
Description
VAN AERSSENSTRAAT 144 C/D
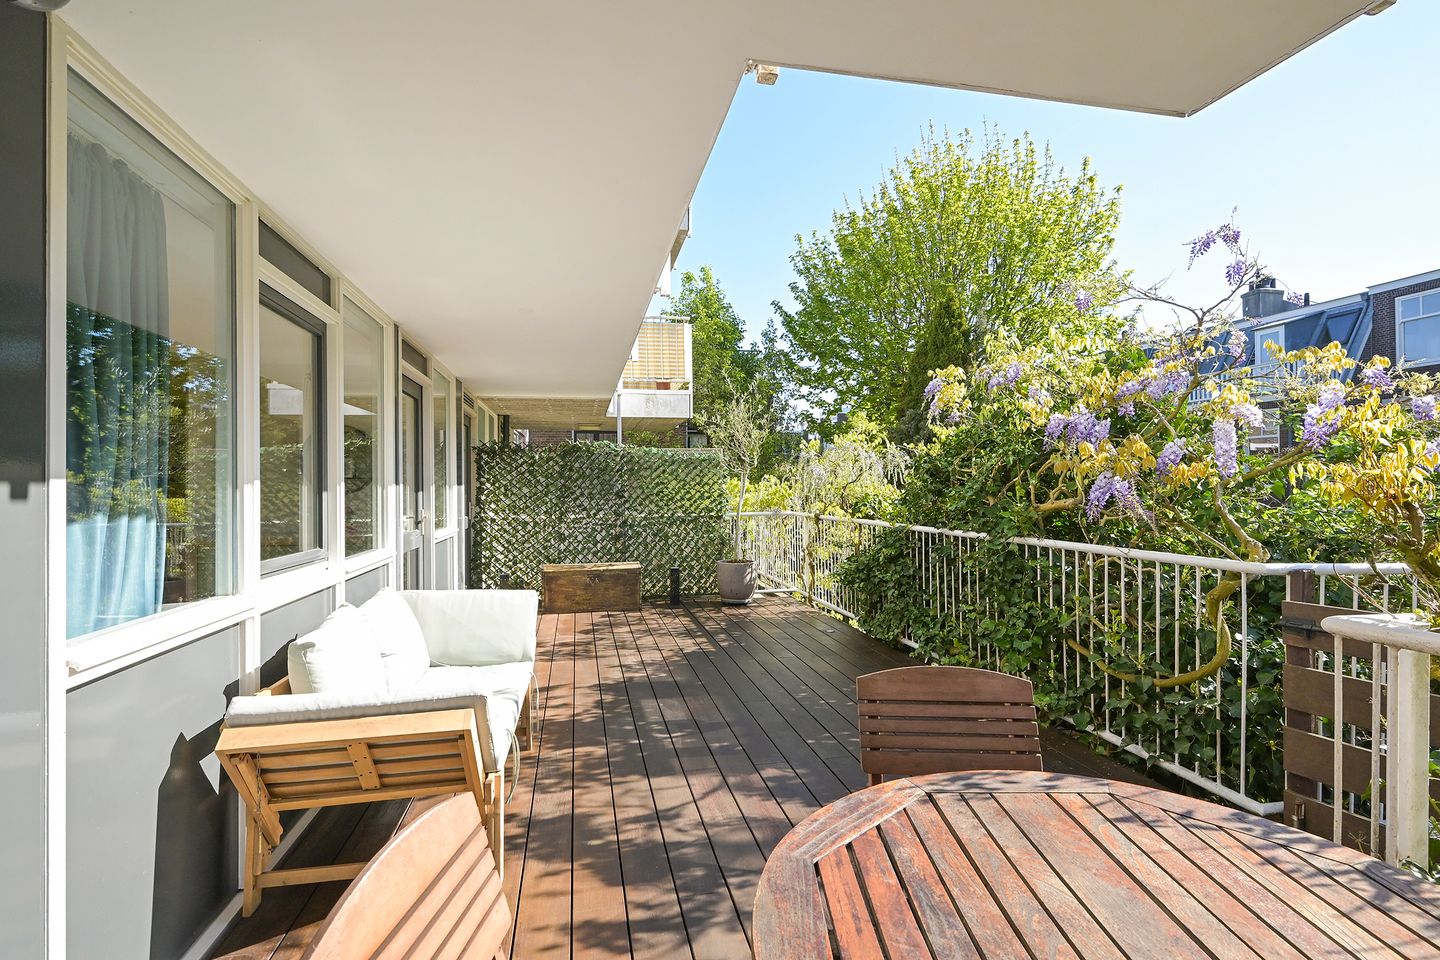
Midden in het Statenkwartier (in een heel rustige straat) op de eerste verdieping (met lift) een 5 kamer appartement met twee badkamers, een heerlijke moderne woonkeuken en een fraai royaal en zonnig terras op het zuid oosten. Dit appartement heeft op de begane grond een tuin die via een wenteltrap te bereiken is. Tevens een dubbele berging en een EIGEN PARKEERPLAATS in de onderliggende afgesloten garage.
Het appartement is in een goede conditie en direct te betrekken. (English text below)
De locatie is ideaal: op loopafstand van de gezellige Frederik Hendriklaan (‘De Fred’) met zijn leuke lunchrooms, restaurants en winkels. Ook het strand, de zee, de duinen en het Scheveningse bos zijn binnen handbereik. Internationale organisaties, scholen en openbaar vervoer bevinden zich in de directe omgeving.
Indeling: voor maten zie de plattegronden,
Begane grond: afgesloten centrale entree op straatniveau via lift of trappenhuis naar de
1e verdieping: entree, gang, royale woonkamer met daarnaast een ruime eetkamer met open moderne keuken,
slaapkamer aan de voorzijde met overdekt balkon, badkamer voorzien ligbad, dubbele wastafel en opstelplaats voor wasmachine en droger. Gang met wc met fontein en bergkast.
2 ruime slaapkamers aan de achterzijde van het appartement. De 2e slaapkamer heeft toegang tot de eigen moderne badkamer met inloopdouche, dubbele wastafel en toilet. Beide kamers hebben toegang tot het royale terras.
Dit terras is op het Zuidoosten gesitueerd en geeft via een wenteltrap toegang tot de zonnige tuin. U kunt vanuit de tuin en via entree/trappenhuis van het gebouw naar de inpandige dubbele berging en de EIGEN PARKEERPLAATS in de afgesloten garage.
Bijzonderheden:
- EIGEN PARKEERPLAATS in ondergelegen garage
- energielabel C
- 2 bergingen
- eigen grond
- 3 slaapkamer en 2 moderne badkamers
- op loopafstand van de winkels van de Frederik Hendriklaan, de haven en het strand
- heel rustige straat
- voorzien van dubbele beglazing
- parkeervergunning beschikbaar, betaald parkeren vanaf 13:00 uur
- actieve VVE, Bijdrage € 406,= per maand;
- ouderdom- en materialenclausules van toepassing
De verkoopinformatie is met grote zorgvuldigheid samengesteld doch voor de juistheid van de inhoud kunnen wij niet instaan en er kunnen derhalve geen rechten aan worden ontleend. De inhoud is puur informatief en mag niet worden beschouwd als een aanbod. Daar waar gesproken wordt over de inhoud, oppervlakten of afmetingen moeten deze worden beschouwd als indicatief en als circa maten. U dient als koper zelf onderzoek te verrichten naar zaken die voor u van belang zijn. Wij raden u in dat verband aan uw eigen NVM-aankoopmakelaar in te schakelen.
Located in the heart of the Statenkwartier, this spacious 5-room apartment is situated on the first floor and accessible by lift.
The property features two bathrooms, a wonderful modern open-plan kitchen, and a beautifully generous south-east facing terrace.
On the ground floor, the apartment also benefits from a private garden, accessible via a spiral staircase. In addition, there are two storage rooms and a PRIVATE PARKING SPACE in the secure underground garage.
The apartment is in excellent condition and ready for immediate occupancy.
The location is ideal: within walking distance of the lively Frederik Hendriklaan (“De Fred”) with its charming cafés, lunchrooms, restaurants, and boutiques.
The beach, sea, dunes, and the Scheveningen woods are all close by. International organisations, schools, and public transport are also conveniently located in the immediate vicinity.
Layout
For dimensions, please refer to the floor plans.
Ground floor: secure main entrance at street level with lift and staircase access.
First floor: entrance hall, spacious living room adjoining a large dining area with modern open-plan kitchen. Front-facing bedroom with covered balcony. Bathroom fitted with bathtub, double washbasin, and space for a washing machine and dryer. Hallway with guest toilet and storage cupboard.
At the rear of the apartment are two generously sized bedrooms. The second bedroom has direct access to a modern en-suite bathroom with walk-in shower, double washbasin, and toilet. Both bedrooms provide access to the large terrace.
The south-east facing terrace enjoys plenty of sunlight and offers access via a spiral staircase to the private garden below. From the garden, and via the building’s entrance and staircase hall, you can reach the two internal storage rooms and the PRIVATE PARKING SPACE in the secure underground garage.
Features
- PRIVATE PARKING SPACE in secure underground garage
- Energy label C
- Two storage rooms
- Freehold property
- Three bedrooms and two modern bathrooms
- Within walking distance of Frederik Hendriklaan shops, the harbour, and the beach
- Double glazing throughout
- Parking permit available; paid parking applies from 1:00 PM
- Active homeowners’ association (VvE), contribution €406 per month
- Age and materials clauses apply.
The sales information has been compiled with great care, but we cannot guarantee the correctness of the content, and therefore no rights can be derived from it. The content is purely informative and may not be considered an offer. Where the content, surfaces or dimensions are mentioned, these must be considered as indicative and approximate dimensions. As a buyer, you must conduct your own research into matters that are important to you. In this regard, we advise you to engage your own NVM purchasing agent.
Features
Transfer of ownership
- Last asking price
- € 895,000 kosten koper
- Asking price per m²
- € 5,665
- Status
- Sold
- VVE (Owners Association) contribution
- € 406.00 per month
Construction
- Type apartment
- Upstairs apartment (apartment)
- Building type
- Resale property
- Year of construction
- 1991
- Specific
- Protected townscape or village view (permit needed for alterations)
- Type of roof
- Flat roof covered with asphalt roofing
- Accessibility
- Accessible for people with a disability and accessible for the elderly
Surface areas and volume
- Areas
- Living area
- 158 m²
- Exterior space attached to the building
- 35 m²
- External storage space
- 18 m²
- Volume in cubic meters
- 472 m³
Layout
- Number of rooms
- 4 rooms (3 bedrooms)
- Number of bath rooms
- 2 bathrooms and 1 separate toilet
- Bathroom facilities
- 2 double sinks, walk-in shower, toilet, and bath
- Number of stories
- 1 story
- Facilities
- Elevator
- Located at
- 1st floor
Energy
- Energy label
- Insulation
- Double glazing
- Heating
- CH boiler
- Hot water
- CH boiler and gas-fired boiler
- CH boiler
- Remeha Calenta (gas-fired combination boiler from 2016, in ownership)
Cadastral data
- 'S-GRAVENHAGE AK 10276
- Cadastral map
- Ownership situation
- Full ownership
- 'S-GRAVENHAGE AK 10276
- Cadastral map
- Ownership situation
- Full ownership
- 'S-GRAVENHAGE AK 10276
- Cadastral map
- Ownership situation
- Full ownership
- 'S-GRAVENHAGE AK 10276
- Cadastral map
- Ownership situation
- Full ownership
- 'S-GRAVENHAGE AK 10276
- Cadastral map
- Ownership situation
- Full ownership
Exterior space
- Location
- Alongside a quiet road
- Garden
- Back garden and sun terrace
- Balcony/roof terrace
- Roof terrace present and balcony present
Storage space
- Shed / storage
- Built-in
- Facilities
- Electricity
Garage
- Type of garage
- Built-in and parking place
- Capacity
- 1 car
- Facilities
- Electricity
Parking
- Type of parking facilities
- Parking on gated property
VVE (Owners Association) checklist
- Registration with KvK
- Yes
- Annual meeting
- Yes
- Periodic contribution
- Yes (€ 406.00 per month)
- Reserve fund present
- Yes
- Maintenance plan
- Yes
- Building insurance
- Yes
© 2001-2026 funda