
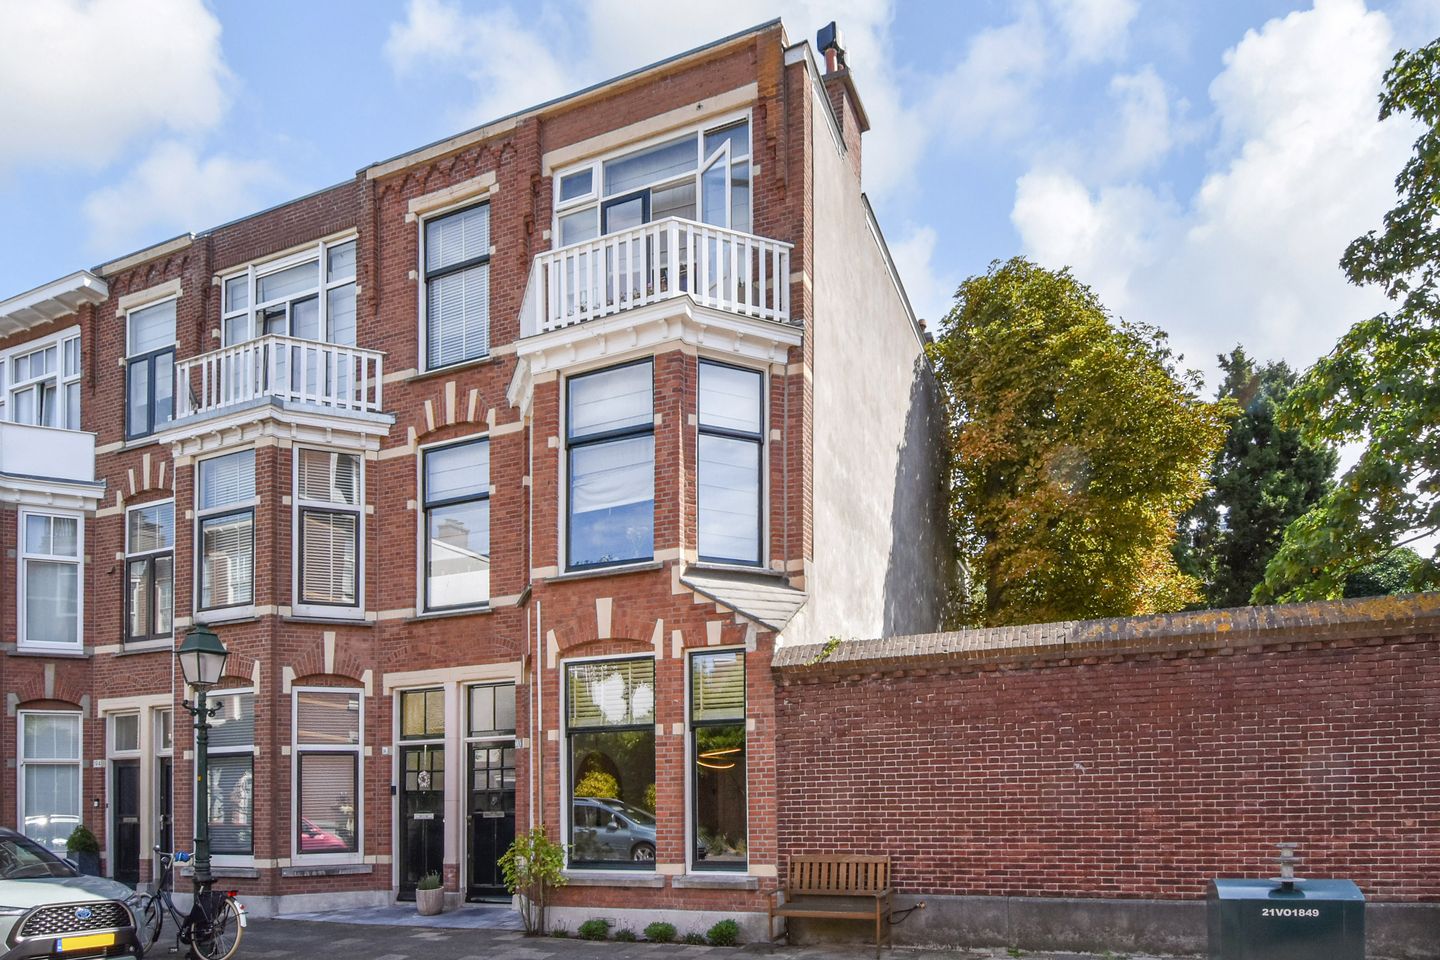
Description
VAN AERSSENSTRAAT 200 STATENKWARTIER THE HAGUE
Ready to move into: Ground floor with rear intermediate building, located on private land, within walking distance of the Frederik Hendriklaan, beach and harbors.
A well-maintained corner-ground floor apartment with 5 rooms, three of which are bedrooms, a small rear balcony and a sunny backyard on the southeast. This attractive ground floor apartment is located in a quiet street in the popular Statenkwartier, around the corner from the Statenlaan and a short distance from the Frederik Hendriklaan. Various (international) schools, public transport and roads are nearby. The (yacht) harbors, the boulevard and the beach of Scheveningen are within walking distance; also cultural facilities and museums nearby.
Layout: Access from street level through the hall with ornamental ceiling and characteristic wall and floor tiles; The floor tiles continue into the central corridor.
The connecting door leads to the spacious hall with a cove and a built-in cupboard. Separate tiled toilet with hanging closet and sink.
From the hallway access to the fully tiled bathroom, equipped with bath, washbasin, towel radiator and mechanical ventilation.
Spacious, broken living/dining room with oak herringbone floor, ornamental ceiling, marble fireplace with fireplace and excellent light. Adjacent is the functional corner kitchen with a Boretti gas stove (4-burner + grill plate), recirculation hood, dishwasher, freezer, sink and a practical carousel cabinet. From the kitchen there is direct passage to the backyard.
Outdoor:
Sunny backyard on the southeast with a stone shed. Located in a quiet, sheltered spot — ideal for privacy and sun too.
Floors:
1st floor: landing with access to a bedroom of approx. 2.90 x 4.00 m.
2nd floor: landing with access to a second bedroom of approx. 2.90 x 4.00 m.
3rd floor (attic floor): landing with connections for washing machine, dryer and the central heating combi boiler (Intergas, 2020). Bedroom approx. 2.90 x 3.05 with skylight and patio doors to a rear balcony approx. 0.85 x 3.35 m.
Details:
Location: private land within the Protected Cityscape Statenkwartier.
Year of construction: circa 1912 (age and materials clause applicable in the NVM deed of sale).
Living area: approx. 127 m².
Distribution board: 8 groups.
State of maintenance: well maintained and ready to move into.
The exterior painting done professionally in 2025.
Frames: wood and plastic, with insulating glazing.
Energy label: D.
Solar panels: 6pcs (2023).
Floor insulated (2020).
Owners' Association: active, share 2/5th; contribution € 66.67 per month.
Acceptance in consultation.
Additional terms and conditions of sale of our office apply.
Interest? Contact us and, if desired, engage your own NVM purchase broker. An NVM buying agent represents your interests and can save you time, money and worries. Addresses of NVM buying agents in Haaglanden can be found on Funda.
Features
Transfer of ownership
- Last asking price
- € 800,000 kosten koper
- Asking price per m²
- € 6,299
- Status
- Sold
- VVE (Owners Association) contribution
- € 67.00 per month
Construction
- Type apartment
- Ground-floor + upstairs apartment (apartment)
- Building type
- Resale property
- Year of construction
- 1912
- Specific
- Protected townscape or village view (permit needed for alterations)
- Type of roof
- Flat roof covered with asphalt roofing
Surface areas and volume
- Areas
- Living area
- 127 m²
- Exterior space attached to the building
- 3 m²
- External storage space
- 5 m²
- Volume in cubic meters
- 524 m³
Layout
- Number of rooms
- 5 rooms (3 bedrooms)
- Number of bath rooms
- 1 bathroom and 1 separate toilet
- Bathroom facilities
- Bath and washstand
- Number of stories
- 4 stories
- Facilities
- Skylight, flue, TV via cable, and solar panels
- Located at
- Ground floor
Energy
- Energy label
- Insulation
- Double glazing and floor insulation
- Heating
- CH boiler
- Hot water
- CH boiler
- CH boiler
- Intergas (gas-fired combination boiler from 2020, in ownership)
Cadastral data
- 'S-GRAVENHAGE AK 9048
- Cadastral map
- Ownership situation
- Full ownership
Exterior space
- Location
- Alongside a quiet road and in residential district
- Garden
- Back garden
- Back garden
- 69 m² (10.56 metre deep and 6.56 metre wide)
- Garden location
- Located at the southeast
- Balcony/roof terrace
- Balcony present
Storage space
- Shed / storage
- Detached brick storage
Parking
- Type of parking facilities
- Paid parking, public parking and resident's parking permits
VVE (Owners Association) checklist
- Registration with KvK
- Yes
- Annual meeting
- No
- Periodic contribution
- No
- Reserve fund present
- No
- Maintenance plan
- Yes
- Building insurance
- Yes
© 2001-2026 funda