
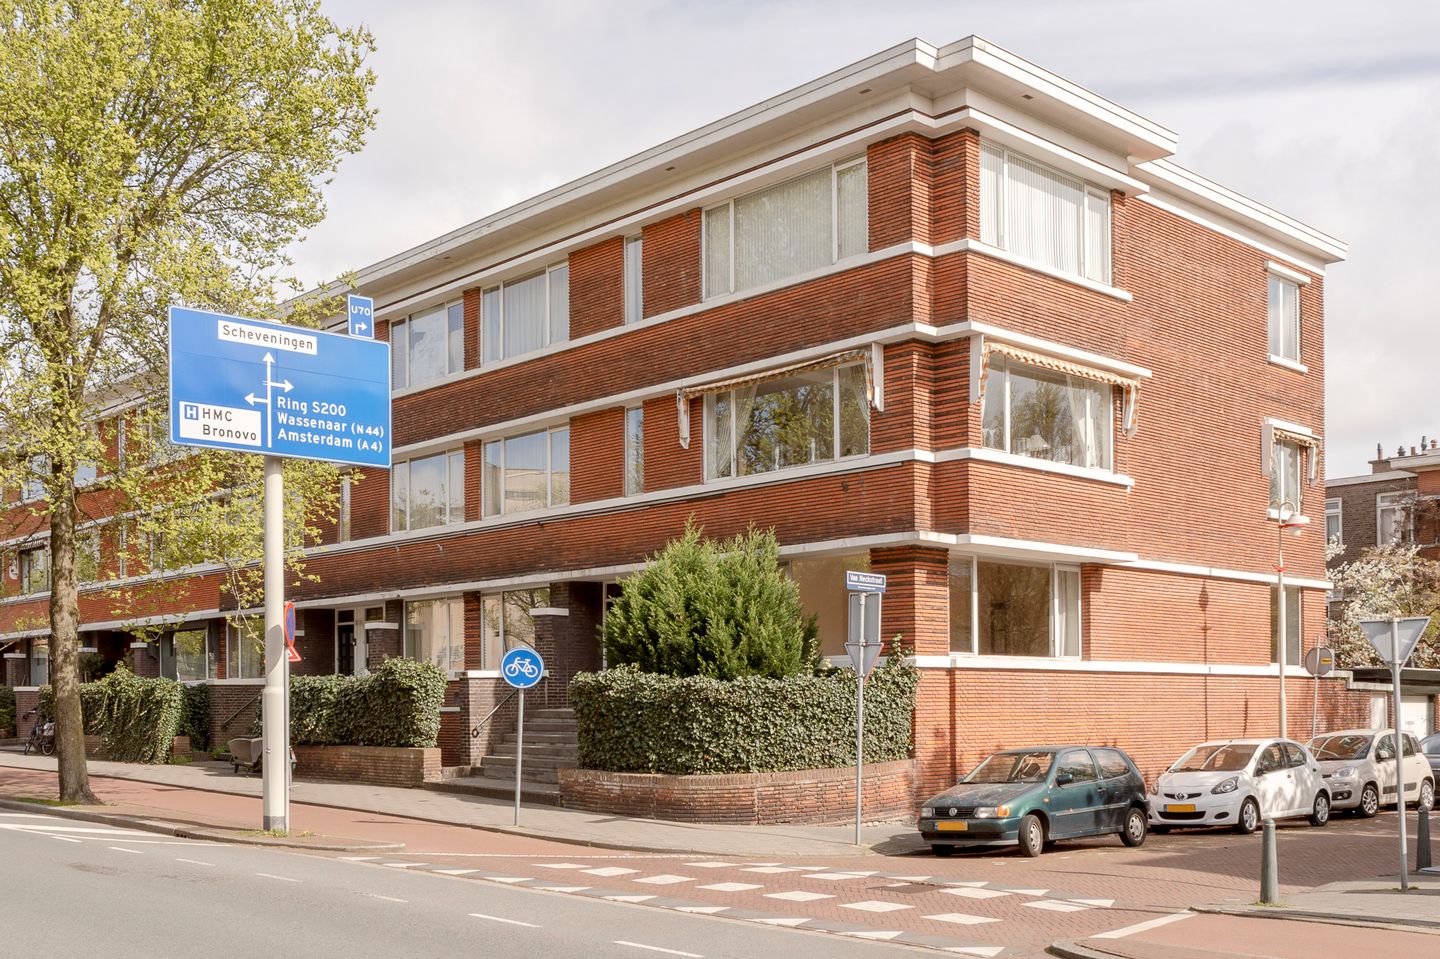
Van Alkemadelaan 2572597 AH Den HaagDuinzigt
€ 695,000 k.k.
Description
Good sized, double, ground floor, corner apartment with a 1930s façade in the popular Benoordenhout neighbourhood with a back garden that stretches across the full breadth of the property, which has a living space of approx. 130 m², all on the ground floor. The location of this stylish ground floor property can only be described as excellent as it is just a short distance from the shops around the Van Hoytemaplein, the beach at Scheveningen and the city centre of The Hague.
Thanks to the energy-saving devices this property enjoys, the Government has granted it a favourable C-grade energy label. Layout: Front gardens, private entrance hall with a meter cupboard, hall with a separate cloakroom with WC and a big storage area under the stairs. The spacious living room has smoothly plastered walls, spectacular natural daylight on three sides and a door to the terrace. From the terrace there are steps down to the back garden that stretches across the full breadth of the property and has a big, approx. 20 m² storage room. The modern, open-plan kitchen is to the rear and has a cooker with a wide oven, integrated microwave, 5-burner gas hob, dishwasher and a fridge/freezer.
Off the hall there is a big front bedroom, the main bedroom is to the rear with a door to the terrace and the third big bedroom is also to the rear. The modern bathroom has anthracite grey floor tiles, big white wall tiles, a walk-in shower with a glass wall and a bathroom sink unit.
Additional information:
- ’s-Gravenhage section X number 5767 A-1
- Freehold
- Built in 1937 - Energy label: C - Fully double glazed
- Government protected cityscape of the Benoordenhout neighborhood
- 1/3 share of the Homeowners’ Association
- Communal home insurance
- Monthly contribution to the Homeowners’ Association: € 183.-
- Central heating combi boiler
- Old property, materials and non-resident clauses will apply
- Project notary: Rosenberg Polak
- Plink Garantiemakelaars’ General Sales Terms & Conditions apply
- Handover date can be discussed
Features
Transfer of ownership
- Listed since
- Acceptance
- Available in consultation
- Asking price
- € 695,000 kosten koper
- Asking price per m²
- € 5,346
- Status
- Available
- VVE (Owners Association) contribution
- € 183.00 per month
Construction
- Type apartment
- Ground-floor apartment (bel-etage)
- Building type
- Resale property
- Year of construction
- 1937
- Specific
- Protected townscape or village view (permit needed for alterations)
Surface areas and volume
- Areas
- Living area
- 130 m²
- Exterior space attached to the building
- 19 m²
- External storage space
- 20 m²
- Volume in cubic meters
- 425 m³
Layout
- Number of rooms
- 5 rooms (3 bedrooms)
- Number of bath rooms
- 1 bathroom and 1 separate toilet
- Bathroom facilities
- Double sink, walk-in shower, and washstand
- Number of stories
- 1 story
- Located at
- Ground floor
Energy
- Energy label
- Insulation
- Double glazing
- Heating
- CH boiler
- Hot water
- CH boiler
- CH boiler
- Gas-fired combination boiler, in ownership
Cadastral data
- 'S-GRAVENHAGE X 5767
- Cadastral map
- Ownership situation
- Full ownership
Exterior space
- Location
- In residential district
- Garden
- Back garden
- Back garden
- 40 m² (3.50 metre deep and 11.40 metre wide)
- Garden location
- Located at the northeast
- Balcony/roof terrace
- Balcony present
Storage space
- Shed / storage
- Attached brick storage
- Facilities
- Electricity
Parking
- Type of parking facilities
- Paid parking and resident's parking permits
VVE (Owners Association) checklist
- Registration with KvK
- Yes
- Annual meeting
- Yes
- Periodic contribution
- Yes (€ 183.00 per month)
- Reserve fund present
- No
- Maintenance plan
- Yes
- Building insurance
- Yes
© 2001-2026 funda