
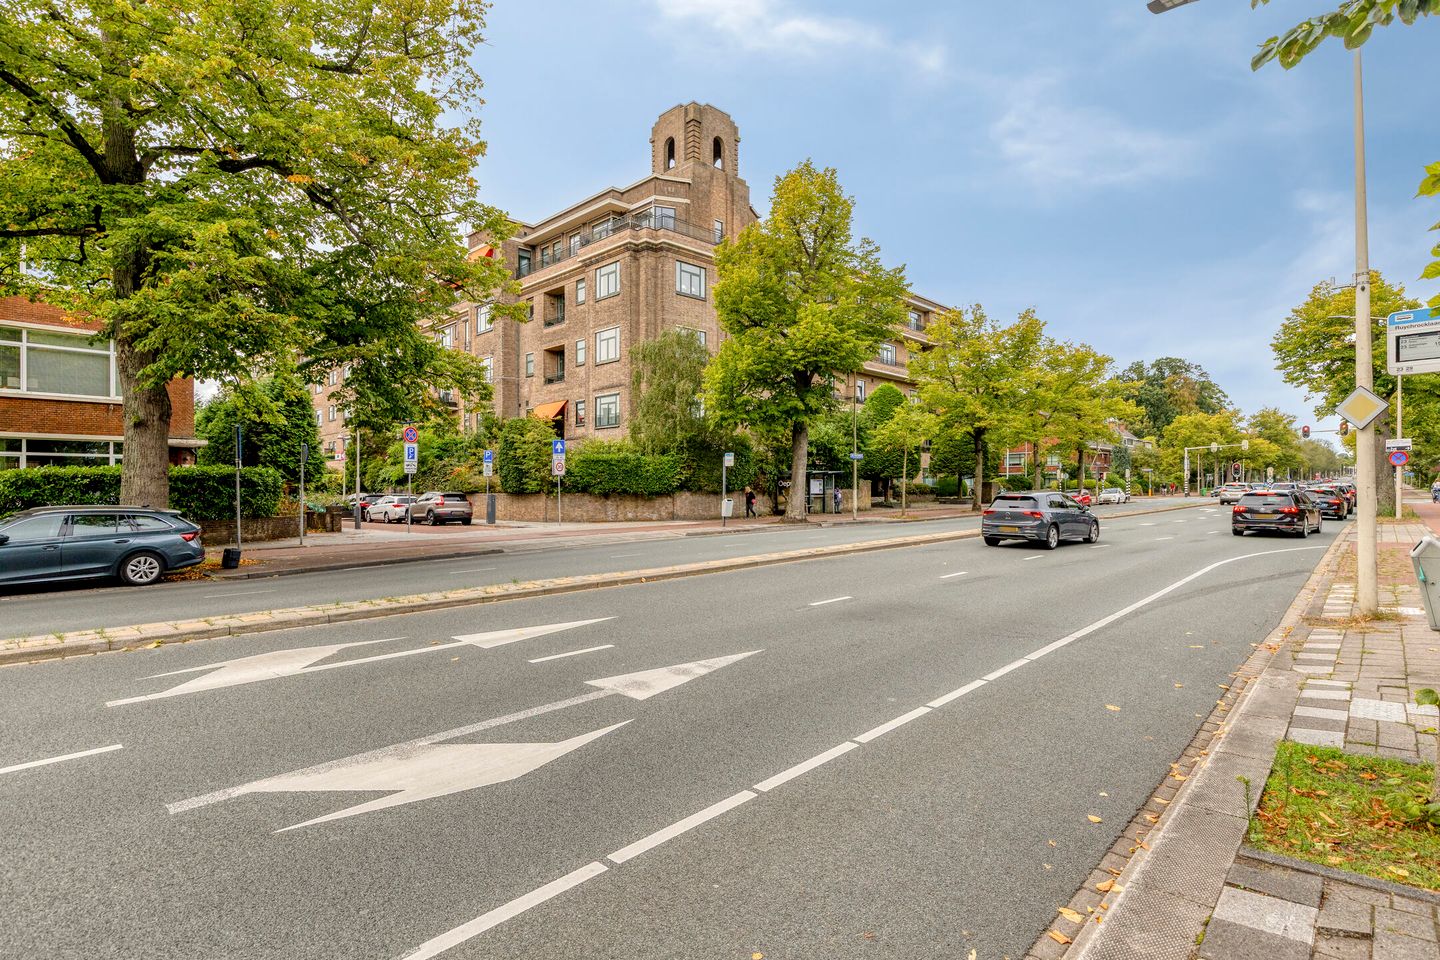
Van Alkemadelaan 350-122597 AS Den HaagWaalsdorp
€ 745,000 k.k.
Description
Nestled along the highly sought-after Van Alkemadelaan, surrounded by greenery and just moments from the beach, dunes, and the vibrant Statenkwartier district, this elegant ground-floor apartment of approximately 138 m² is located within the distinguished apartment building Duinwijck. A residence where timeless architecture, generous living spaces, and modern comfort come together beautifully.
Ideally positioned on the quiet Sonderdankstraat side of the complex, close to the renowned Clingendael Park, the apartment enjoys a peaceful and green setting while offering excellent access to all urban conveniences. Charming local shops, cafés, and restaurants at Hoytemaplein and Willem Royaardsplein are within easy reach, while The Hague city centre, the beaches of Scheveningen, and the dunes can all be reached within minutes by bicycle. Public transport connections and major roads are conveniently nearby.
Layout:
Upon entering the impressive communal entrance hall, you arrive at this spacious and welcoming apartment.
- Generous entrance hall with guest toilet and ample space for multiple uses.
- Bright and spacious living room featuring large windows that create a seamless connection with the outdoors.
- From the living room, you step directly onto the terrace and private garden, a wonderful place to relax and enjoy the surrounding greenery.
- Modern semi-open kitchen, fully equipped and naturally connected to the living area.
- Separate hallway dividing the living and sleeping quarters, providing additional privacy.
- Practical utility/storage room with washing machine and dryer connections.
- Two well-proportioned bedrooms situated on the garden side.
- Comfortable bathroom accessible from both the hallway and the principal bedroom, featuring a shower, bathtub, and second toilet.
- Private storage unit in the basement.
Key Features:
- Situated on freehold land (no ground lease).
- Built in 1932, combining character and elegance with modern-day comfort.
- Very active and well-functioning Owners' Association, monthly contribution € 924.84. This includes, among other things, use of the garden, an advance payment for heating costs, the presence of a caretaker, building insurance, and the maintenance of the common areas and the exterior of the building. As a result, you benefit from comfort, service, and a presentable, worry-free living environment.
- Attractive herringbone parquet flooring throughout the apartment.
- Multiple built-in wardrobes providing excellent storage space.
- Communal bicycle storage.
- Double glazing installed.
- Energy label C (valid until 9 October 2028).
- Upgraded and extended electrical installation.
- The purchase agreement will include an asbestos, non-occupancy, age, and materials clause.
- Delivery by mutual agreement.
This exceptional apartment offers a rare combination of space, tranquillity, comfort, and prestige in one of The Hague's most desirable residential locations. Duinwijck provides the charm and grandeur of a classic 1930s building while offering the convenience and quality expected by today's discerning homeowner. A unique opportunity for those seeking elegant living in a green setting, just minutes from the city, beach, and nature. Schedule a viewing and experience this remarkable home for yourself.
Interested in this house? You can engage your own NVM purchase agent. Your NVM purchase agent will represent your interests and can save you time, money, and worries.
You can find addresses of fellow NVM purchase agents on Funda. This information is entirely without obligation, intended solely for the addressee, and not intended as an offer.
Features
Transfer of ownership
- Listed since
- Acceptance
- Available in consultation
- Asking price
- € 745,000 kosten koper
- Asking price per m²
- € 5,399
- Status
- Available
- VVE (Owners Association) contribution
- € 924.84 per month
Construction
- Type apartment
- Ground-floor apartment
- Building type
- Resale property
- Year of construction
- 1932
- Specific
- Protected townscape or village view (permit needed for alterations) and listed building (national monument)
- Type of roof
- Flat roof covered with asphalt roofing
Surface areas and volume
- Areas
- Living area
- 138 m²
- Exterior space attached to the building
- 3 m²
- External storage space
- 7 m²
- Volume in cubic meters
- 455 m³
Layout
- Number of rooms
- 3 rooms (2 bedrooms)
- Number of bath rooms
- 1 bathroom and 1 separate toilet
- Bathroom facilities
- Shower, double sink, bath, and toilet
- Number of stories
- 1 story
- Located at
- Ground floor
Energy
- Energy label
- Insulation
- Double glazing
- Heating
- Communal central heating
- Hot water
- Central facility
Cadastral data
- 'S-GRAVENHAGE X 5357
- Cadastral map
- Ownership situation
- Full ownership
Exterior space
- Location
- In residential district
- Garden
- Back garden, front garden and side garden
- Side garden
- 52 m² (12.34 metre deep and 4.20 metre wide)
- Garden location
- Located at the southeast
Storage space
- Shed / storage
- Storage box
- Facilities
- Electricity
Parking
- Type of parking facilities
- Paid parking, public parking and resident's parking permits
VVE (Owners Association) checklist
- Registration with KvK
- Yes
- Annual meeting
- Yes
- Periodic contribution
- Yes (€ 924.84 per month)
- Reserve fund present
- Yes
- Maintenance plan
- Yes
- Building insurance
- Yes
© 2001-2026 funda