
Van Alkemadelaan 350-4172597 AS Den HaagWaalsdorp
€ 475,000 k.k.
Eye-catcherLicht en ruim top appartement met prachtig uitzicht op de stad!
Description
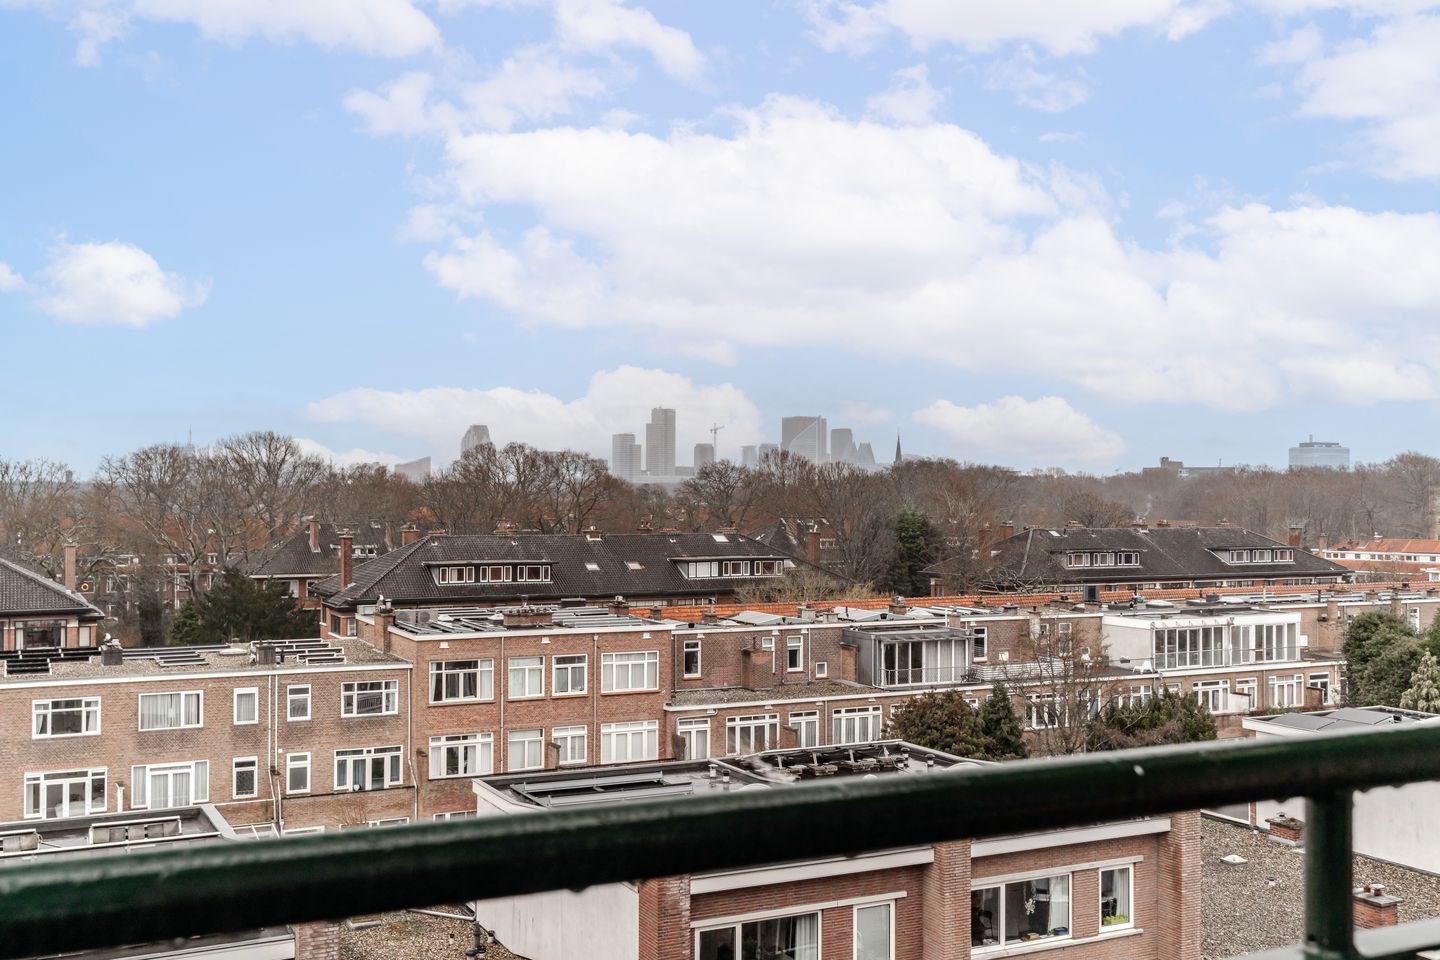
LoLocated in the popular and green Benoordenhout, on the quiet Sonderdankstraat side, lies this to be renovated and spacious (130 m²) 4-room apartment on the 4th (top) floor in the monumental and elegant building “Duinwyck”, with lift, 2 bedrooms, storage room in the basement, balcony, and a generous sunny southeast-facing terrace with unobstructed views over greenery and the skyline!
The apartment complex was built in the architectural style of Expressionism, designed in the style of the Nieuwe Haagse School by architects ir. L.M. van den Berg and J.J. Groenema. Duinwyck was originally built as a residential hotel and is a distinctive landmark in the Benoordenhout. The complex has an active and well-organised Owners’ Association. Its location is very favourable in relation to Park Clingendael, the shops on the Hoytemastraat and/or Willem Royaardsplein, public transport, main exit roads, and the beach and dunes of Scheveningen.
Lay-out:
secured central entrance with mailboxes and doorbells:
corridor to lift 5 and/or stairs to the
4th floor:
landing with draught door to hallway with entrance of the apartment:
hallway with meter cupboard, cloakroom and spacious toilet with washbasin
closed kitchen with induction hob, extractor hood, fridge/freezer combination and door to balcony (NW)
bright and spacious L-shaped living/dining room with access to
large bedroom with various fitted cupboards and door to
small hallway with cupboard and simple bathroom with walk-in shower, toilet and washbasin unit
second spacious bedroom with two built-in cupboards, washbasin and washing machine connection
French doors from the living room lead to the generous terrace with unobstructed views over greenery and the skyline
Particulars:
- located in the Benoordenhout, 4-room apartment on the 4th (top) floor with spacious terrace, views over the skyline of The Hague and storage room in the basement
- for exact dimensions and layout please refer to the floor plans and measurement report
- built approx. 1932
- living area approx. 130 m²
- energy label G
- 3 bedrooms
- aluminium window frames with double glazing
- block heating
- electrical installation, 7 circuits with earth leakage switches, cooking group and intercom
- active Owners’ Association; apartment € 658.52 per month (including storage), and garage no. 9: € 49.05 per month, the VvE contribution includes water, but excluding an advance payment for heating costs of € 172,- per month
- caretaker present
- the standard “age- asbestos-, As is, where is- and non-occupancy clauses” will be included in the purchase agreement
- The terms and conditions of BVL Makelaars apply
If you are interested in this property, please contact your own NVM estate agent. Your NVM estate agent will look after your interests and will save you time, money and concerns.
Contact details of NVM estate agents in The Hague area are listed on Funda.
Features
Transfer of ownership
- Original asking price
- € 495,000 kosten koper
- Listed since
- Acceptance
- Available immediately
- Asking price
- € 475,000 kosten koper
- Asking price per m²
- € 3,654
- Status
- Available
- VVE (Owners Association) contribution
- € 658.52 per month
Construction
- Type apartment
- Apartment with shared street entrance (apartment)
- Building type
- Resale property
- Year of construction
- 1932
- Specific
- Protected townscape or village view (permit needed for alterations), double occupancy present and monumental building
- Type of roof
- Flat roof
Surface areas and volume
- Areas
- Living area
- 130 m²
- Exterior space attached to the building
- 21 m²
- External storage space
- 21 m²
- Volume in cubic meters
- 444 m³
Layout
- Number of rooms
- 4 rooms (2 bedrooms)
- Number of bath rooms
- 1 bathroom and 1 separate toilet
- Bathroom facilities
- Shower, toilet, sink, and washstand
- Number of stories
- 1 story
- Facilities
- Outdoor awning, elevator, and TV via cable
- Located at
- 4th floor
Energy
- Energy label
- Insulation
- Double glazing
- Heating
- Communal central heating
- Hot water
- Central facility
Cadastral data
- 'S-GRAVENHAGE X 5357
- Cadastral map
- Ownership situation
- Full ownership
Exterior space
- Location
- In wooded surroundings, in residential district and unobstructed view
- Garden
- Sun terrace
- Sun terrace
- 19 m² (13.35 metre deep and 1.43 metre wide)
- Garden location
- Located at the southeast
- Balcony/roof terrace
- Balcony present
Storage space
- Shed / storage
- Built-in
Parking
- Type of parking facilities
- Paid parking and resident's parking permits
VVE (Owners Association) checklist
- Registration with KvK
- Yes
- Annual meeting
- Yes
- Periodic contribution
- Yes (€ 658.52 per month)
- Reserve fund present
- Yes
- Maintenance plan
- Yes
- Building insurance
- Yes
© 2001-2026 funda