
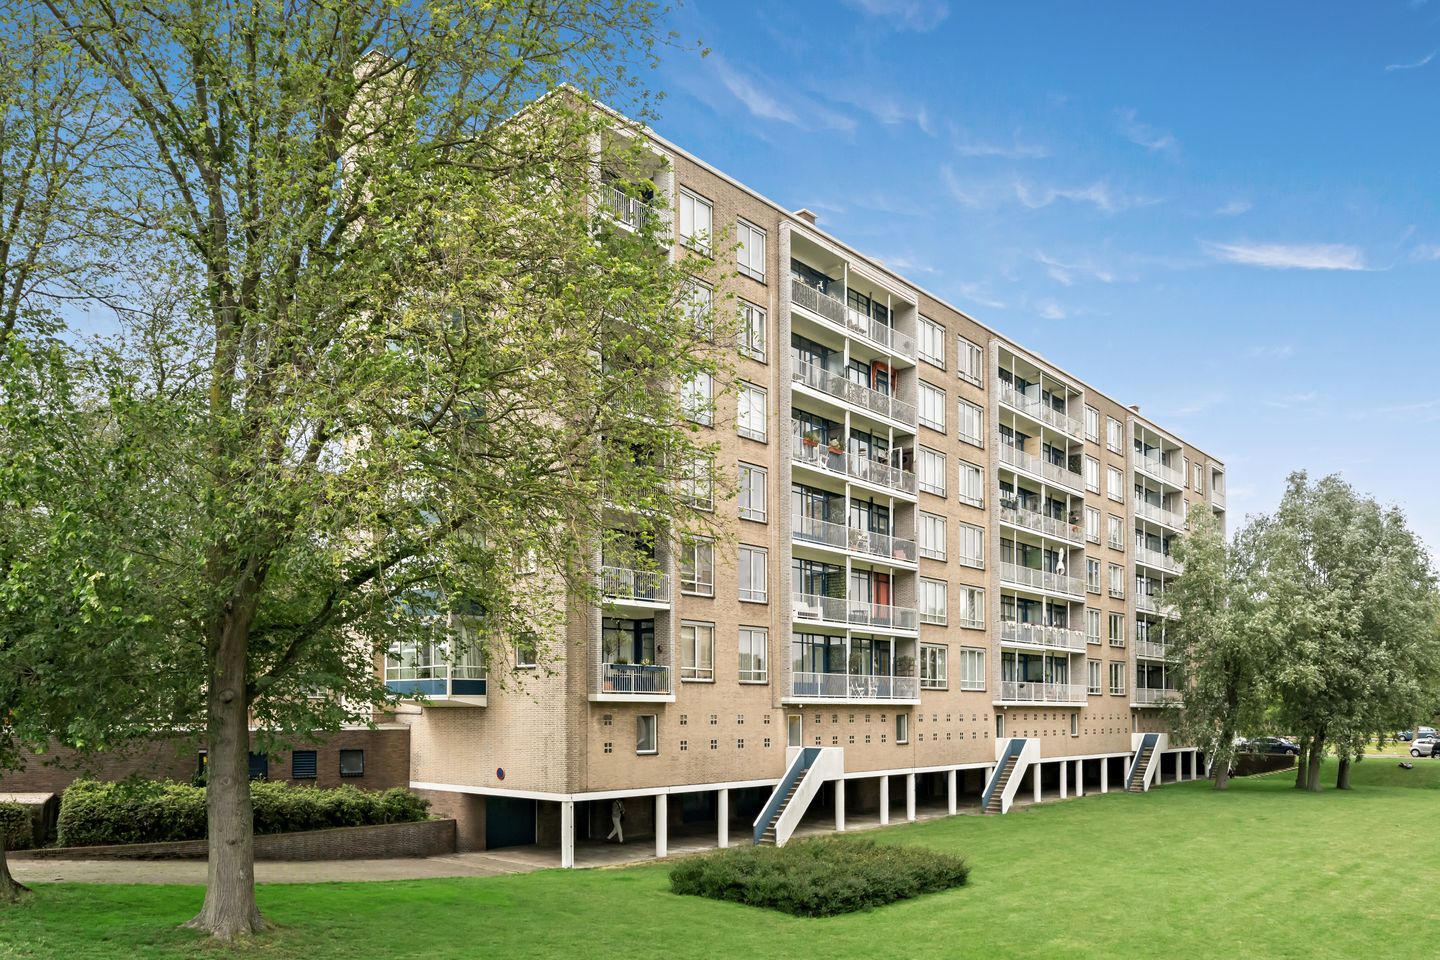
Van Alkemadelaan 9722597 BH Den HaagDuttendel
€ 425,000 k.k.
Description
LOVELY FLAT WITH LIVING AND DINING/STUDY ROOM, 2 BEDROOMS, 2 BALCONIES AND PRIVATE STORAGE ROOM, LOCATED WITHIN WALKING DISTANCE OF THE BEACH AND THE DUNES
This first-floor flat is situated in the quiet and leafy Westbroekpark/Duttendel neighbourhood, close to the Waalsdorpervlakte and the Scheveningse Bosjes. The surrounding area offers plenty of opportunities for walking and enjoying nature. For daily shopping, shops and cosy restaurants and cafés, head to Stevinstraat and Gentsestraat. A weekly market is also held here. Furthermore, the flat is easily accessible by both public transport and car. The various main roads provide easy access to the A12, A44 and A4, amongst others. A pleasant location with green spaces, amenities and good transport links all within easy reach.
Layout
Entrance
Entrance via the communal hall with doorbells and letterboxes, lift and staircase.
First floor
Entrance hall with meter cupboard, coat cupboard and various practical storage cupboards. L-shaped corridor with original parquet flooring. Spacious and light-filled living room with two built-in cupboards and en-suite sliding doors leading to the side room, currently used as a dining room but also suitable as a study or bedroom. The living room provides access to the balcony, which enjoys afternoon and evening sun. New double-glazed window frames have been fitted at the front and rear. The kitchen features a natural stone worktop, fridge-freezer, dishwasher, 5-burner gas hob, oven, extractor hood and a built-in washer-dryer. There are two bedrooms at the rear. The spacious master bedroom has a built-in wardrobe and opens onto the balcony, which enjoys morning sun. The second bedroom also has a built-in wardrobe. The bathroom features a walk-in shower and a washbasin unit. There is also a separate toilet with a hand basin.
Details
• Living area: approximately 94 m²
• Year of construction: 1960
• Current ground rent: €83 per year. An application has been made to renew the leasehold.
• Energy rating: D
• Private storage room in the building below.
• Listed building
• Active owners’ association; share and contribution: €349.55 per month. Advance payment for heating costs: €102.85 per month.
• The roof will be insulated in 2023 with 80 mm PIR insulation.
• Fitted with HR++ glazing.
• The external walls were insulated with PIR granules in 2023.
• Dimensions are approximate and in accordance with the NVM measurement instructions.
• Due to the year of construction, the age and materials clauses apply.
• Handover by mutual agreement.
Are you keen on this property but haven’t sold your own home yet? Please contact our office for a valuation, with no further obligation. We will then arrange an appointment straight away with one of our estate agents, so that you can quickly gain an insight into your options.
This information has been compiled by our agency with the utmost care, based in part on the details provided to us by the seller. Estata accepts no liability for any incompleteness, inaccuracy or other errors, nor for the consequences thereof.
Features
Transfer of ownership
- Listed since
- Acceptance
- Available in consultation
- Asking price
- € 425,000 kosten koper
- Asking price per m²
- € 4,521
- Status
- Available
- VVE (Owners Association) contribution
- € 349.55 per month
Construction
- Type apartment
- Upstairs apartment (apartment)
- Building type
- Resale property
- Year of construction
- 1960
- Specific
- Listed building (national monument)
- Type of roof
- Flat roof
Surface areas and volume
- Areas
- Living area
- 94 m²
- Exterior space attached to the building
- 13 m²
- External storage space
- 6 m²
- Volume in cubic meters
- 310 m³
Layout
- Number of rooms
- 4 rooms (2 bedrooms)
- Number of bath rooms
- 1 bathroom and 1 separate toilet
- Bathroom facilities
- Walk-in shower, sink, and washstand
- Number of stories
- 1 story
- Facilities
- Elevator, passive ventilation system, and flue
- Located at
- 1st floor
Energy
- Energy label
- Insulation
- Roof insulation
- Heating
- Communal central heating
- Hot water
- Electrical boiler
Cadastral data
- 'S-GRAVENHAGE V 7574
- Cadastral map
- Ownership situation
- Municipal ownership encumbered with long-term leaset (end date of long-term lease: 31-12-2030)
- Fees
- € 83.00 per year with option to purchase
Exterior space
- Location
- Alongside park, in wooded surroundings, in residential district and unobstructed view
- Balcony/roof terrace
- Balcony present
Storage space
- Shed / storage
- Built-in
Parking
- Type of parking facilities
- Paid parking, public parking and resident's parking permits
VVE (Owners Association) checklist
- Registration with KvK
- Yes
- Annual meeting
- Yes
- Periodic contribution
- Yes (€ 349.55 per month)
- Reserve fund present
- Yes
- Maintenance plan
- Yes
- Building insurance
- Yes
© 2001-2026 funda