
Description
Stylish and spacious living in the beloved Statenkwartier!
Located in the prestigious Statenkwartier is this charming duplex apartment (maisonette) of 135 m², situated on freehold land. A characterful home from 1912 where original details, comfortable living space, and contemporary sustainability come together harmoniously. The location is excellent: within walking distance of the lively Frederik Hendriklaan, international organizations and schools, public transport, and the beach of Scheveningen.
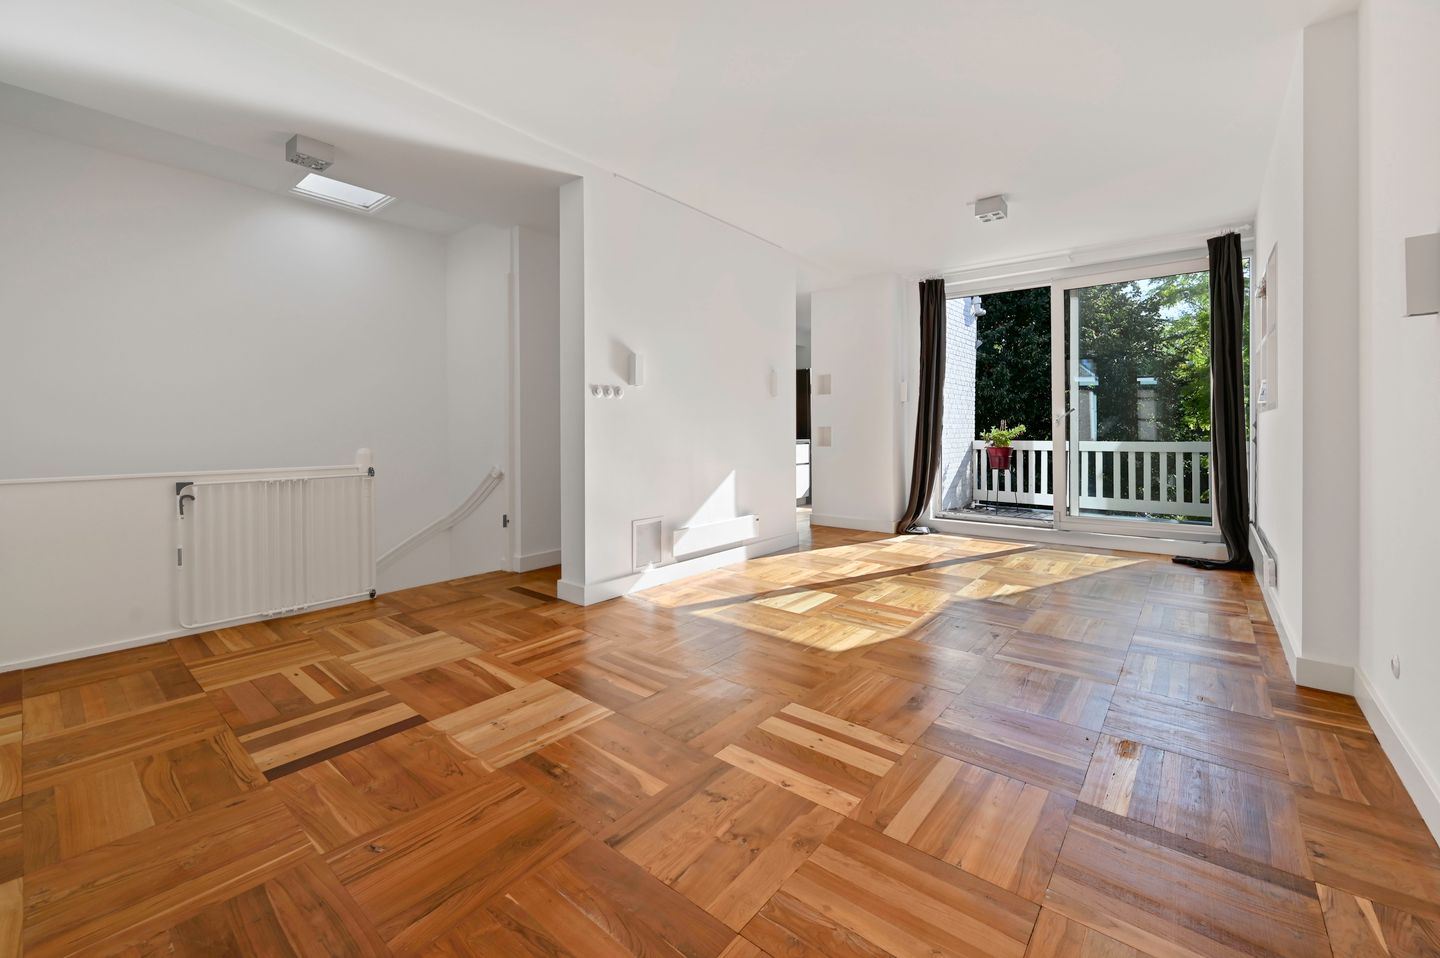
With no fewer than 7 rooms, this home offers plenty of space and flexibility. The stylish centerpiece is the bright living room en suite with original sliding partitions and built-in cupboards. An atmospheric living space that lends itself effortlessly to both relaxed living and working from home. The adjacent east-facing balcony provides a delightful spot to start the day in the morning sun.
In addition to the living room en suite, the home features three (spacious) bedrooms, a study, and two multifunctional rooms that, besides their current function, can also serve perfectly as bedrooms, children's rooms, or hobby rooms, making the home easy to adapt to various living preferences. The spacious custom-made kitchen offers ample workspace and storage and is equipped with various high-quality appliances, a large portion of which has been recently renewed. Additionally, there are two bathrooms: a luxurious master bathroom with a freestanding bathtub, walk-in shower, and double sink, and a second bathroom with a shower and toilet on the living floor.
This home also offers great comfort in terms of sustainability. The property is completely gas-free, features high-efficiency double glazing, synthetic window frames, insulated facades, and has an energy label C.
Features:
Located on freehold land;
National protected cityscape;
Year of construction 1912;
Living area 135 m²;
Volume 541 m³;
Luxury duplex apartment (maisonette) with private entrance at street level;
Seven rooms: atmospheric living room en-suite with sliding partition and adjoining terrace, 3 bedrooms, and 2 multi-purpose rooms;
Balcony faces (south)east (5 m²); Modern kitchen with largely renewed appliances;
Completely gas-free;
Heating via electric radiators;
Hot water via electric instantaneous water heaters and boiler;
Electricity: 16 circuits, 5 power circuits (one of which is 63A) and residual current devices;
Energy label C;
PVC window frames with HR++ glass;
Insulated facades;
Active Owners' Association;
2/3 share in the community, monthly contribution € 170,00
A unique opportunity in the Statenkwartier
This exceptional home combines space, character, sustainability, and an excellent location in a way that is rarely offered. An ideal home for families, remote workers, and expats who want to live in one of the most sought-after neighborhoods in The Hague.
Make an appointment for a viewing soon and experience the charm and possibilities of this unique home for yourself. Terms of Sale:
Completion date by mutual agreement
Choice of notary is up to the buyer, provided it is within the Haaglanden region
NVM purchase agreement
Asbestos, age, and materials clauses apply
Terms of sale and privacy statement of our office apply
Acceptance date by mutual agreement
NEN2580 Explanatory Clause
The Measurement Instruction is based on NEN2580. The Measurement Instruction is intended to apply a more uniform method of measurement to provide an indication of the usable floor area. The Measurement Instruction does not completely rule out differences in measurement results, for example due to differences in interpretation, rounding, or limitations in carrying out the measurement.
Interested in this house? Engage your own NVM purchase agent immediately. Your NVM purchase agent will represent your interests and save you time, money, and worries.
You can find addresses of fellow NVM purchase agents in Haaglanden on Funda.nl
This information has been compiled by us with due care. However, we accept no liability whatsoever for any incompleteness, inaccuracy, or otherwise, or the consequences thereof.
Features
Transfer of ownership
- Listed since
- Acceptance
- Available in consultation
- Asking price
- € 750,000 kosten koper
- Asking price per m²
- € 5,556
- Status
- Available
- VVE (Owners Association) contribution
- € 170.00 per month
Construction
- Type apartment
- Maisonnette (double upstairs apartment)
- Building type
- Resale property
- Year of construction
- 1912
- Specific
- Protected townscape or village view (permit needed for alterations)
Surface areas and volume
- Areas
- Living area
- 135 m²
- Exterior space attached to the building
- 5 m²
- Volume in cubic meters
- 541 m³
Layout
- Number of rooms
- 7 rooms (3 bedrooms)
- Number of bath rooms
- 2 bathrooms and 2 separate toilets
- Bathroom facilities
- Double sink, 2 walk-in showers, bath, washstand, and sink
- Number of stories
- 2 stories
- Facilities
- Skylight, mechanical ventilation, and TV via cable
- Located at
- 2nd floor
Energy
- Energy label
- Insulation
- Insulated walls
- Heating
- Electric heating
- Hot water
- Electrical boiler
Cadastral data
- 'S-GRAVENHAGE AK 8875
- Cadastral map
- Ownership situation
- Full ownership
- 'S-GRAVENHAGE AK 8875
- Cadastral map
- Ownership situation
- Full ownership
Exterior space
- Location
- Alongside a quiet road, sheltered location and in residential district
- Balcony/roof terrace
- Balcony present
VVE (Owners Association) checklist
- Registration with KvK
- Yes
- Annual meeting
- Yes
- Periodic contribution
- Yes (€ 170.00 per month)
- Reserve fund present
- Yes
- Maintenance plan
- Yes
- Building insurance
- Yes
© 2001-2026 funda