
Description
STATENKWARTIER | EXCEPTIONAL 4-BEDROOM TURNKEY UPPER RESIDENCE WITH ROOF TERRACE | COMPLETELY RENOVATED | ENERGY LABEL A
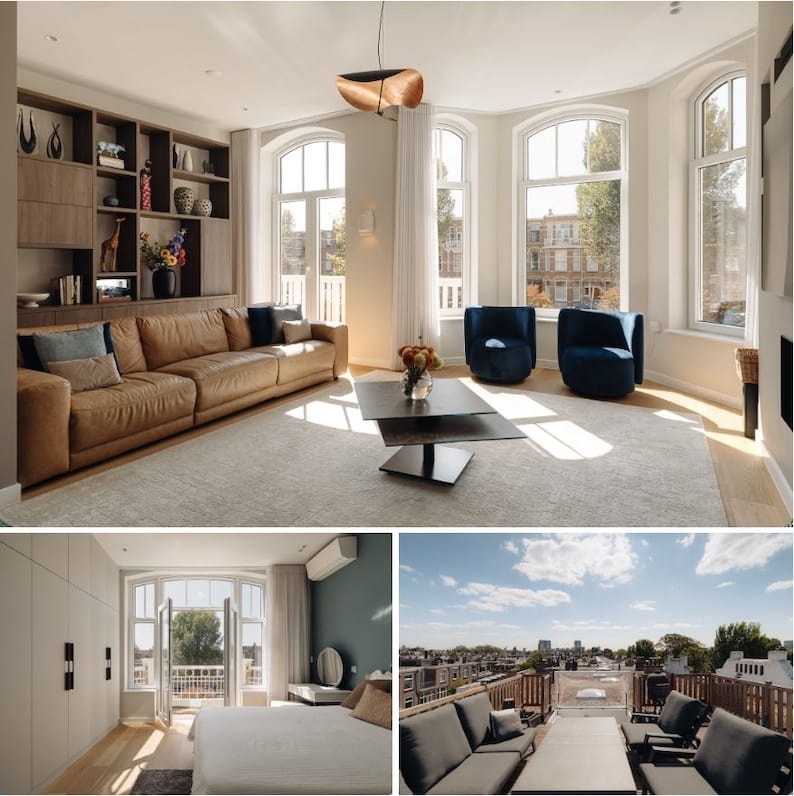
Classic 1917 property and contemporary comfort come together in this beautifully finished 157 m² upper residence, situated on the wide, tree-lined Van Boetzelaerlaan in the heart of Statenkwartier, close to the popular Frederik Hendriklaan shopping street, international schools and the Scheveningen beach.
Comprehensively renovated in 2023 — including new electrical and plumbing installations, double-glazed windows, underfloor heating and solar panels, among other improvements — the home combines generous proportions with modern comfort and energy efficiency. Four bedrooms, two bathrooms, three WCs, extensive bespoke wardrobes and cabinetry, a spacious private roof terrace and four separate balconies make this a distinctive and genuinely turnkey family home.
HIGHLIGHTS
• 157 m² of living space with impressive 3.10 m high ceilings
• 27 m² private roof terrace plus four balconies, providing 38 m² of outdoor space in total
• Energy Label A, solar panels, underfloor heating and air conditioning
• Four bedrooms (being one ensuite), two bathrooms and three WCs
• Extensive bespoke fitted wardrobes and custom-built cabinetry
• High-specification kitchen with Bora, Liebherr and Siemens appliances
• Dedicated laundry room with Miele appliances
• Freehold property in the heart of Statenkwartier
FIRST FLOOR – LIVING, DINING, KITCHEN & GUEST TOILET
A private entrance at street level leads to the first floor, where the impressive 3.10 m ceilings and large windows immediately create a wonderful sense of space and natural light throughout the living and dining areas.
The living room overlooks the green, tree-lined avenue and features a custom-built TV/media wall with integrated shelving and a feature electric fireplace, which can be enjoyed with or without its heating function. Additional bespoke shelving and cabinetry provide both display space and practical storage.
At the rear, the spacious semi-open kitchen offers extensive full-height cabinetry and deep drawer storage, ceramic worktops and a carefully selected appliance package, including a Bora cooktop with integrated extraction, Liebherr American-style refrigerator with integrated wine cooler, Siemens steam oven and combination microwave.
A spacious and refined guest toilet with a contemporary design completes this floor.
SECOND FLOOR – FOUR BEDROOMS, TWO BATHROOMS & LAUNDRY
The upper floor offers a practical four-bedroom layout, with plenty of natural light and open views throughout.
The principal bedroom (ensuite) features floor-to-ceiling bespoke fitted wardrobes, air conditioning and access to a private balcony. Its en-suite bathroom includes a bathtub, separate walk-in shower, washbasin and WC.
The second spacious bedroom has its own private balcony overlooking the tree-lined avenue and also features floor-to-ceiling bespoke fitted wardrobes and air conditioning.
The two additional bedrooms provide flexible and comfortable space for children, guests or a home office.
The second bathroom features a walk-in shower and washbasin and is complemented by a separate WC with its own washbasin.
A dedicated laundry room provides built-in storage and Miele washing and drying appliances with automatic detergent dosing.
ROOF TERRACE & BALCONIES
An internal staircase leads directly to the 27 m² private roof terrace, offering generous space for outdoor dining, lounging and relaxed summer evenings with family and friends.
Together with the four balconies across the two residential floors, the property offers 38 m² of outdoor space in total — a particularly attractive feature for an upper residence in Statenkwartier.
LOCATION
Van Boetzelaerlaan is a broad, tree-lined avenue in Statenkwartier, one of The Hague’s most established and sought-after residential neighbourhoods.
The boutiques, cafés, speciality shops and restaurants of the popular Frederik Hendriklaan (“De Fred”) are just a short walk away. The property is also conveniently located near international schools, embassies and international organisations.
The shops, cafés and restaurants of the popular Frederik Hendriklaan street (“De Fred”) are just a short walk away. The property is also conveniently located near international schools, embassies and international organisations. Scheveningen beach and harbour are also nearby, while public transport provides convenient connections to the city centre and railway stations
Key Features:
• Prime Statenkwartier location on a green and attractive avenue.
• Fully move-in ready condition.
• Approximately 157 m² of living space.
• Large private roof terrace with 30 m².
• Four bedrooms, two full bathrooms and one guest toilet.
• Impressive 3.10 m high ceilings.
• Extensively renovated (2024).
• Energy Label A.
• Solar panels.
• Underfloor heating throughout the home.
• Situated on freehold land.
• Year of construction: 1917.
• VvE contribution: €190.48 per month.
• Walking distance to Frederik Hendriklaan, international organizations, embassies, public transport and international schools.
A rare opportunity to acquire a genuinely turnkey and comprehensively modernized family residence in one of The Hague’s most desirable neighborhoods.
Features
Transfer of ownership
- Listed since
- Acceptance
- Available immediately
- Asking price
- € 1,150,000 kosten koper
- Asking price per m²
- € 7,325
- Status
- Available
- VVE (Owners Association) contribution
- € 190.48 per month
Construction
- Type apartment
- Upstairs apartment (apartment)
- Building type
- Resale property
- Year of construction
- 1917
- Specific
- With carpets and curtains
Surface areas and volume
- Areas
- Living area
- 157 m²
- Exterior space attached to the building
- 41 m²
- Volume in cubic meters
- 573 m³
Layout
- Number of rooms
- 5 rooms (4 bedrooms)
- Number of bath rooms
- 2 bathrooms and 2 separate toilets
- Bathroom facilities
- 2 walk-in showers, bath, toilet, 2 sinks, and 2 washstands
- Number of stories
- 2 stories
- Facilities
- Air conditioning, TV via cable, and solar collectors
- Located at
- 2nd floor
Energy
- Energy label
- Insulation
- Roof insulation and double glazing
- Heating
- CH boiler and complete floor heating
- Hot water
- CH boiler
- CH boiler
- HR (in ownership)
Parking
- Type of parking facilities
- Public parking
VVE (Owners Association) checklist
- Registration with KvK
- Yes
- Annual meeting
- Yes
- Periodic contribution
- Yes (€ 190.48 per month)
- Reserve fund present
- No
- Maintenance plan
- No
- Building insurance
- No
© 2001-2026 funda