
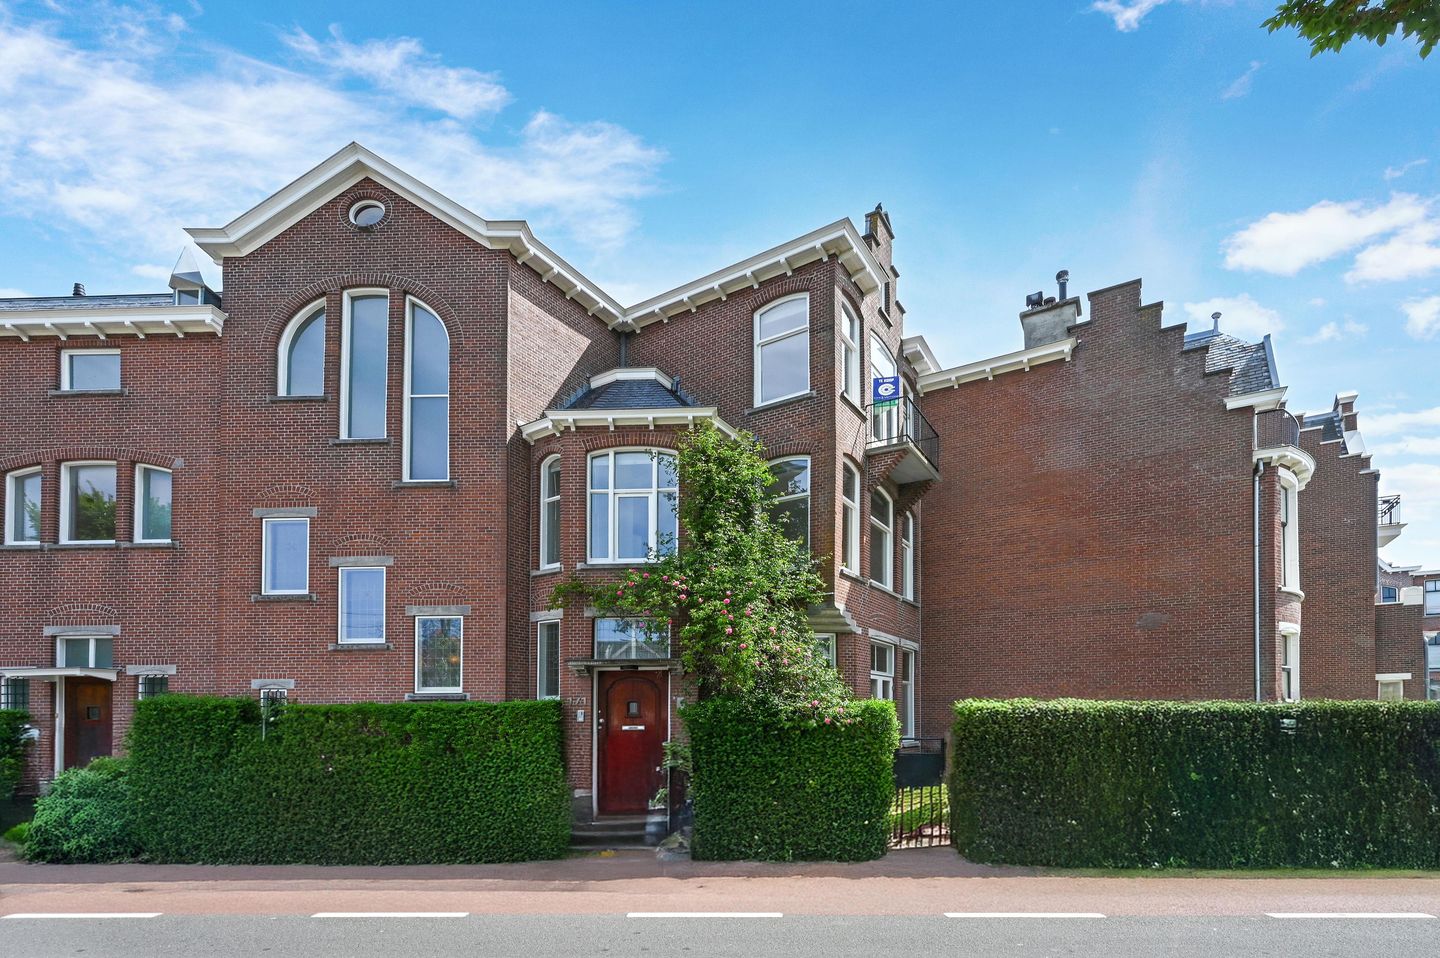
Van Boetzelaerlaan 171-B2581 AS Den HaagStatenkwartier
€ 850,000 k.k.
Description
Van Boetzelaerlaan 171-B, The Hague
Exclusive living in the Statenkwartier | Private elevator | 97 m² living area | Enormous expansion potential | Energy label B
Located in the heart of the beloved Statenkwartier is this exceptionally stylish and architecturally renovated upper apartment of 97 m². Situated on the second floor of a stately townhouse from 1914, this home combines the grandeur of a characteristic building with modern living comfort. Thanks to the presence of a passenger elevator, two spacious bedrooms, high-quality finishes, a beautiful outdoor space, and interesting expansion possibilities in the attic, this is a home that distinguishes itself in terms of quality, appearance, and future-proofing.
The biggest advantage of this home—besides the passenger elevator—is undoubtedly the potential to expand the living area and the possibility to create a roof terrace.
Currently, the attic is accessible from the living room. By installing a fixed staircase here, this floor can be incorporated into the living space. The construction of a roof terrace is also a possibility: the Owners' Association regulations explicitly allow for this. The expansion of the living space and the roof terrace have already been designed by an architect, and the permit application process with the municipality is at an advanced stage. A unique opportunity to create additional living and outdoor space at this sought-after location. Further relevant documents are available upon request via the real estate agent.
In short, a rare opportunity for those wishing to combine luxury, comfort, and location at one of the most desirable addresses in The Hague.
Living with allure in the Statenkwartier
This stylish apartment combines the grandeur of a characteristic building with the comfort of modern living. You reach the home via the impressive entrance with a monumental staircase and elevator, where tranquility, space, and high-quality finishes immediately stand out.
The bright living room with open kitchen forms the heart of the apartment. Large windows provide plenty of daylight, and the distinctive alcove with a glass facade offers a unique spot for a dining table, home office, or reading nook. The luxury kitchen is equipped with various built-in appliances, including an induction hob with integrated extractor hood, dishwasher, fridge-freezer, and combination oven.
Two generously sized bedrooms are located at the quiet rear. The spacious master bedroom provides direct access to the sunny balcony. The modern bathroom features a spacious walk-in shower, double sink, and towel radiator. Additionally, there is a separate toilet.
Located in the popular Statenkwartier, within walking distance of Frederik Hendriklaan ("De Fred"), and near the beach, Scheveningen Harbour, international organizations, schools, and excellent public transport connections. Both the centre of The Hague and the beach are reachable within approximately ten minutes by bicycle.
Key features:
Located on freehold land
Year of construction 1914
Current living area 97 m²
Possible expansion with an additional 40 m² of living space (permit process is in an advanced stage)
Possibility to create a roof terrace (permit process is in an advanced stage)
Fully renovated under architectural supervision
Passenger elevator available
Energy label B
Intergas HRE combi boiler (2020)
Wooden window frames with HR++ glazing
Herringbone PVC flooring throughout the entire home
Located in a National Monument Protected Cityscape
Active Owners' Association
Owners' Association contribution € 71.50 per month
Exclusive living in a prime location
This exceptional upper apartment offers a rare combination of character, luxury, comfort, and development potential. A move-in ready home with an elevator, high-quality finishes, and future-proof possibilities, situated in one of the most prestigious residential areas of The Hague. Are you looking for a stylish apartment in the Statenkwartier with room to grow? Then we would like to invite you for a viewing.
Terms of sale:
- Completion date by mutual agreement
- Choice of notary is up to the buyer, provided it is in the Haaglanden region
- NVM purchase agreement model 2023
- Asbestos, materials, and age clauses apply
- Terms of sale and privacy statement of our office apply
Is this apartment exactly what you are looking for? Then please contact us for further information and to schedule a viewing appointment. We would be happy to show you around this beautiful apartment.
The measurement instruction is based on NEN2580. The Measurement Instruction is intended to apply a more uniform method of measurement to provide an indication of the usable floor area. The Measurement Instruction does not completely rule out differences in measurement results, for example due to differences in interpretation, rounding, or limitations in carrying out the measurement.
Interested in this home? Engage your own NVM purchasing agent immediately. Your NVM buying agent looks out for your interests and saves you time, money, and worries.
Features
Transfer of ownership
- Listed since
- Acceptance
- Available in consultation
- Asking price
- € 850,000 kosten koper
- Asking price per m²
- € 8,763
- Status
- Available
- VVE (Owners Association) contribution
- € 71.50 per month
Construction
- Type apartment
- Upstairs apartment (apartment)
- Building type
- Resale property
- Year of construction
- 1914
- Specific
- Protected townscape or village view (permit needed for alterations)
- Type of roof
- Combination roof covered with asphalt roofing and slate
Surface areas and volume
- Areas
- Living area
- 97 m²
- Other space inside the building
- 8 m²
- Exterior space attached to the building
- 9 m²
- Volume in cubic meters
- 347 m³
Layout
- Number of rooms
- 3 rooms (2 bedrooms)
- Number of bath rooms
- 1 bathroom and 1 separate toilet
- Bathroom facilities
- Double sink, walk-in shower, and washstand
- Number of stories
- 1 story and a loft
- Facilities
- Mechanical ventilation and passive ventilation system
- Located at
- 3rd floor
Energy
- Energy label
- Insulation
- Roof insulation and insulated walls
- Heating
- CH boiler
- Hot water
- CH boiler
- CH boiler
- Intergas HRE (gas-fired combination boiler from 2020, in ownership)
Cadastral data
- 'S-GRAVENHAGE AK 11800
- Cadastral map
- Ownership situation
- Full ownership
Exterior space
- Location
- In centre, in residential district and unobstructed view
- Balcony/roof terrace
- Balcony present
Parking
- Type of parking facilities
- Paid parking and public parking
VVE (Owners Association) checklist
- Registration with KvK
- Yes
- Annual meeting
- No
- Periodic contribution
- Yes (€ 71.50 per month)
- Reserve fund present
- No
- Maintenance plan
- No
- Building insurance
- No
© 2001-2026 funda