
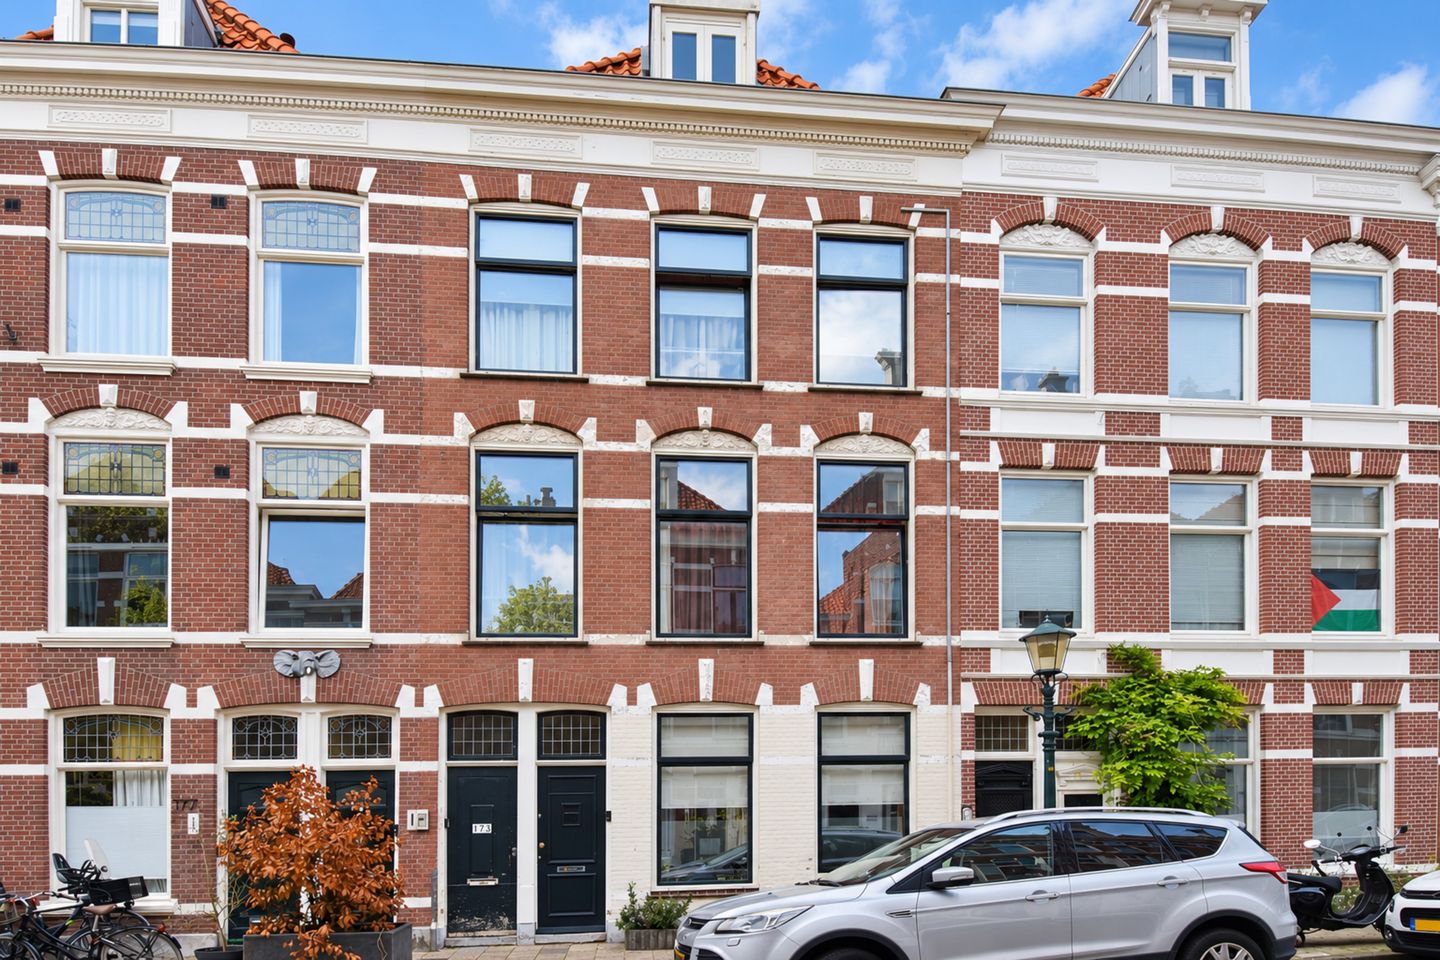
Description
A charming and characterful ground-floor apartment with a delightful city garden in the sought-after Regentessekwartier!
This spacious ground-floor apartment, featuring a double rear extension, combines authentic period details with modern living comfort. High ceilings, decorative ceiling mouldings and oak parquet flooring with decorative inlay lend the property its distinctive character, while the bright living and dining area with open-plan kitchen creates an inviting space to relax and entertain.
With four bedrooms, ample storage space and a beautifully landscaped city garden, the apartment offers a surprising amount of space. All this in a wonderful location in the Regentessekwartier, with the vibrant atmosphere and welcoming charm of the neighbourhood just around the corner, while both the city centre and the beach are within easy reach.
Location
The property is situated in the heart of the charming Regentessekwartier. With Reinkenstraat, Weimarstraat and Prins Hendrikstraat all within walking distance, everything you need for daily life is close at hand, from independent shops and supermarkets to welcoming cafés and restaurants.
Koningsplein, Sunny Court and Emma’s Hof are also nearby, making this a particularly family-friendly neighbourhood. The city centre and the beach are easily accessible by bicycle, while public transport is just around the corner.
What you'd like to know about Van Bylandtstraat 171:
- Living area approximately 123 m² in accordance with the industry-wide measurement instructions (derived from the NEN 2580 method)
- Energy label C
- Year of construction 1894
- Central heating boiler from 2023, Vaillant ecoTEC Plus model
- uPVC and wooden window frames, fitted with double glazing
- Electrical installation fitted with 8 circuits and 2 residual-current devices
- The property is situated on freehold land
- Technical building inspection report available
- The Owners’ Association (VvE) is active, 1/3 share, the monthly contribution amounts to €80 per month
- VvE cash reserve of €15,437 as at 15 October 2026
- Collective building insurance
- VvE Van Bylandtstraat 171/173 registered with the Dutch Chamber of Commerce (KvK) under number 52157083
- Completion by mutual agreement
- Also take a look at our neighbourhood video
- Terms and conditions of sale apply
- The purchase agreement to be drawn up will be in accordance with the NVM model
- In view of the year of construction, the age and materials clauses will apply in the purchase agreement
Layout
The property is accessed through its own private entrance, leading into a hallway with a draught lobby. Beneath the staircase is practical storage space, which also accommodates a coat area and the meter cupboard. The modern toilet was renewed in 2022.
The wonderfully spacious living and dining room features high ceilings and beautiful oak parquet flooring with a decorative border, which continues throughout almost all of the ground-floor living areas and bedrooms. The original decorative ceiling details, including ornate mouldings and cornices, lend the room its distinctive character. The interconnected living room offers ample space for both a comfortable seating area and a dining area. The stylish built-in cabinetry provides plenty of storage and completes the overall look.
The modern open-plan kitchen connects seamlessly to the living and dining area. It features an extra-deep stainless-steel worktop, ample storage space and a range of integrated appliances, including an oven, combination microwave oven, Quooker boiling-water tap, fridge-freezer, dishwasher, five-burner hob and extractor hood.
The city garden at the rear offers a high degree of privacy and faces northeast, enjoying both morning and afternoon sunshine. It has been attractively landscaped with paving and wooden decking. French doors from both the living and dining room and the rear extension provide direct access to the garden.
The modern, light-filled bathroom, renovated in 2022 and featuring a roof dome that allows natural light to flood in, is fitted with a bathtub, double washbasin, walk-in shower with rain shower, toilet and heated towel rail. There is also a recessed alcove with space and connections for a washing machine and tumble dryer.
At the rear of the property is a generously sized bedroom with a built-in wardrobe and convenient storage space beneath the staircase. The adjoining dressing room features a full wall of fitted wardrobes, making it ideal for use as a walk-in closet. It also provides access to the garden.
First Floor
The staircase from the hallway leads to the landing on the first floor of the rear extension, which provides access to two bedrooms. The side room, overlooking the garden, is currently used as a home office. The other bedroom features a built-in wardrobe.
Interested in this property? Immediately engage your own NVM purchasing agent. Your NVM agent will represent your interests and save you time, money, and worry.
Addresses of fellow NVM purchasing agents in the Haaglanden region can be found on Funda.
Cadastral description: Municipality The Hague, section W, number 3788 A-1
Delivery date: in consultation
Features
Transfer of ownership
- Listed since
- Acceptance
- Available in consultation
- Asking price
- € 739,000 kosten koper
- Asking price per m²
- € 6,008
- Status
- Available
- VVE (Owners Association) contribution
- € 80.00 per month
Construction
- Type apartment
- Ground-floor + upstairs apartment (apartment)
- Building type
- Resale property
- Year of construction
- 1894
- Specific
- Protected townscape or village view (permit needed for alterations)
- Type of roof
- Gable roof covered with roof tiles
Surface areas and volume
- Areas
- Living area
- 123 m²
- Volume in cubic meters
- 504 m³
Layout
- Number of rooms
- 6 rooms (4 bedrooms)
- Number of bath rooms
- 1 bathroom and 1 separate toilet
- Bathroom facilities
- Shower, double sink, bath, and toilet
- Number of stories
- 2 stories
- Located at
- Ground floor
Energy
- Energy label
- Insulation
- Double glazing
- Heating
- CH boiler
- Hot water
- CH boiler
- CH boiler
- Vaillant (gas-fired combination boiler from 2023, in ownership)
Cadastral data
- 'S-GRAVENHAGE W 3788
- Cadastral map
- Ownership situation
- Full ownership
Exterior space
- Location
- Alongside a quiet road and in residential district
- Garden
- Back garden
- Back garden
- 41 m² (12.11 metre deep and 3.35 metre wide)
- Garden location
- Located at the northeast
Parking
- Type of parking facilities
- Paid parking and public parking
VVE (Owners Association) checklist
- Registration with KvK
- Yes
- Annual meeting
- No
- Periodic contribution
- Yes (€ 80.00 per month)
- Reserve fund present
- Yes
- Maintenance plan
- No
- Building insurance
- Yes
© 2001-2026 funda