
Van Bylandtstraat 87-B2562 GJ Den HaagKoningsplein e.o.
€ 175,000 k.k.
Description
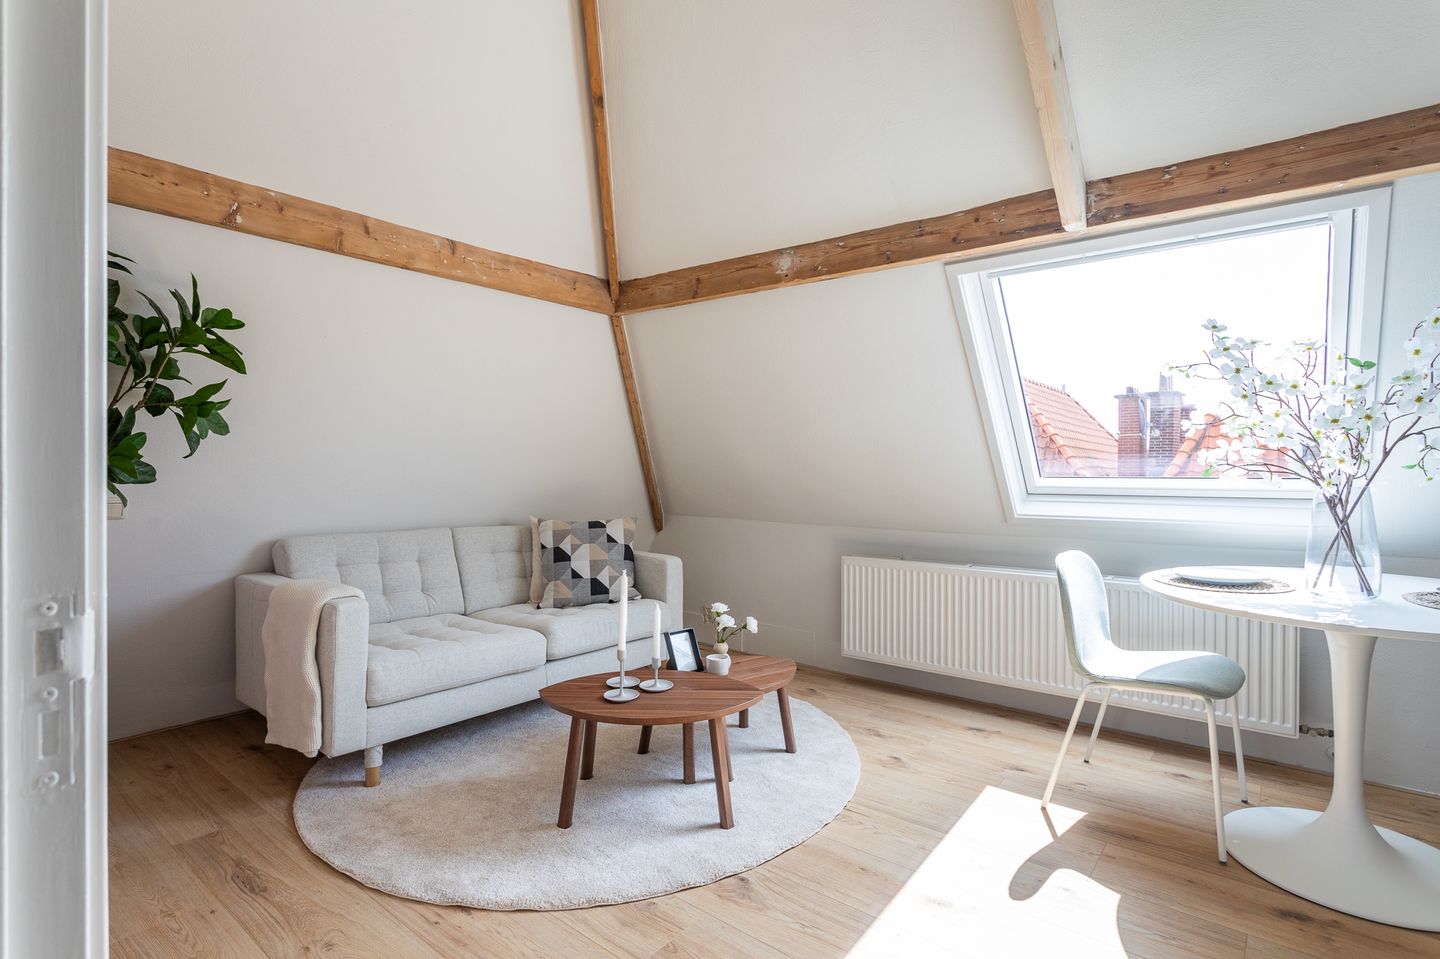
Van Bylandtstraat 87 B – Charming apartment with a separate bedroom and mezzanine, situated on freehold land in the popular Regentessekwartier. Ideal for first-time buyers or as a city pied-à-terre.
Located in the sought-after Regentessekwartier, within walking distance of the lively Weimarstraat and Koningsplein, this charming apartment features a playful layout with a separate bedroom. High ceilings, a mezzanine and abundant natural light create a surprisingly spacious feel. An ideal home for first-time buyers, singles or anyone looking for a comfortable pied-à-terre in The Hague.
The location is excellent. Supermarkets, specialty shops, cafés and restaurants are all within easy reach. Public transport (tram lines 2, 3 and 12) is nearby, while both The Hague city centre and Scheveningen beach can be reached by bicycle in approximately 10 minutes.
Layout
The apartment is accessed via the communal staircase. At the front of the property is the bright living room with an open-plan kitchen, equipped with a gas hob, extractor hood and refrigerator. The separate bedroom is accessed from the living room. Above the bedroom is an enclosed mezzanine housing the central heating boiler, offering useful additional storage space.
The bathroom is fitted with a shower, washbasin and toilet.
Features
Approx. 21 m² of living space
Situated on freehold land
Separate bedroom
Mezzanine with additional storage space
Energy label C
Homeowners' Association (VvE) currently being established and to be managed by a professional management company
Age clause applies
Materials clause applies
Non-owner-occupancy clause applies
Project notary: Quadrant Notaries
Delivery in consultation
Features
Transfer of ownership
- Listed since
- Acceptance
- Available in consultation
- Asking price
- € 175,000 kosten koper
- Asking price per m²
- € 7,955
- Status
- Available
Construction
- Type apartment
- Upstairs apartment (apartment)
- Building type
- Resale property
- Year of construction
- 1900
- Specific
- Protected townscape or village view (permit needed for alterations)
Surface areas and volume
- Areas
- Living area
- 22 m²
- Volume in cubic meters
- 87 m³
Layout
- Number of rooms
- 2 rooms (1 bedroom)
- Number of bath rooms
- 1 bathroom
- Bathroom facilities
- Shower, toilet, and sink
- Number of stories
- 1 story
- Located at
- 4th floor
Energy
- Energy label
- Insulation
- Mostly double glazed
- Heating
- CH boiler
- Hot water
- CH boiler
- CH boiler
- Gas-fired, in ownership
Cadastral data
- DEN HAAG W 3608
- Cadastral map
- Ownership situation
- Full ownership
Exterior space
- Location
- Alongside a quiet road and in residential district
Parking
- Type of parking facilities
- Paid parking, public parking and resident's parking permits
VVE (Owners Association) checklist
- Registration with KvK
- Yes
- Annual meeting
- No
- Periodic contribution
- Yes
- Reserve fund present
- No
- Maintenance plan
- No
- Building insurance
- Yes
© 2001-2026 funda