
Description
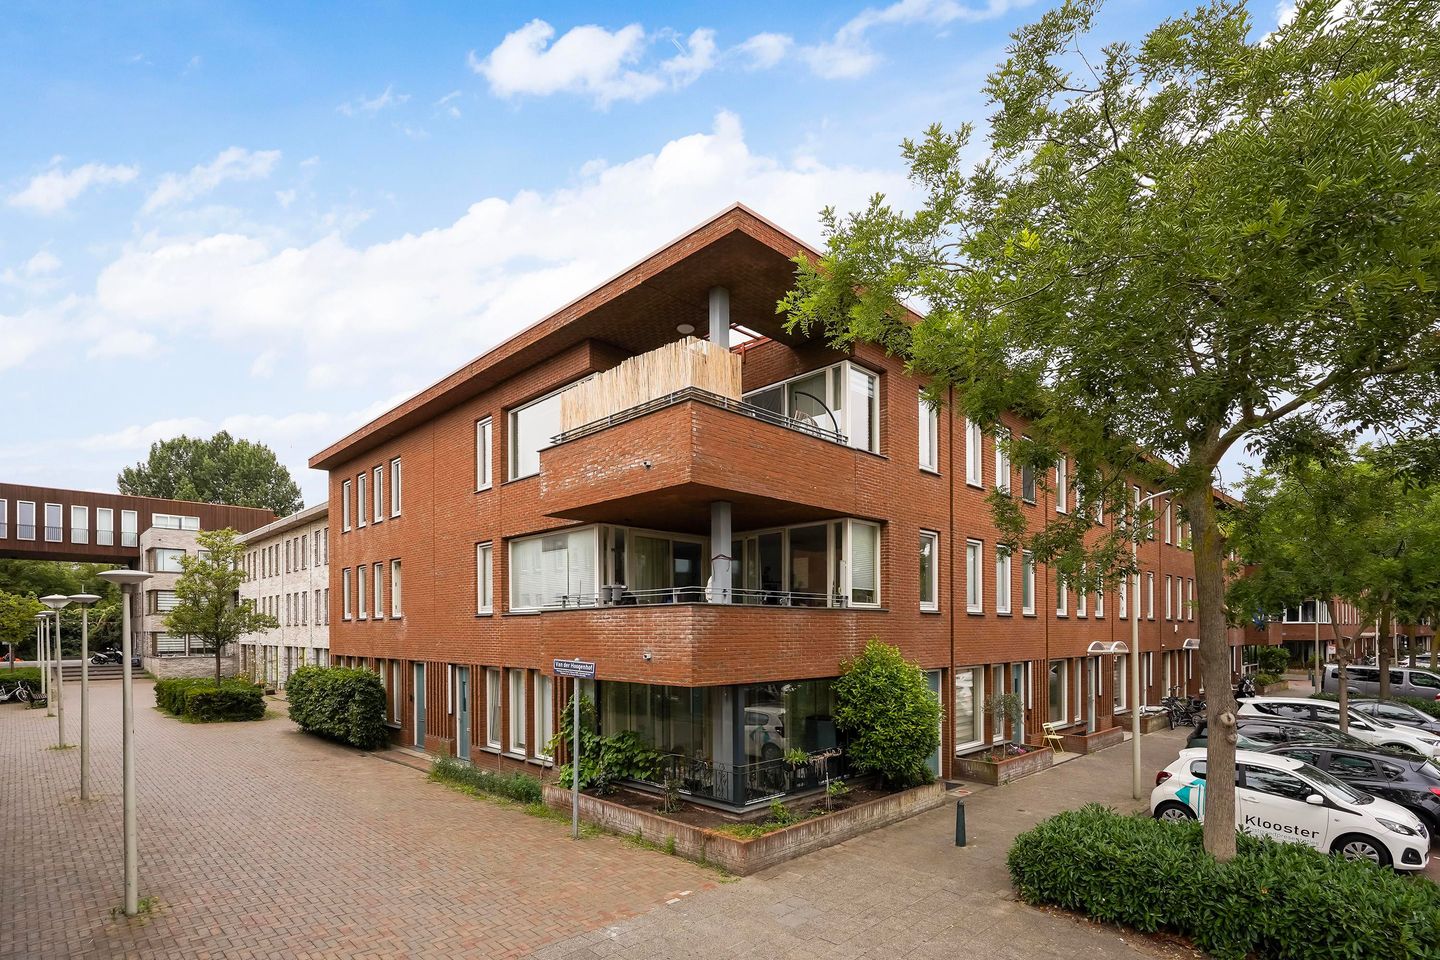
SPACE, COMFORT, AND SUSTAINABILITY COME TOGETHER IN THIS GENEROUS CORNER APARTMENT OF APPROX. 122 M² WITH A COVERED BALCONY TERRACE, PRIVATE PARKING SPACE, AND A QUIET LOCATION ON THE BORDER OF THE HAGUE AND RIJSWIJK.
This modern apartment is situated in a quiet, low-traffic courtyard and offers everything you are looking for: a spacious layout, plenty of light, sustainable living comfort, and excellent accessibility.
Layout:
Via the private entrance, you enter the hall featuring wardrobe space, a meter cupboard, a practical storage unit, and stairs to the living floor. Here, you will find a very spacious storage unit that is also equipped with a connection for the washing machine. From the hall, you can access the other rooms.
In the spacious living room, the light is immediately striking. The corner location and large windows ensure an abundance of natural light. You reach the spacious, covered balcony terrace via two sliding doors.
The open kitchen connects beautifully to the living room and is equipped with various built-in appliances: fridge-freezer, dishwasher, combination microwave, induction hob, and extractor hood.
The property features two spacious bedrooms. The master bedroom is located on the corner and has a pleasant, bright appearance. The second bedroom is suitable as a bedroom, study, or hobby room.
The bathroom is neatly finished with a shower cabin, vanity unit, and a window for daylight and ventilation. Additionally, there is a separate toilet.
Sustainability:
This property is also excellently equipped in terms of sustainability. The apartment is completely gas-free and connected to district heating. Underfloor heating and cooling ensure a pleasant indoor climate all year round. The property is excellently insulated, fitted with high performance glazing, and has an energy label A.
Private storage and parking space:
You have your own storage unit at street level. You can park your car in the private parking space in the enclosed parking garage, accessible exclusively to residents. Additionally, there is ample public parking available in the vicinity.
Surroundings:
The property is situated in a quiet location on the border of The Hague and Rijswijk. Nearby, you will find supermarkets, shops, schools, childcare facilities, and sports amenities. The Hague Moerwijk Station is within walking distance and offers good train and tram connections. The city center of The Hague, The Hague Central Station, and the In de Boogaard shopping center are easily accessible. The arterial roads towards Rotterdam, Utrecht, and Amsterdam are also close by.
Features:
- Year of construction 2008
- Energy label A
- Living area approx. 122 m²
- Covered balcony roof terrace of approx. 15 m²
- Perpetual leasehold redeemed
- Homeowners' association fees for the apartment: €160.06 p/m, Homeowners' association fees for the parking garage: €55.69 p/m
- Completely gas-free
- District heating, underfloor heating, and underfloor cooling
- External storage unit on the ground floor of approx. 15 m²
- Private parking space in a secure parking garage
- Completion date by mutual agreement
Interested? Contact us to schedule a viewing!
This presentation has been compiled with care. Nevertheless, no rights can be derived from this presentation. All stated dimensions and surface areas are indicative. The real estate agent or his client accepts no liability for the information provided in the presentation.
Features
Transfer of ownership
- Listed since
- Acceptance
- Available in consultation
- Asking price
- € 435,000 kosten koper
- Asking price per m²
- € 3,566
- Status
- Sold under reservation
- VVE (Owners Association) contribution
- € 160.06 per month
Construction
- Type apartment
- Upstairs apartment (apartment)
- Building type
- Resale property
- Year of construction
- 2008
- Type of roof
- Flat roof covered with plastic
Surface areas and volume
- Areas
- Living area
- 122 m²
- Exterior space attached to the building
- 15 m²
- External storage space
- 15 m²
- Volume in cubic meters
- 440 m³
Layout
- Number of rooms
- 3 rooms (2 bedrooms)
- Number of bath rooms
- 1 bathroom and 1 separate toilet
- Number of stories
- 1 story
- Facilities
- Mechanical ventilation, passive ventilation system, sliding door, and TV via cable
- Located at
- 3rd floor
Energy
- Energy label
- Insulation
- Roof insulation, energy efficient window, insulated walls and completely insulated
- Heating
- District heating
- Hot water
- District heating
Cadastral data
- 'S-GRAVENHAGE AI 10275
- Cadastral map
- Ownership situation
- Long-term lease
- Fees
- Bought off for eternity
Exterior space
- Location
- In residential district
- Balcony/roof terrace
- Balcony present
Storage space
- Shed / storage
- Storage box
Garage
- Type of garage
- Underground parking
Parking
- Type of parking facilities
- Paid parking, public parking, parking garage and resident's parking permits
VVE (Owners Association) checklist
- Registration with KvK
- Yes
- Annual meeting
- Yes
- Periodic contribution
- Yes (€ 160.06 per month)
- Reserve fund present
- Yes
- Maintenance plan
- Yes
- Building insurance
- Yes
© 2001-2026 funda