
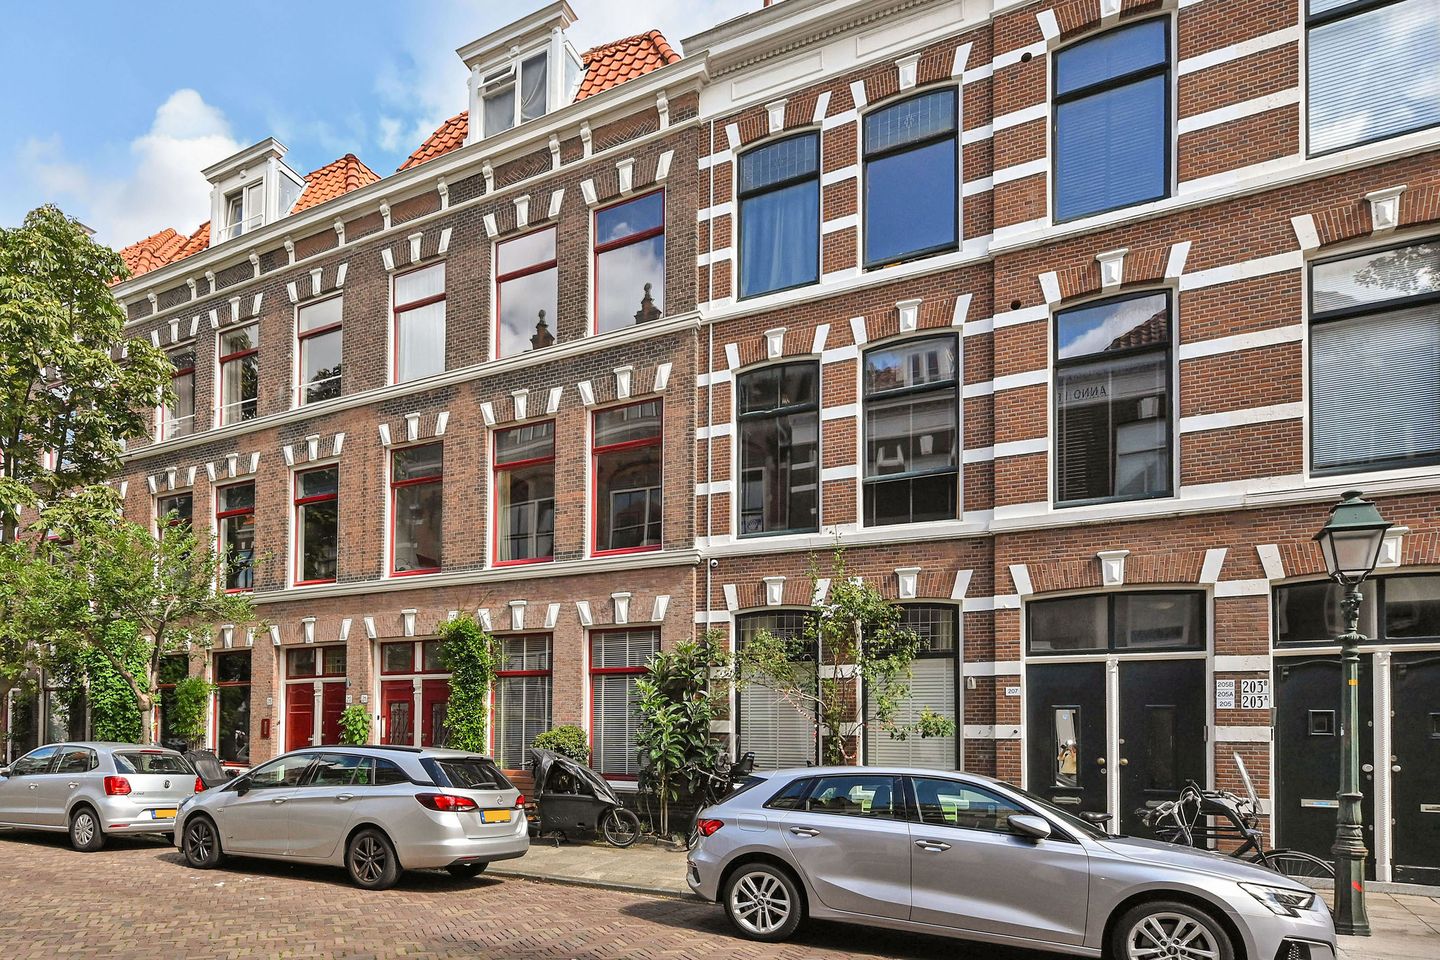
Van Diemenstraat 2112518 VB Den HaagZeeheldenkwartier
€ 669,000 k.k.
Description
Authentic, spacious and full of character – stunning three-storey upper-floor apartment in the sought-after Zeeheldenkwartier
Some homes immediately make a lasting impression. This magnificent three-storey upper-floor apartment, offering 187 m² of living space, exudes atmosphere, character and history. Located in the popular Zeeheldenkwartier neighbourhood, this unique property combines the grandeur of the early 1900s with the comfort of modern living. A rare opportunity for those who appreciate authentic architectural details, generous living space and the vibrant atmosphere of city life.
In addition to its generous proportions and distinctive character, the property offers a range of practical benefits. It is situated on freehold land, has an energy label C, and is partially fitted with HR++ glazing in the original wooden window frames.
Living in a neighbourhood where there is always something to do
Within just a few minutes, you can be in the lively Prins Hendrikstraat, Piet Heinstraat or Zoutmanstraat. Discover trendy coffee bars, excellent restaurants, inviting terraces, unique boutiques and specialist shops. The city centre of The Hague is also within walking distance, while public transport is right around the corner, making it easy to get anywhere in the city.
Fancy a day at the beach? The coast is just a short bike or tram ride away. In addition, supermarkets are only a few minutes’ walk from the property, ensuring that all your everyday amenities are conveniently close at hand.
Key features
- living area of approximately 187 m² (measured in accordance with the industry-standard measurement instructions, based on NEN 2580);
- year of construction: 1900 (believed to have been built in 1889);
- situated on freehold land;
- unique three-storey upper-floor apartment offering an exceptional amount of space;
- rich in authentic period details, including ornate ceilings, stained-glass sliding doors, original fireplaces, enfilade partitioning and built-in cupboards;
- energy label C;
- Atag high-efficiency combination boiler installed in 2022;
- wooden window frames, partially fitted with HR glazing;
- generous rear balcony;
- building inspection report available;
- located within a municipally designated protected townscape;
- the property forms part of a small-scale Owners' Association (VvE), with a 2/3 ownership share;
- monthly Owners' Association contribution: €150;
- please also view our neighbourhood video for an impression of the surrounding area;
- terms and conditions of sale apply;
- the purchase agreement will be drawn up in accordance with the NVM model agreement;
- in view of the age of the property, an age clause and materials clause will be included in the purchase agreement.
Layout
The property is accessed via its own private entrance on the ground floor. The internal staircase leads to the 1st floor, where you enter the impressive enfilade of interconnected rooms. The high, ornate ceilings, two beautiful original fireplaces, the period partition with four built-in cupboards, and the elegant stained-glass sliding doors create a warm and sophisticated atmosphere. The former front side room has been opened up to create a wonderful connection with the living room, resulting in a generous and inviting living space.
At the rear is the bright kitchen, arranged in a practical L-shaped layout. The kitchen is equipped with a four-burner gas hob, extractor hood, dishwasher, combination oven/microwave and freestanding fridge-freezer.
Also on this floor is a landing with an authentic original washbasin, as well as a generously sized tiled WC with washbasin.
The 2nd floor offers plenty of space, with a large front bedroom featuring a built-in wardrobe, a front side room and a spacious rear room with two built-in wardrobes and access to the generous rear balcony. The authentic character that is so distinctive of this property can be felt here as well.
The spacious and bright bathroom features a bathtub with shower, a vanity unit and a heated towel rail. This floor also houses the Atag high-efficiency combination boiler. In addition, the landing features a second tiled WC, an authentic original washbasin and a practical deep storage cupboard.
The 3rd floor comprises a very spacious attic level offering excellent potential for a variety of uses, such as additional bedrooms, a home office, hobby room or studio. Connections for a washing machine and dryer are also located here. At the front, there is an additional attic room with two built-in wardrobes.
The combination of generous proportions, three full residential floors, an abundance of original period details and a fantastic location in the sought-after Zeeheldenkwartier makes this a truly exceptional property.
Interested in this property?
Immediately engage your own NVM purchasing agent. Your NVM agent will represent your interests and save you time, money, and worry.
Addresses of fellow NVM purchasing agents in the Haaglanden region can be found on Funda.
Cadastral description:
Municipality The Hague, section Z, number 2687 A-2
Delivery date in consultation
Features
Transfer of ownership
- Listed since
- Acceptance
- Available in consultation
- Asking price
- € 669,000 kosten koper
- Asking price per m²
- € 3,578
- Status
- Available
- VVE (Owners Association) contribution
- € 150.00 per month
Construction
- Type apartment
- Upstairs apartment (apartment)
- Building type
- Resale property
- Year of construction
- 1900
- Specific
- Protected townscape or village view (permit needed for alterations) and partly furnished with carpets and curtains
- Type of roof
- Gable roof covered with roof tiles
- Quality marks
- Bouwkundige Keuring
Surface areas and volume
- Areas
- Living area
- 187 m²
- Exterior space attached to the building
- 8 m²
- Volume in cubic meters
- 696 m³
Layout
- Number of rooms
- 8 rooms (6 bedrooms)
- Number of bath rooms
- 1 bathroom and 1 separate toilet
- Bathroom facilities
- Shower, bath, and sink
- Number of stories
- 3 stories
- Located at
- 1st floor
Energy
- Energy label
- Insulation
- Partly double glazed
- Heating
- CH boiler
- Hot water
- CH boiler
- CH boiler
- Atag (gas-fired combination boiler from 2022, in ownership)
Cadastral data
- 'S-GRAVENHAGE Z 2687
- Cadastral map
- Ownership situation
- Full ownership
Exterior space
- Location
- Alongside a quiet road and in residential district
- Garden
- Sun terrace
- Sun terrace
- 8 m² (3.87 metre deep and 1.95 metre wide)
- Garden location
- Located at the northeast
- Balcony/roof terrace
- Balcony present
Parking
- Type of parking facilities
- Paid parking and public parking
VVE (Owners Association) checklist
- Registration with KvK
- Yes
- Annual meeting
- Yes
- Periodic contribution
- Yes (€ 150.00 per month)
- Reserve fund present
- Yes
- Maintenance plan
- No
- Building insurance
- Yes
© 2001-2026 funda