
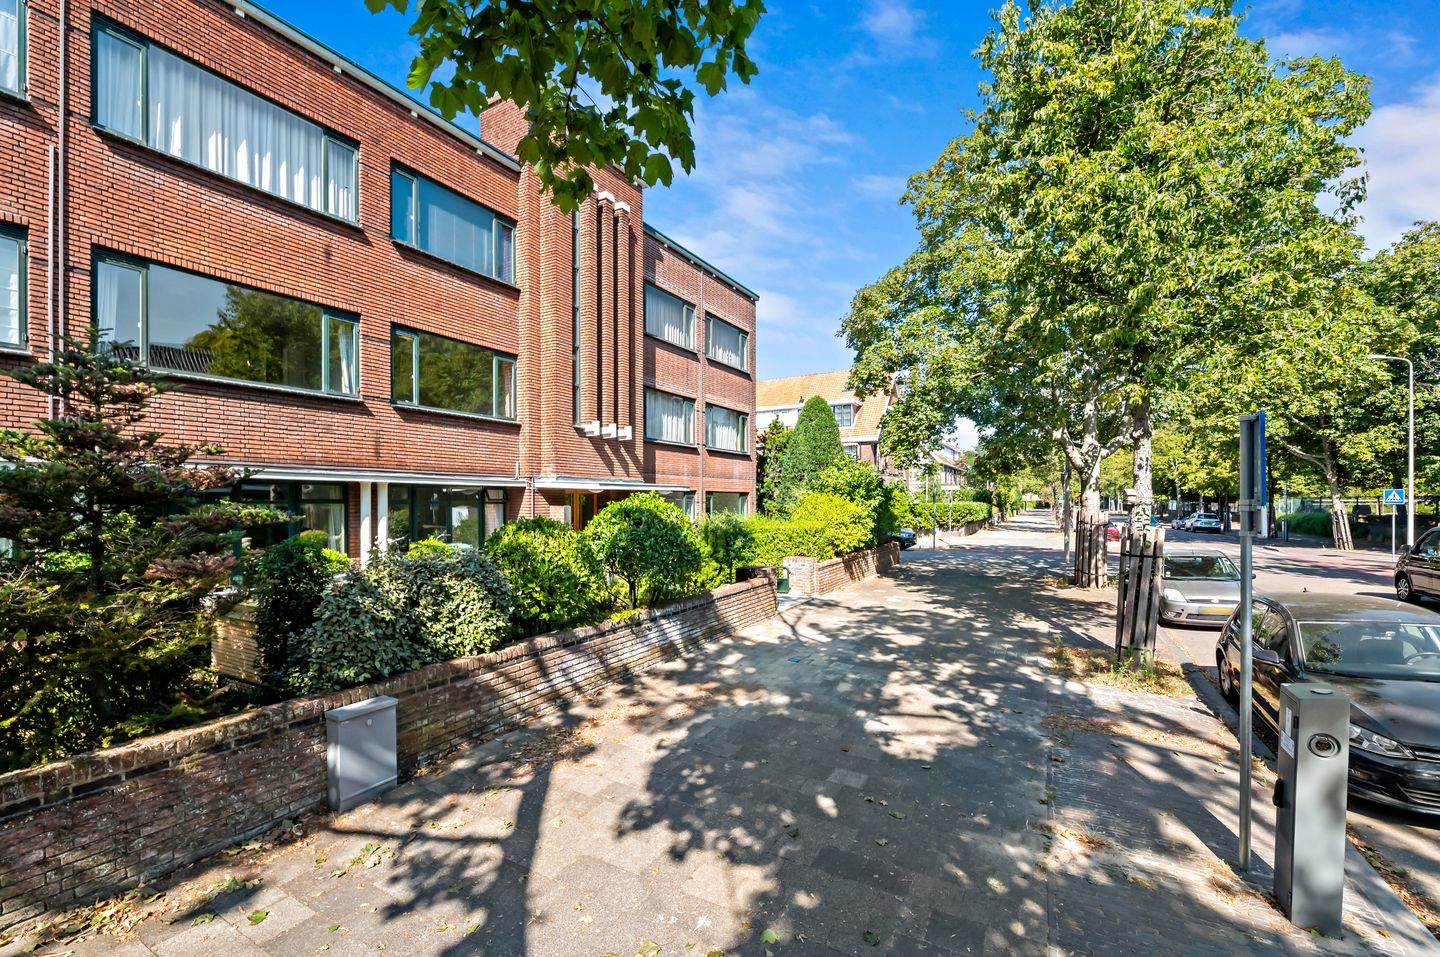
Van Hogenhoucklaan 10-A2596 TD Den HaagArendsdorp
€ 669,500 k.k.
Description
Located in one of the most popular areas of Benoordenhout, this 4-room apartment of approximately 110 m² is on the 1st floor and features a balcony that spans the entire width of the unit, facing southwest.
This small-scale building was constructed in 1933 in the New Hague School style and is situated between Wassenaarseweg and Van Zaeckstraat, diagonally across from the tennis courts and a very short walk from Van Hoytemastraat with all its high-end shops and cozy restaurants and cafes.
New exterior window frames with HR++ glazing will be installed soon. This will certainly enhance living comfort and reduce heating costs.
Layout
Private, enclosed entrance with a beautiful natural stone floor bordered by black stone edging and baseboards. Staircase leading to the first floor. Entryway with a hallway featuring two coat closets, a utility closet, and parquet flooring with trim. Half-bath with beautiful classic original wall tiles and a small sink. Living room with an adjoining bedroom featuring four built-in closets and a sliding partition with stained-glass windows. The dining room opens onto an open kitchen with a pine countertop. The high-gloss kitchen cabinets are a soft gray and equipped with a 4-burner stovetop, combination oven/microwave, and dishwasher. The rear balcony is accessible through the French doors.
The rear bedroom is en suite with the bathroom, which also features soft gray tiles and includes a bathtub, separate shower, and a sink with a practical vanity cabinet.
The second bedroom is located at the front, is accessible through the front room, and has a built-in closet.
Off the entry hall is a separate laundry room where the central heating boiler is located and a dryer is also installed.
SPECIFICATIONS
Freehold
Active homeowners’ association with a total monthly fee of approximately €355.08, including the loan portion for the heating fund.
The homeowners’ association has a heat fund loan for sustainability improvements
Year built: 1933
New window frames and HR++ glazing are paid for by the homeowners’ association
The roof is being insulated
Electrical panel with 2 ground-fault circuit interrupters and 6 circuits
High-efficiency (HR) central heating boiler, Remeha Tzerra brand, built in 2014
Nationally Protected Historic District
Closing date to be agreed upon; may be arranged on short notice
Measured in accordance with the NVM Measurement Instructions for Usable Floor Area of Residential Properties
The buyer accepts the property information and the additional clauses in the brochure
Interested in this home? Contact your own NVM buyer’s agent immediately.
Your NVM buyer’s agent will look out for your best interests and save you time, money, and hassle.
You can find the contact information for fellow NVM buyer’s agents in Haaglanden on Funda.
Features
Transfer of ownership
- Listed since
- Acceptance
- Available in consultation
- Asking price
- € 669,500 kosten koper
- Asking price per m²
- € 6,086
- Status
- Available
- VVE (Owners Association) contribution
- € 355.08 per month
Construction
- Type apartment
- Apartment with shared street entrance (apartment)
- Building type
- Resale property
- Year of construction
- 1933
- Specific
- Protected townscape or village view (permit needed for alterations)
- Type of roof
- Flat roof
Surface areas and volume
- Areas
- Living area
- 110 m²
- Other space inside the building
- 1 m²
- Exterior space attached to the building
- 10 m²
- Volume in cubic meters
- 370 m³
Layout
- Number of rooms
- 4 rooms (2 bedrooms)
- Number of bath rooms
- 1 bathroom and 1 separate toilet
- Bathroom facilities
- Shower, bath, and sink
- Number of stories
- 1 story
- Facilities
- Passive ventilation system and flue
- Located at
- 2nd floor
Energy
- Energy label
- Insulation
- Double glazing
- Heating
- CH boiler
- Hot water
- CH boiler
- CH boiler
- Remeha Tzerra (gas-fired combination boiler from 2014, in ownership)
Cadastral data
- 'S-GRAVENHAGE X 5461
- Cadastral map
- Ownership situation
- Full ownership
Exterior space
- Location
- Unobstructed view
- Balcony/roof terrace
- Balcony present
Parking
- Type of parking facilities
- Public parking and resident's parking permits
VVE (Owners Association) checklist
- Registration with KvK
- Yes
- Annual meeting
- Yes
- Periodic contribution
- Yes (€ 355.08 per month)
- Reserve fund present
- Yes
- Maintenance plan
- Yes
- Building insurance
- Yes
© 2001-2026 funda