
Description
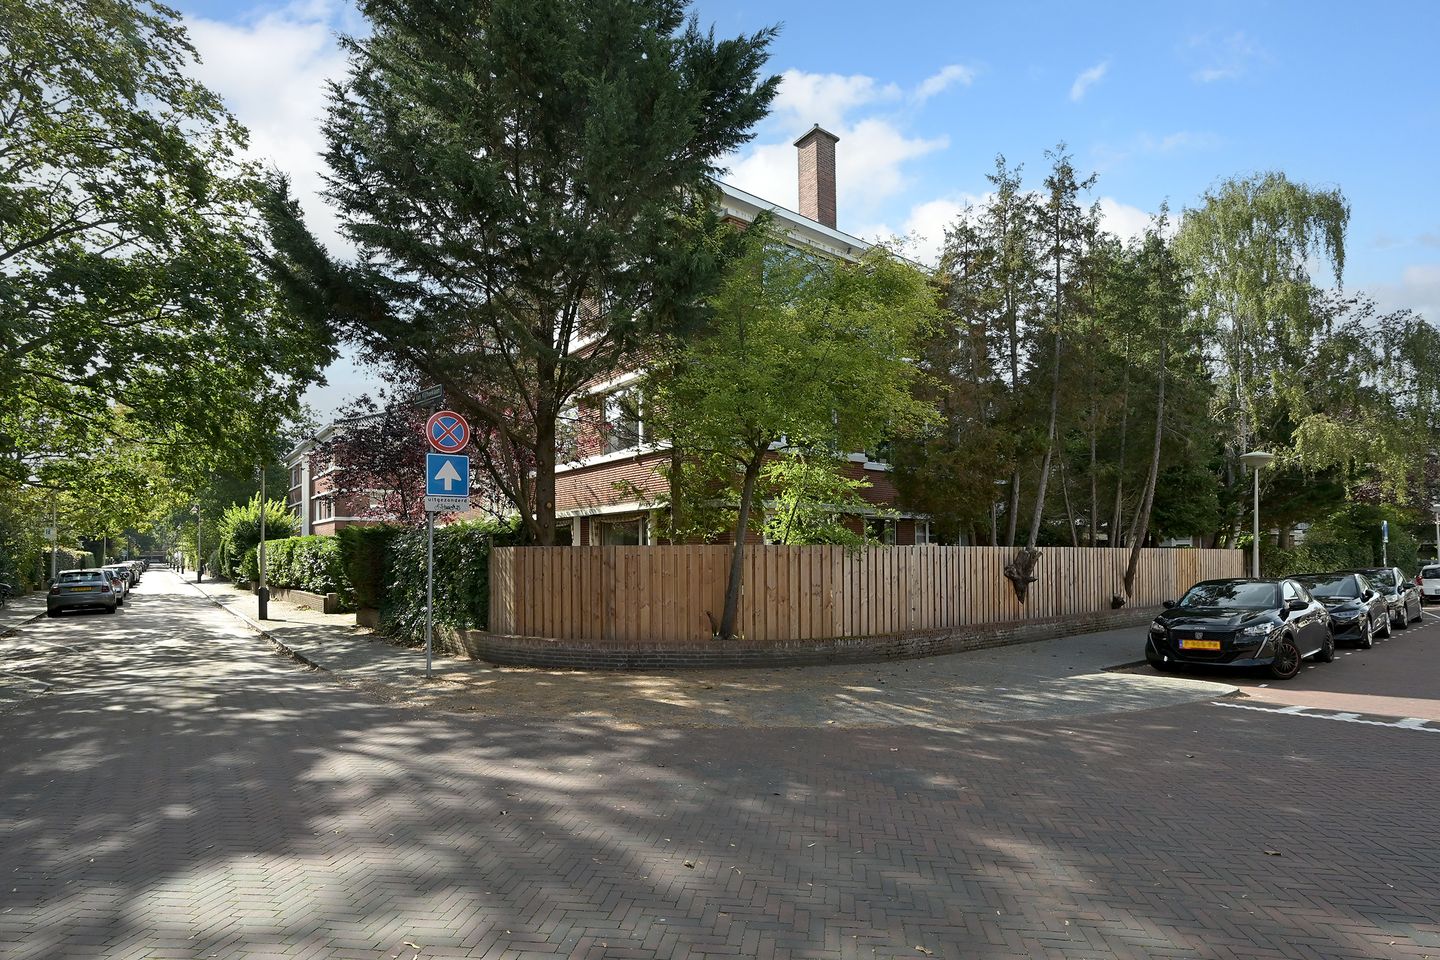
Character, space and outdoor living come together beautifully in this authentic and spacious ground-floor apartment on Van Kijfhoeklaan in The Hague.
Situated on freehold land in the highly sought-after Benoordenhout neighbourhood, this charming apartment stands out for its beautiful original features, generous proportions and abundant natural light. A particular highlight is the sunny garden surrounding the property on three sides, allowing you to enjoy peace, privacy and outdoor living throughout the day. The apartment also benefits from a separate garage, a rare feature in this desirable location.
The apartment is situated in popular Benoordenhout, one of The Hague’s most sought-after residential neighbourhoods. This characteristic area is known for its leafy avenues, peaceful residential setting and central location. A wide range of shops, specialist stores and cafés and restaurants can be found nearby, including along Van Hoytemastraat. There are also several sports clubs, schools and recreational facilities in the surrounding area.
The location is also excellent in terms of accessibility. The Hague Central Station and Laan van NOI railway station are just a short distance away, as are various tram and bus connections. The nearby main roads provide easy access to cities such as Leiden, Rotterdam and Amsterdam. The Haagse Bos, Clingendael and Scheveningen beach are also within easy reach, making this an ideal location where nature, tranquillity and urban amenities come together.
Layout
Communal entrance with mailboxes and doorbells. Entrance to the apartment.
Hallway, spacious sitting and dining room extending across the full width of the apartment at the front. Three bedrooms, two of which have direct access to the rear garden. Separate WC. Enclosed kitchen, also with a door leading to the rear garden.
From the rear garden, a gate provides access to the driveway of the separately offered garage, which is fitted with an electrically operated door.
An apartment full of character and offering plenty of potential. The property requires modernisation and refurbishment, but this also provides an excellent opportunity to transform it entirely according to your own taste and requirements.
Key features
- Situated on freehold land
- Authentic and exceptionally spacious ground-floor apartment
- Garden surrounding the apartment on three sides
- Separate garage, offered separately at €70,000 buyer’s costs
- Abundant natural light
- Healthy and active owners’ association (VvE); monthly contribution € ???
- Located in the highly sought-after Benoordenhout neighbourhood
- An “as is, where is” clause and non-owner-occupancy clause will be included in the NVM purchase agreement
- Asbestos and age-related clauses will be included in the NVM purchase agreement
Although this presentation has been compiled with the utmost care, no rights may be derived from any incorrectly stated measurements, surface areas or other information. The information provided is for indicative purposes only. The buyer is given the opportunity to carry out, or have carried out, any further investigations they deem necessary.
Features
Transfer of ownership
- Listed since
- Acceptance
- Available in consultation
- Asking price
- € 750,000 kosten koper
- Asking price per m²
- € 6,757
- Status
- Available
- VVE (Owners Association) contribution
- € 220.00 per month
Construction
- Type apartment
- Ground-floor apartment (apartment)
- Building type
- Resale property
- Construction period
- 1931-1944
- Specific
- Protected townscape or village view (permit needed for alterations)
Surface areas and volume
- Areas
- Living area
- 111 m²
- External storage space
- 22 m²
- Volume in cubic meters
- 435 m³
Layout
- Number of rooms
- 5 rooms (3 bedrooms)
- Number of bath rooms
- 1 bathroom and 1 separate toilet
- Bathroom facilities
- Bath and sink
- Number of stories
- 1 story
- Facilities
- TV via cable
- Located at
- Ground floor
Energy
- Energy label
- Heating
- CH boiler
- Hot water
- CH boiler
- CH boiler
- In ownership
Cadastral data
- 'S-GRAVENHAGE X 5613
- Cadastral map
- Ownership situation
- Full ownership
Exterior space
- Location
- Alongside a quiet road and in residential district
- Garden
- Back garden, front garden and side garden
- Back garden
- 105 m² (7.00 metre deep and 15.00 metre wide)
- Garden location
- Located at the northeast with rear access
Storage space
- Shed / storage
- Detached brick storage
- Facilities
- Electricity
Garage
- Type of garage
- Detached brick garage
- Capacity
- 1 car
- Facilities
- Electricity
Parking
- Type of parking facilities
- Paid parking, public parking and resident's parking permits
VVE (Owners Association) checklist
- Registration with KvK
- Yes
- Annual meeting
- Yes
- Periodic contribution
- Yes (€ 220.00 per month)
- Reserve fund present
- Yes
- Maintenance plan
- Yes
- Building insurance
- Yes
© 2001-2026 funda