
Van Kinsbergenstraat 612518 GW Den HaagZeeheldenkwartier
€ 825,000 k.k.
Spacious Living in the Heart of The Hague’s Beloved Zeeheldenkwartier
Description
OPEN HOUSE: SATURDAY 19/9, 12:30–14:00 H
Feel free to stop by, no appointment needed!
CHARACTERFUL AND SPACIOUS UPPER APARTMENT IN ZEEHELDENKWARTIER
Set across three floors and offering approximately 159 m² of living space, this light-filled four-bedroom upper apartment combines generous proportions, period character and considerable versatility in one of The Hague’s most sought-after neighbourhoods: Zeeheldenkwartier.
The property enjoys a particularly attractive setting close to Prins Hendrikplein, the boutiques and speciality shops cafés and restaurants surrounding Piet Heinstraat, and the Anna Paulownaplein. The city centre and Noordeinde Palace are within walking distance, while Scheveningen beach can be reached in approximately 15 minutes by bicycle. International organisations, public transport connections and the main arterial roads are also conveniently accessible.
LAYOUT
GROUND FLOOR
Private entrance with staircase leading to the first floor.
FIRST FLOOR
A spacious landing provides access to the guest lavatory and the principal living areas.
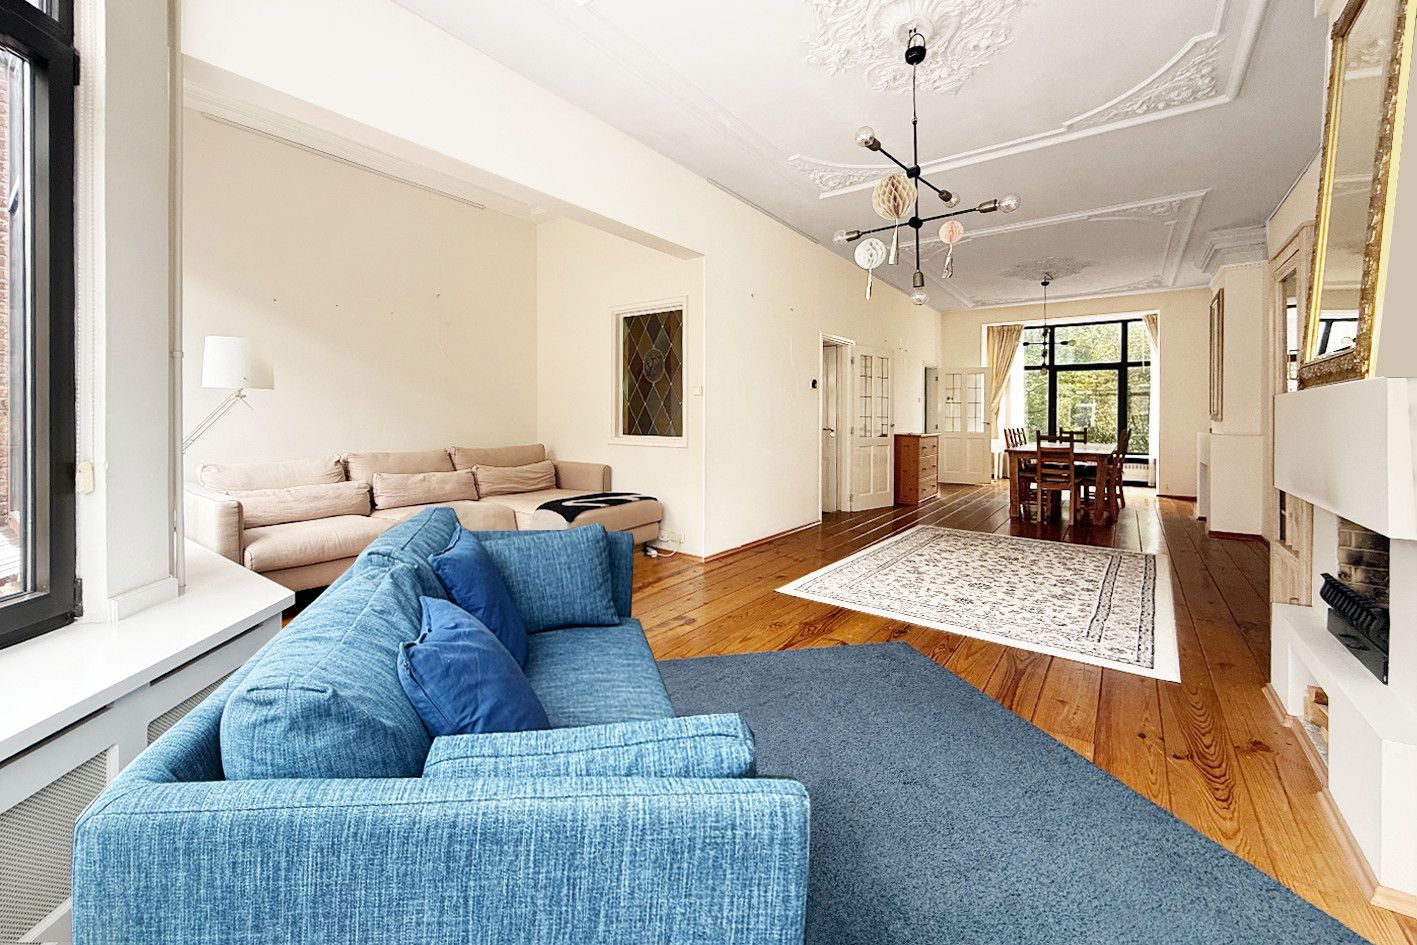
The generous living-dining room features high ceilings with elegant ornamentation, solid wooden flooring and abundant natural light. Wide windows to both the front and rear enhance the sense of space throughout.
To the rear, an inviting additional area has the character of a conservatory and lends itself beautifully to use as a home office, reading area or informal sitting space.
The separate kitchen features a granite worktop, integrated appliances, including a gas stove, extractor, oven, fridge-freezer, dishwasher and washing machine.
SECOND FLOOR
The staircase, approached from the hall with its attractive decorative glass window, leads to the principal sleeping floor.
There are three bedrooms on this level. The spacious main bedroom is situated at the rear and opens onto a generous balcony, which has recently been painted. A further bedroom is positioned at the front, with an additional medium-sized bedroom alongside.
The bathroom is fitted with a bathtub, washbasin and toilet, offering an opportunity to redesign and personalise the space to suit your own style.
THIRD FLOOR
The upper floor offers an exceptionally versatile and spacious living area with ample storage, ideal as a lounge, television room, home office or additional bedroom.
Alongside is a further generously sized bedroom, making this floor particularly suitable for guests or as a private retreat. he brand new central-heating boiler is also located in this room.
The generous proportions of this floor offer excellent scope to design the space to suit your own style and needs.
The apartment would benefit from modernisation in several areas. In particular, the bathroom, toilet, paintwork and certain glass elements require attention. The property nevertheless offers an excellent foundation and plenty of scope to create a stylish apartment tailored to one’s own taste.
KEY FEATURES
- Freehold property (eigen grond)
- Built circa 1900
- Approximately 159 m² of living space
- Four bedrooms, with potential for an additional sleeping/work area
- Arranged over three floors
- Located within the municipally protected Zeeheldenkwartier cityscape
- Energy label C
- High ceilings and characterful detailing
- Solid wooden flooring in the principal living area
- Double-glazed windows
- Separate kitchen with granite worktop and integrated appliances
- Spacious rear balcony, recently painted
- Intergas Kombi Kompakt HRE 28/24 RF HR, CW4 combination boiler (2026)
- Age clause and materials clause will be included in the purchase agreement irrespective of the property's condition
- The property will be transferred in its current condition (“as is, where is”)
- Availability: immediately
VVE
The VvE is currently being reactivated.
- VvE registered with the Chamber of Commerce (KvK) Yes
- VvE building insurance being arranged Yes
- MJOP (multi-year maintenance plan) Yes
- No VvE reserve fund currently available
- VvE model regulations currently being formalised through the notary
- Amended deed of division (splitsingsakte) currently being processed by the notary
VIEWINGS
For further information or to arrange a viewing, please respond via this advertisement.
This information has been compiled with due care. However, no liability is accepted for any incompleteness, inaccuracies or otherwise, nor for the consequences thereof. All stated dimensions and surface areas are indicative and no rights may be derived from them.
Features
Transfer of ownership
- Listed since
- Acceptance
- Available immediately
- Asking price
- € 825,000 kosten koper
- Asking price per m²
- € 5,189
- Status
- Available
Construction
- Type apartment
- Upstairs apartment (apartment)
- Building type
- Resale property
- Year of construction
- 1900
- Specific
- Protected townscape or village view (permit needed for alterations)
- Type of roof
- Combination roof covered with asphalt roofing and roof tiles
Surface areas and volume
- Areas
- Living area
- 159 m²
- Volume in cubic meters
- 578 m³
Layout
- Number of rooms
- 5 rooms (4 bedrooms)
- Number of bath rooms
- 1 bathroom and 1 separate toilet
- Bathroom facilities
- Shower, bath, toilet, and sink
- Number of stories
- 3 stories and an attic
- Facilities
- French balcony and passive ventilation system
- Located at
- 2nd floor
Energy
- Energy label
- Heating
- CH boiler
- Hot water
- CH boiler
Cadastral data
- 'S GRAVENHAGE Z 2498
- Cadastral map
- Ownership situation
- Full ownership
Exterior space
- Location
- Alongside a quiet road and in centre
- Balcony/roof terrace
- Balcony present
Parking
- Type of parking facilities
- Resident's parking permits
VVE (Owners Association) checklist
- Registration with KvK
- Yes
- Annual meeting
- No
- Periodic contribution
- No
- Reserve fund present
- No
- Maintenance plan
- Yes
- Building insurance
- Yes
© 2001-2026 funda