
This house on Funda: https://www.funda.nl/en/detail/koop/den-haag/appartement-van-loostraat-126/44582716/
Description
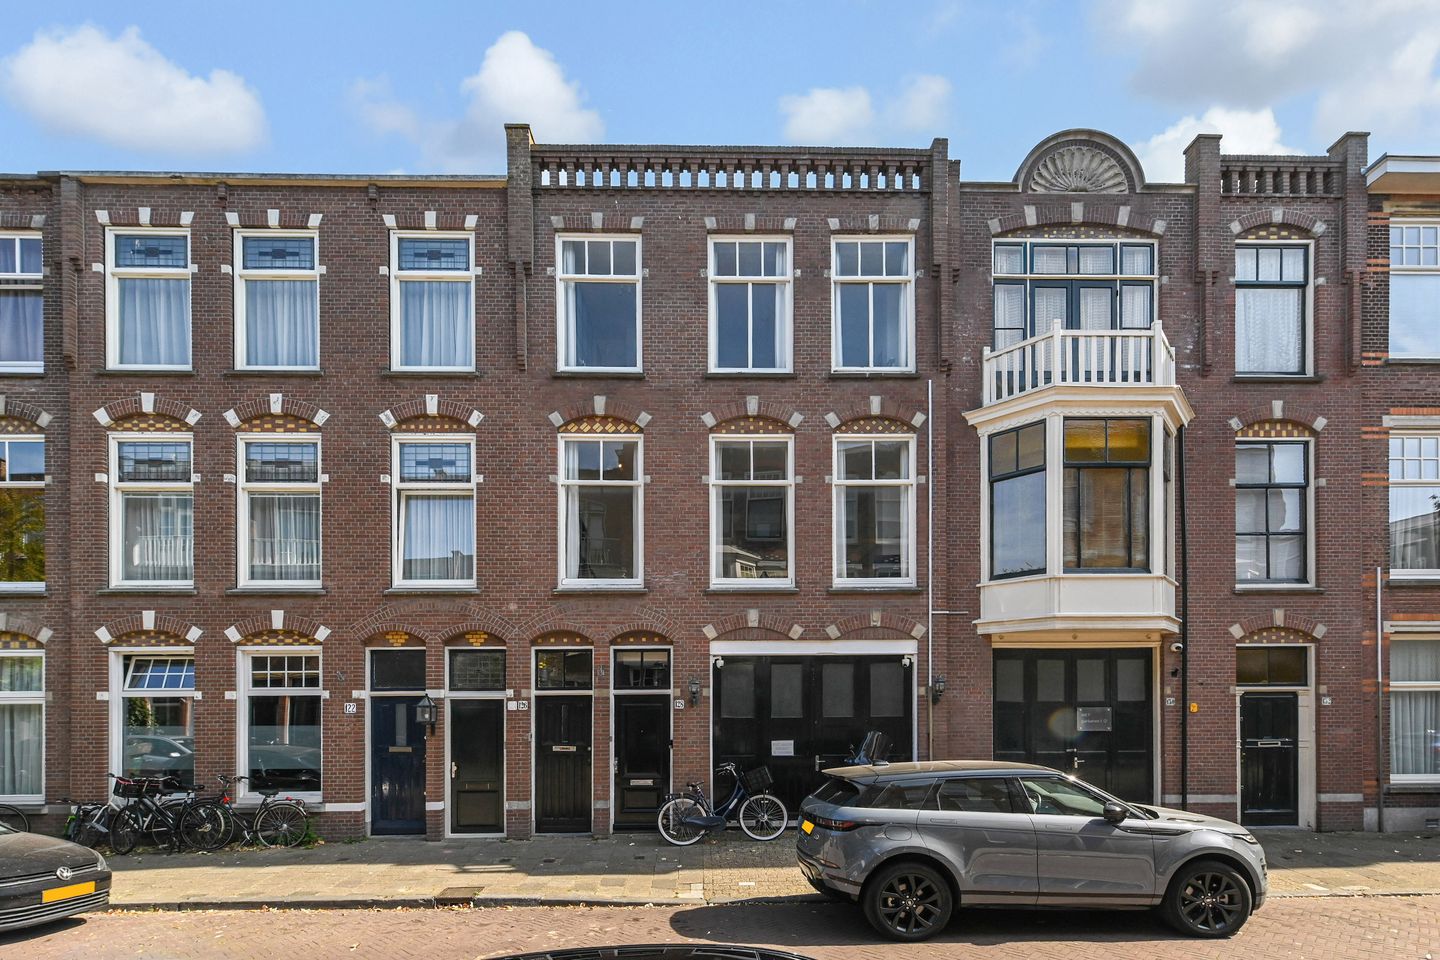
In the heart of the sought-after Statenkwartier, just around the corner from the charming Aert van der Goesstraat, you will find this atmospheric double upper-floor apartment on freehold land.
With no fewer than five bedrooms, a generous and bright living and dining room with beautiful en suite, original ornamental ceilings, fireplaces and a sunny south-east-facing balcony, this is a wonderful city home offering plenty of space and character. Here, you can enjoy peace and comfort, while the lively De Fred, the neighbourhood’s best restaurants, the beach and the dunes are all just around the corner.
Location
Just around the corner from the Aert van der Goesstraat, in the heart of the sought-after Statenkwartier, lies this unique spot surrounded by the neighbourhood’s best restaurants.
Within walking distance you will find the vibrant Frederik Hendriklaan (“De Fred”) with its charming boutiques, cafés and terraces.
Culture and recreation are also within easy reach: the Kunstmuseum, the Fotomuseum, the Scheveningen harbour, the Zuiderstrand and the dunes are all nearby.
The International Zone, including Eurojust and the International Criminal Court, is just around the corner, as are various (international) schools and sports clubs.
What you’d like to know about Van Loostraat 126:
- living area 140 m2 according to the industry-wide measurement instruction (derived from the NEN 2580 method);
- energy label E;
- year of construction 1911;
- central heating boiler with hot water supply (Remeha brand, 2020);
- wooden window frames with single glazing and partly fitted with double glazing at the rear;
- share in the Owners’ Association 33/114th;
- Owners’ Association is active, contribution EUR € 149 per month, but this will increase from 01-01-2027 to € 257 per month;
- situated on freehold land;
- structural inspection carried out;
- also take a look at our area film;
- conditions of sale apply;
- the purchase agreement to be drawn up will be in accordance with the NVM model;
- in connection with the year of construction, the age, materials and asbestos clauses will apply in the purchase agreement.
Layout
Entrance hall with granite floor and meter cupboard. Painted wooden staircase to the 1st floor.
Landing with dark-stained parquet flooring (laid on both floors). The various rooms are accessible from the landing. There is also a built-in cupboard and a toilet with washbasin.
The living and dining room features a charming en suite with built-in cupboards and wooden sliding doors. At the front is the sitting room with an ornamental ceiling. These characteristic period features can also be found in the dining room. The living and dining room is wonderfully spacious and very bright.
The kitchen is partially opened up and equipped with a gas cooker, fridge-freezer combination and extractor hood. There is also a pantry with storage space, for example for kitchen utensils.
The adjacent side room can conveniently be used as a bedroom, dressing room, or home office.
Stairs to the 2nd floor. On the landing there is a built-in cupboard with connection for the washing machine and central heating system. There is also a separate toilet with washbasin.
At the front of the property, you will find a spacious bedroom featuring an original fireplace and an ornate ceiling. There is also a second bedroom at the front of the property.
The centrally located, modernised bathroom is equipped with a double washbasin, separate bath and shower, designer radiator and natural daylight.
At the rear of the property, there is a spacious bedroom with French doors opening onto the sunny rear balcony. The southeast-facing balcony offers partially unobstructed views, making it the perfect place to enjoy the sunshine during spring and the summer months. There is also a second bedroom at the rear of the property.
Interested in this property? Engage your own NVM purchasing agent directly. Your NVM purchasing agent will represent your interests and save you time, money and concerns.
Addresses of fellow NVM purchasing agents in Haaglanden can be found on Funda.
Interested in this property? Engage your own NVM purchasing agent directly. Your NVM purchasing agent will represent your interests and save you time, money and concerns.
Addresses of fellow NVM purchasing agents in Haaglanden can be found on Funda.
Cadastral description: Municipality of ’s-Gravenhage, section AK, number 11021 A-3
Delivery date: in consultation
Features
Transfer of ownership
- Listed since
- Acceptance
- Available in consultation
- Asking price
- € 689,000 kosten koper
- Asking price per m²
- € 4,921
- Status
- Available
- VVE (Owners Association) contribution
- € 149.00 per month
Construction
- Type apartment
- Upstairs apartment (apartment)
- Building type
- Resale property
- Year of construction
- 1911
- Specific
- Protected townscape or village view (permit needed for alterations)
- Type of roof
- Flat roof covered with asphalt roofing
- Quality marks
- Bouwkundige Keuring
Surface areas and volume
- Areas
- Living area
- 140 m²
- Exterior space attached to the building
- 6 m²
- Volume in cubic meters
- 519 m³
Layout
- Number of rooms
- 7 rooms (5 bedrooms)
- Number of bath rooms
- 1 bathroom and 1 separate toilet
- Bathroom facilities
- Shower, double sink, and bath
- Number of stories
- 2 stories
- Located at
- 2nd floor
Energy
- Energy label
- Insulation
- Partly double glazed
- Heating
- CH boiler
- Hot water
- CH boiler
- CH boiler
- Remeha (gas-fired combination boiler from 2020, in ownership)
Cadastral data
- 'S-GRAVENHAGE AK 11021
- Cadastral map
- Ownership situation
- Full ownership
Exterior space
- Location
- Alongside a quiet road and in residential district
- Balcony/roof terrace
- Balcony present
Parking
- Type of parking facilities
- Paid parking, public parking and resident's parking permits
VVE (Owners Association) checklist
- Registration with KvK
- Yes
- Annual meeting
- Yes
- Periodic contribution
- Yes (€ 149.00 per month)
- Reserve fund present
- Yes
- Maintenance plan
- Yes
- Building insurance
- Yes
© 2001-2026 funda