
This house on Funda: https://www.funda.nl/en/detail/koop/den-haag/appartement-van-loostraat-36/44491072/
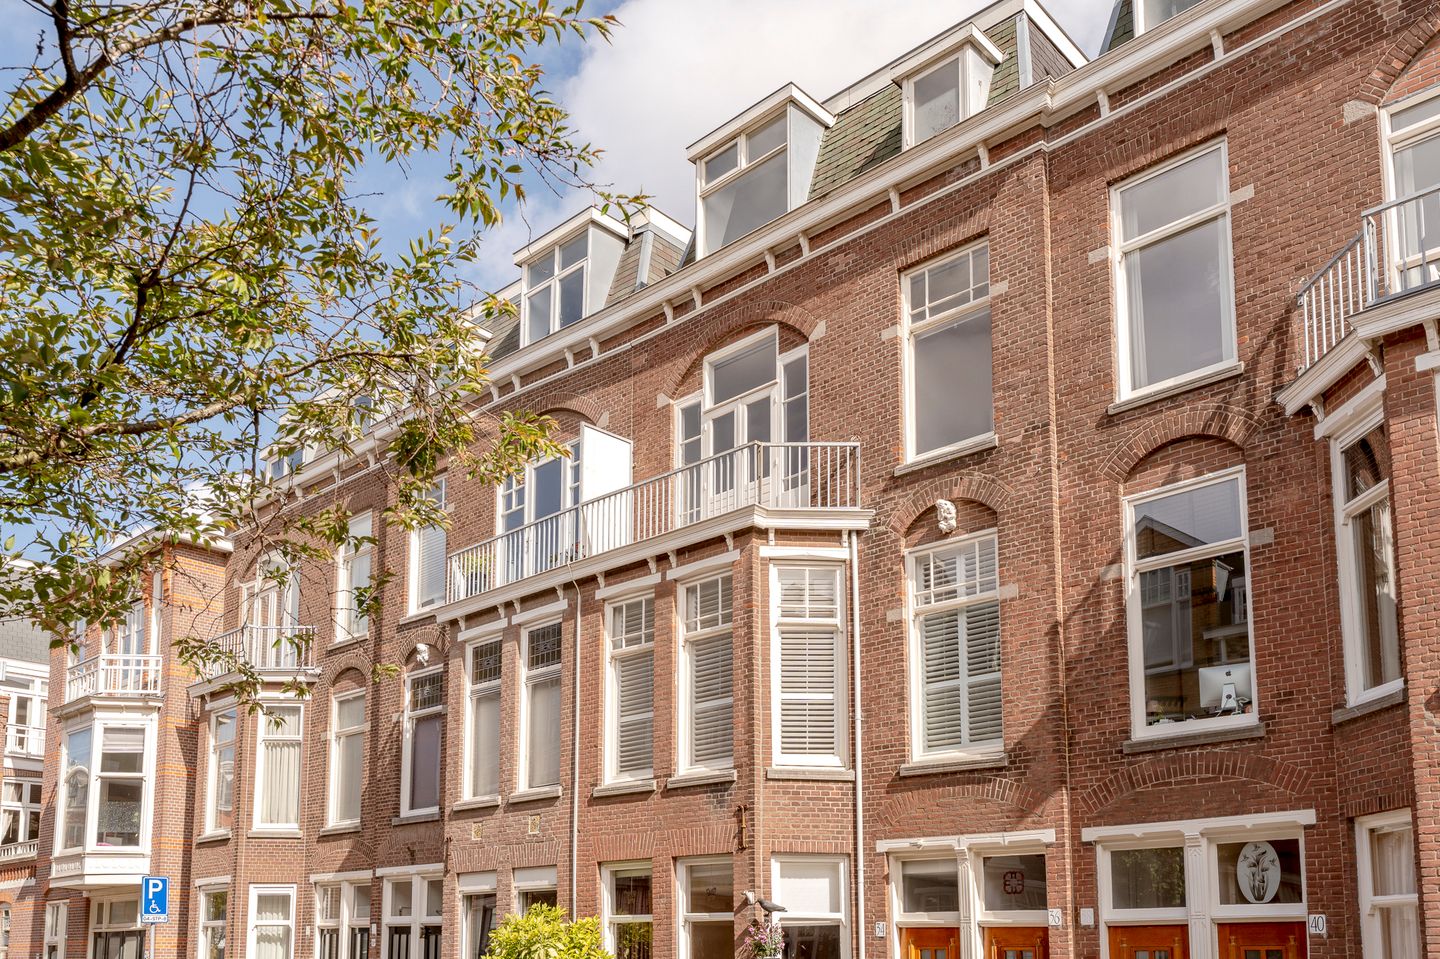
Van Loostraat 362582 XD Den HaagStatenkwartier
€ 895,000 k.k.
Description
Spacious and Characterful Three-Storey Upper House of Approx. 182 m² in One of the Most Desirable Parts of the Statenkwartier
This impressive and characterful three-storey upper house offers approximately 182 m² of living space and is situated in one of the most sought-after locations in the Statenkwartier. Combining beautiful original features, generous proportions and modern living comfort, this attractive home offers the perfect balance between charm and contemporary convenience. This family home offers 4 real bedrooms and 2 good size home offices. Behind its classic façade, the property features a spacious and light-filled living room, six bedrooms, two bathrooms and several outdoor spaces.
The location is particularly appealing, set in a quiet side street off the Aert van der Goesstraat and just around the corner from the lively Frederik Hendriklaan, affectionately known in The Hague as "De Fred". Here you will find an extensive selection of boutiques, delicatessens, cafés, restaurants and all daily amenities. The beach, Scheveningen Harbour and various international organisations are all within easy reach.
Thanks to a range of energy-saving improvements, this spacious upper house benefits from a favourable Energy Label C.
Layout
Ground floor
Private entrance at street level with meter cupboard and staircase leading to the main living floor.
First floor
Landing with built-in storage cupboard and a modern separate toilet. At the front of the property is a room that is ideally suited as a home office, children's bedroom or guest room.
The exceptionally spacious living room is undoubtedly the heart of the home, featuring high ceilings, an elegant bay window at the front, two characteristic fireplaces and an abundance of natural light. At the rear, the living room flows seamlessly into the semi-open kitchen, which is equipped with a range of built-in appliances, including a refrigerator, freezer, combination oven/microwave, five-burner gas hob with wok burner, dishwasher and a Quooker boiling water tap.
The entire floor is finished with a herringbone-pattern PVC floor, perfectly complementing the property's period character.
Second floor
Spacious landing with built-in cupboard and a second modern separate toilet. Two bedrooms are located at the front of the property. The generously sized principal bedroom is quietly situated at the rear and features French doors opening onto the sunny balcony of approximately 8 m². The adjoining bathroom is fitted with a double washbasin, bathtub, walk-in shower with glass enclosure, and connections for both a washing machine and tumble dryer.
Third floor
Landing with a third separate toilet and a cupboard housing the central heating boiler.
The front bedroom benefits from an extra-large dormer window, air conditioning and direct access to the second bathroom, which is fitted with a bathtub, separate shower and washbasin. The spacious rear bedroom extends across almost the full width of the property and also features air conditioning and a dormer window.
Additional Information
Cadastral designation: Municipality of The Hague, Section AK, Number 11272 A-2
Freehold property (no leasehold)
Energy Label C
Located within the protected historic cityscape of the Statenkwartier
Living area approximately 182 m²
2/3 share in an active Owners' Association (VvE)
Monthly VvE contribution: €167
Intergas central heating combi boiler (2021)
Electrical installation with 12 groups, two residual-current devices (RCDs) and main switch
Third-floor bedrooms fitted with air conditioning
Predominantly timber window frames with a combination of single and double glazing
Asbestos clause, age clause and measurement clause apply
General terms and conditions of Plink Garantiemakelaars apply
Transfer date by mutual agreement
Features
Transfer of ownership
- Listed since
- Acceptance
- Available in consultation
- Asking price
- € 895,000 kosten koper
- Asking price per m²
- € 4,918
- Status
- Available
- VVE (Owners Association) contribution
- € 167.00 per month
Construction
- Type apartment
- Upstairs apartment (double upstairs apartment)
- Building type
- Resale property
- Year of construction
- 1910
Surface areas and volume
- Areas
- Living area
- 182 m²
- Exterior space attached to the building
- 11 m²
- Volume in cubic meters
- 657 m³
Layout
- Number of rooms
- 8 rooms (6 bedrooms)
- Number of bath rooms
- 2 bathrooms and 2 separate toilets
- Bathroom facilities
- Double sink, walk-in shower, 2 baths, toilet, washstand, shower, and sink
- Number of stories
- 3 stories
- Facilities
- TV via cable
- Located at
- 2nd floor
Energy
- Energy label
- Insulation
- Roof insulation and partly double glazed
- Heating
- CH boiler
- Hot water
- CH boiler
- CH boiler
- Intergas (gas-fired combination boiler from 2021, in ownership)
Cadastral data
- 'S-GRAVENHAGE AK 11272
- Cadastral map
- Ownership situation
- Full ownership
Exterior space
- Location
- Alongside a quiet road
- Balcony/roof terrace
- Balcony present
Parking
- Type of parking facilities
- Paid parking and resident's parking permits
VVE (Owners Association) checklist
- Registration with KvK
- Yes
- Annual meeting
- Yes
- Periodic contribution
- Yes (€ 167.00 per month)
- Reserve fund present
- Yes
- Maintenance plan
- No
- Building insurance
- Yes
© 2001-2026 funda