
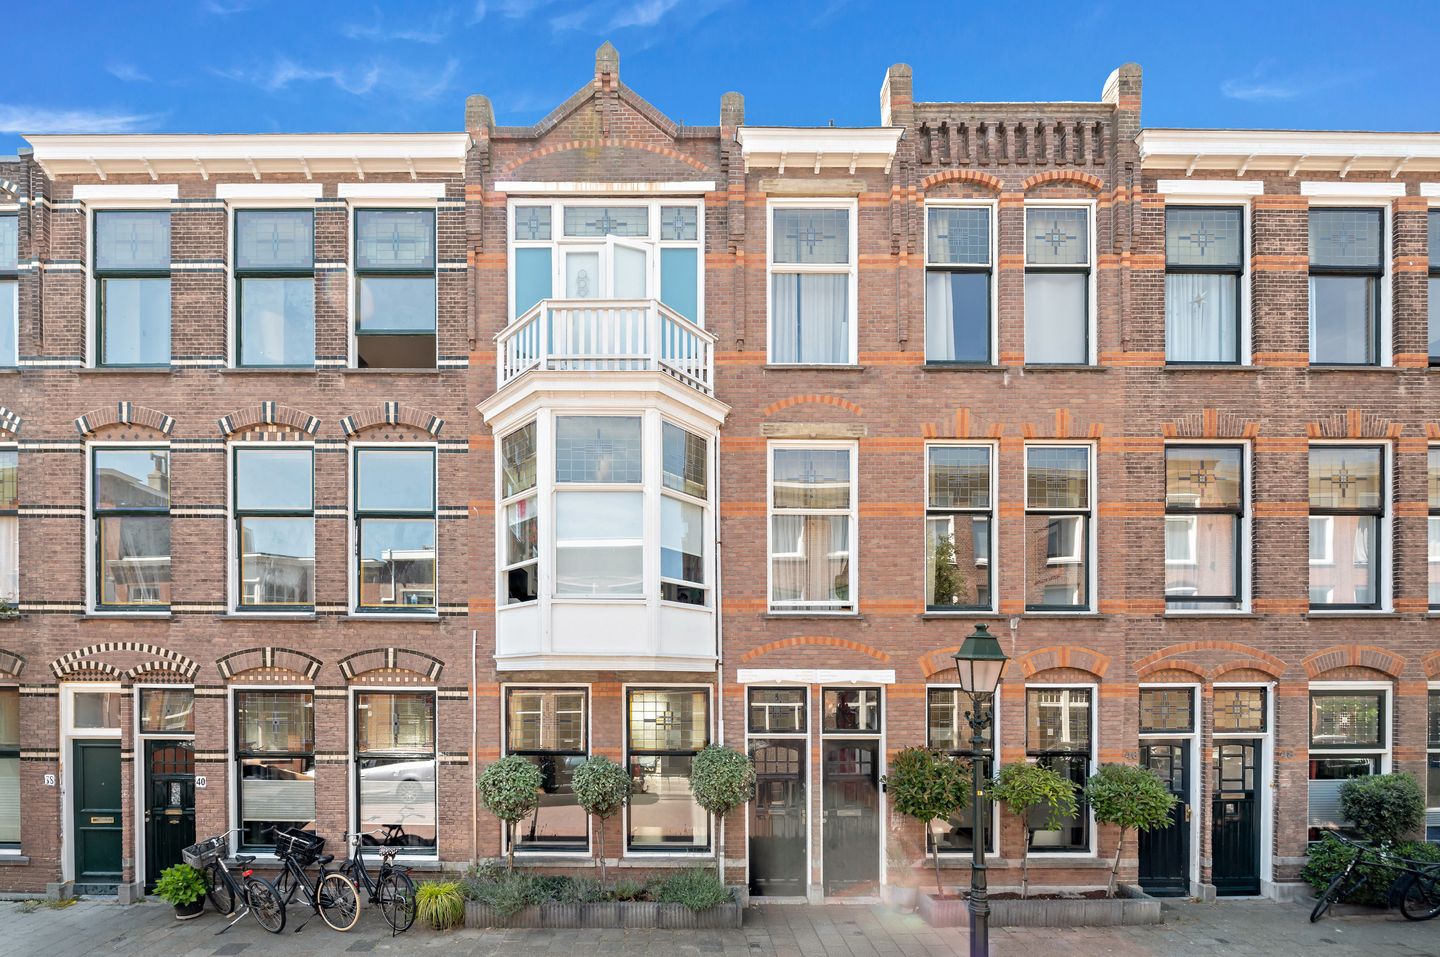
Van Lumeystraat 422581 XD Den HaagGeuzenkwartier
€ 825,000 k.k.
Description
CHARACTERISTIC AND ATMOSPHERIC 5-ROOM GROUND-FLOOR APARTMENT WITH SUNNY SOUTHWEST-FACING GARDEN
Would you like to live in a characterful apartment full of atmosphere and charm, combined with modern-day comfort? This beautifully renovated 5-room ground-floor apartment, renovated in 2023 and featuring a front extension, is located on the sought-after Van Lumeystraat, right in the heart of the popular Geuzen-/Statenkwartier district. The property benefits from a spacious and private L-shaped rear garden facing southwest, complete with a storage shed.
Upon entering, the authentic period features immediately catch the eye. Ornamental ceilings, the original room divider, stained-glass windows, wooden floorboards and no fewer than four black marble fireplaces have all been carefully preserved. The combination of these characteristic details, the pleasant natural light and the wonderful outdoor space creates a truly charming and distinctive home.
The location is ideal. From Van Lumeystraat, you can easily walk to the beach and dunes, Scheveningen harbour with its restaurants and terraces, and the lively Frederik Hendriklaan, affectionately known as the "Fred", with its wide variety of shops, specialist stores and cafés. Schools, museums and various public transport connections are also within easy reach.
LAYOUT
Ground floor
Entrance via the hallway with a draught door. From the hallway, there is access to the corridor, which features a built-in cupboard and a separate WC.
The spacious en-suite living room forms the heart of the home. The original room divider, two characteristic marble fireplaces and French doors opening onto the garden create a wonderful combination of character and space. At the rear is the open-plan kitchen, which connects beautifully with the living room and provides direct access to the sunny garden.
From the corridor, a passage leads to the front extension. This area includes a cloakroom, a second deep storage cupboard and a bedroom/study with its own marble fireplace. This is a pleasant and versatile room that could also be used as a home office or guest bedroom.
First floor
The staircase with landing leads to the first floor, where you will find the landing and the second bedroom, also featuring a characteristic fireplace.
Second floor
The third bedroom is located on the second floor. This floor also features the bathroom, equipped with a freestanding bathtub, walk-in shower, washbasin and heated towel rail.
Details:
- Built in 1913
- Living area approx. 127 m²
- Energy label B
- Fully fitted with HR++ double glazing
- Located within a protected townscape
- Renovated in 2023
- The wooden window frames were painted in 2026
- Remeha Avanta CW4 HR central heating combi boiler (2016)
- 7 solar panels (2023)
- 1/3 share in the Owners' Association (VvE), with a monthly contribution of €92
- Measurements are indicative and in accordance with the NVM measurement instructions
- Due to the age of the property, an age clause and materials clause apply
- Transfer by mutual agreement
The foregoing information has been carefully compiled by our office, among other things on the basis of the data made available to us by the lessor. However, no liability can be accepted by Estata Makelaars o.g. for any incomplete or inaccurate information, nor for the consequences thereof.
If you are excited about this house but haven’t sold your own yet, please contact our office for a valuation without any further obligation. We will then schedule an appointment with one of our agents so that you can quickly see your options.
Features
Transfer of ownership
- Listed since
- Acceptance
- Available in consultation
- Asking price
- € 825,000 kosten koper
- Asking price per m²
- € 6,496
- Status
- Available
- VVE (Owners Association) contribution
- € 92.00 per month
Construction
- Type apartment
- Ground-floor apartment (apartment)
- Building type
- Resale property
- Year of construction
- 1913
- Specific
- Protected townscape or village view (permit needed for alterations)
- Type of roof
- Flat roof
Surface areas and volume
- Areas
- Living area
- 127 m²
- External storage space
- 6 m²
- Volume in cubic meters
- 490 m³
Layout
- Number of rooms
- 5 rooms (3 bedrooms)
- Number of bath rooms
- 1 bathroom and 1 separate toilet
- Bathroom facilities
- Walk-in shower, bath, underfloor heating, sink, and washstand
- Number of stories
- 3 stories
- Facilities
- Passive ventilation system and solar panels
- Located at
- Ground floor
Energy
- Energy label
- Insulation
- Double glazing, energy efficient window and floor insulation
- Heating
- CH boiler and partial floor heating
- Hot water
- CH boiler
- CH boiler
- Remeha (gas-fired combination boiler from 2016, in ownership)
Cadastral data
- 'S-GRAVENHAGE AK 9717
- Cadastral map
- Ownership situation
- Full ownership
Exterior space
- Location
- Alongside a quiet road, in residential district and unobstructed view
- Garden
- Back garden
- Back garden
- 60 m² (7.25 metre deep and 8.25 metre wide)
- Garden location
- Located at the southwest
Storage space
- Shed / storage
- Detached wooden storage
Parking
- Type of parking facilities
- Paid parking, public parking and resident's parking permits
VVE (Owners Association) checklist
- Registration with KvK
- Yes
- Annual meeting
- Yes
- Periodic contribution
- Yes (€ 92.00 per month)
- Reserve fund present
- Yes
- Maintenance plan
- No
- Building insurance
- Yes
© 2001-2026 funda