
Van Merlenstraat 62518 TE Den HaagKoningsplein e.o.
€ 369,000 k.k.
Description
Around the corner from Koningsplein and on the edge of the popular Zeeheldenkwartier district, this particularly charming three-room ground-floor apartment with a sheltered southwest-facing rear garden is located.
The property combines character and comfort beautifully and is almost entirely fitted with double glazing (except for one small window). In addition, the apartment features a stunning oak herringbone floor, a modern kitchen with various built-in appliances, and contemporary sanitary facilities.
Layout
Behind the front door is a draught lobby, from which a second door leads into the hallway. Here you will find a practical built-in cupboard containing the meter cupboard and the washing machine connection.
From the hallway you also access the modern bathroom, fitted with a bathtub with shower, featuring both a rain shower and hand shower with thermostatic mixer tap, a washbasin vanity unit, and mechanical ventilation.
The living and dining room are arranged en suite and enjoy plenty of natural light at the front thanks to two large windows with characteristic sliding sash frames. The front room accommodates a cosy sitting area and a spacious home office workspace. At the rear is the dining room / kitchen-living area.
The open-plan kitchen was renovated in 2023 and finished in a modern style. It is equipped with various built-in appliances, including a fridge/freezer combination, four-burner induction hob, electric oven, extractor hood, dishwasher, stainless-steel sink, and a beautiful composite worktop.
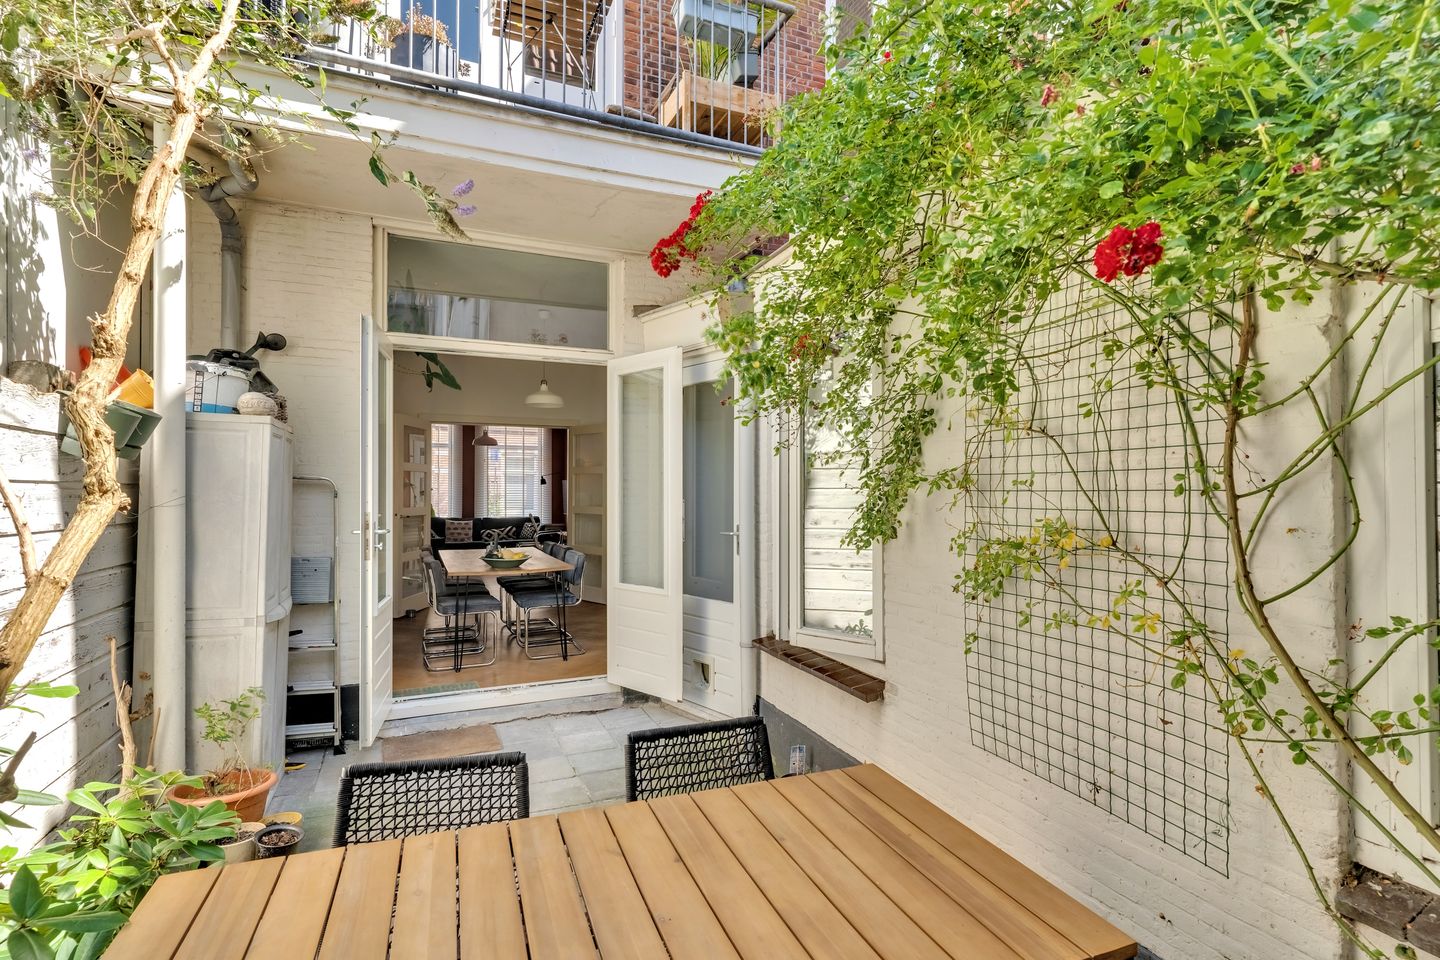
Through double French doors you have direct access to the green, sheltered southwest-facing rear garden, where you can enjoy the summer evenings in peace and privacy.
From the kitchen you continue into the extension, where the spacious bedroom is located. This room features a built-in wardrobe and two large windows with pleasant views over the rear garden.
In short: a charming ground-floor apartment with an attractive rear garden that is definitely worth viewing.
Particulars:
- Situated in an excellent location near Koningsplein and the Zeeheldenkwartier
- Sheltered southwest-facing rear garden
- Active Owners’ Association (VvE)
- VvE contribution: € 35,00
- Almost entirely fitted with double glazing
- Beautiful oak herringbone flooring
- Modern bathroom
- Kitchen renovated in 2023
- Conditions of sale apply
- Perpetual ground lease bought off in perpetuity
- Delivery / completion expected mid-November
Interested in this charming three-room ground-floor apartment? Bring your own NVM purchasing agent!
Disclaimer
This information has been compiled with the utmost care. Nevertheless, we cannot accept any liability for any inaccuracies, omissions, or other imperfections, nor for the consequences thereof. All stated measurements and surface areas are indicative only. The buyer has a duty to investigate all matters that may be relevant to him or her.
The selling agent represents the interests of the seller. We strongly advise buyers to engage their own NVM estate agent for professional guidance during the purchase of their new home.
Features
Transfer of ownership
- Listed since
- Acceptance
- Available in consultation
- Asking price
- € 369,000 kosten koper
- Asking price per m²
- € 6,254
- Status
- Available
- VVE (Owners Association) contribution
- € 35.00 per month
Construction
- Type apartment
- Ground-floor apartment (apartment)
- Building type
- Resale property
- Year of construction
- 1900
- Specific
- Protected townscape or village view (permit needed for alterations)
Surface areas and volume
- Areas
- Living area
- 59 m²
- Volume in cubic meters
- 210 m³
Layout
- Number of rooms
- 3 rooms (1 bedroom)
- Number of bath rooms
- 1 bathroom
- Bathroom facilities
- Shower, bath, toilet, sink, and washstand
- Number of stories
- 1 story
- Facilities
- Passive ventilation system and TV via cable
- Located at
- Ground floor
Energy
- Energy label
- Insulation
- Mostly double glazed
- Heating
- CH boiler
- Hot water
- CH boiler
- CH boiler
- Vaillant combi HR (gas-fired combination boiler from 2020, in ownership)
Cadastral data
- 'S-GRAVENHAGE W 4369
- Cadastral map
- Ownership situation
- Municipal long-term lease
- Fees
- Bought off for eternity
Exterior space
- Location
- Alongside a quiet road and in centre
- Garden
- Back garden
- Back garden
- 14 m² (5.25 metre deep and 2.75 metre wide)
- Garden location
- Located at the southwest
Parking
- Type of parking facilities
- Public parking and resident's parking permits
VVE (Owners Association) checklist
- Registration with KvK
- Yes
- Annual meeting
- Yes
- Periodic contribution
- Yes (€ 35.00 per month)
- Reserve fund present
- Yes
- Maintenance plan
- No
- Building insurance
- Yes
© 2001-2026 funda