
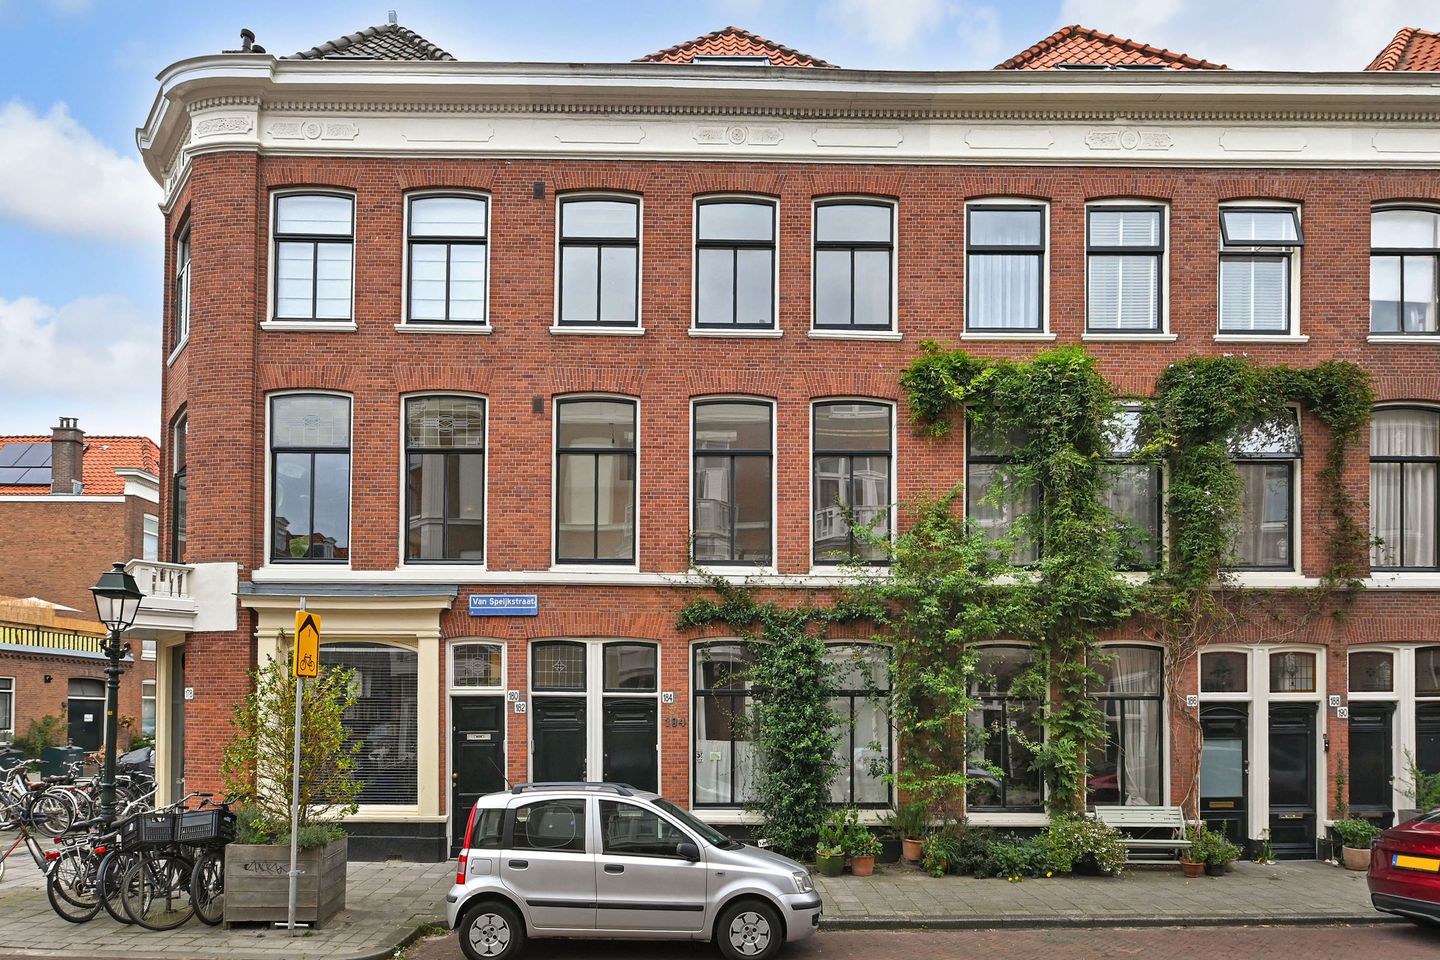
Royale bovenwoning met 5 slaapkamers, 2 badkamers en zonnige balkon!
NVM Open Huizen Dag
- Saturday, October 3 from 11:00 AM to 3:00 PM
Description
Spacious, characteristic and with a beautiful layout: this generous upper-floor apartment is spread over three levels and has its own entrance at street level, five bedrooms, two bathrooms and a sunny balcony. The property offers a very pleasant combination of living space, a practical layout, plenty of storage and comfort, and was thoroughly modernised in 2017.
Imagine living just around the corner from the lively Prins Hendrikstraat and Prins Hendrikplein, with lovely restaurants and lunchrooms within easy reach. From here, you can walk straight to the city centre and easily cycle to Scheveningen beach. A spacious and comfortable family home in a lovely location in The Hague. You wouldn't want to miss this, would you?
Location
- close to shops for daily groceries;
- conveniently located near public transport and major roads;
- just around the corner from the ‘green oasis’ Zeeheldentuin;
- weekly organic market at Prins Hendrikplein;
- several schools and international schools in the surrounding area;
- the lively Anna Paulownaplein and charming Koningsplein are both within walking distance.
What you'd like to know about Van Speijkstraat 182:
- living area of approximately 160.50 m², measured in accordance with the industry-wide measurement instruction (derived from the NEN 2580 standard);
- energy label B;
- year of construction 1887;
- Remeha Tzerra central heating boiler, installed in 2021;
- window frames fitted with double glazing;
- new double glazing in the conservatory in 2026;
- electrical installation with 8 groups;
- active owners' association (VvE), with a 3/4 share in the VvE and a monthly contribution of €318;
- VvE reserve fund of approximately €10,500;
- situated on freehold land;
- in recent years, various improvements have been carried out, including painting of walls and ceilings, neatly finishing the walls, and addressing imperfections in the woodwork, skirting boards and staircase;
- please also take a look at our neighbourhood video;
- the applicable terms and conditions of sale apply;
- the purchase agreement to be drawn up will be based on the NVM model;
- in view of the year of construction, the age clause and materials clause will apply to the purchase agreement;
- the non-occupancy clause will also apply.
Layout
Private entrance at ground level. The hallway provides access to the meter cupboard and the staircase leading to the 1st floor.
On this floor, you arrive at the landing, which features continuous laminate flooring. Here you will find a modern bathroom with a wall-hung toilet and small washbasin, combined with a walk-in shower and extractor fan. The landing also has a built-in cupboard used as a wardrobe, with additional storage space above.
The spacious and bright living/dining room extends across the full length of the property and provides access at the front to the opened-up front side room. At the rear is the conservatory, offering partial unobstructed views over the rear of the property.
The open-plan modern kitchen is equipped with a fridge/freezer combination, combination microwave oven, 5-burner hob, dishwasher, ample cupboard space and extractor hood.
The staircase leads to the 2nd floor. Here too, the landing and rooms feature laminate flooring.
At the front is a spacious bedroom with a cupboard under the stairs and a second, deeper cupboard, as well as a smaller front side room.
At the rear is another spacious bedroom with a built-in cupboard and French doors opening onto the sunny rear-facing balcony, which is southeast-facing (SE). The balcony offers partial unobstructed views to the rear.
This floor also features the second modern and spacious bathroom, equipped with a double washbasin unit, bathtub, separate walk-in shower, designer radiator, wall-hung toilet and hand shower.
The staircase leads to the 3rd floor, with a landing and various practical storage spaces behind the sloping roof sections. This floor also has laminate flooring.
At the rear is a bedroom with a skylight (Velux window) and plenty of storage space. The landing also offers additional storage behind the sloping roof sections.
The central heating boiler is also located on this floor, as well as a built-in cupboard with connections for a washing machine and dryer, and a spacious bedroom at the front. The front bedroom also has a skylight (Velux window).
Interested in this property? Immediately engage your own NVM purchasing agent. Your NVM agent will represent your interests and save you time, money, and worry.
Addresses of fellow NVM purchasing agents in the Haaglanden region can be found on Funda.
Cadastral description: Municipality The Hague, section Z, number 6151
Delivery date: in consultation/ can be quick
Features
Transfer of ownership
- Listed since
- Acceptance
- Available in consultation
- Asking price
- € 750,000 kosten koper
- Asking price per m²
- € 4,658
- Status
- Available
- VVE (Owners Association) contribution
- € 318.00 per month
Construction
- Type apartment
- Upstairs apartment (apartment)
- Building type
- Resale property
- Year of construction
- 1887
- Specific
- Protected townscape or village view (permit needed for alterations)
- Type of roof
- Pyramid hip roof covered with roof tiles
Surface areas and volume
- Areas
- Living area
- 161 m²
- Exterior space attached to the building
- 5 m²
- Volume in cubic meters
- 576 m³
Layout
- Number of rooms
- 7 rooms (5 bedrooms)
- Number of bath rooms
- 2 bathrooms
- Bathroom facilities
- Shower, 2 toilets, sink, double sink, walk-in shower, and bath
- Number of stories
- 3 stories
- Located at
- 2nd floor
Energy
- Energy label
- Insulation
- Double glazing
- Heating
- CH boiler
- Hot water
- CH boiler
- CH boiler
- Remeha Tzerra (gas-fired combination boiler from 2021, in ownership)
Cadastral data
- 'S-GRAVENHAGE Z 6151
- Cadastral map
- Ownership situation
- Full ownership
Exterior space
- Location
- Alongside a quiet road
- Balcony/roof terrace
- Balcony present
Parking
- Type of parking facilities
- Paid parking and public parking
VVE (Owners Association) checklist
- Registration with KvK
- Yes
- Annual meeting
- Yes
- Periodic contribution
- Yes (€ 318.00 per month)
- Reserve fund present
- Yes
- Maintenance plan
- Yes
- Building insurance
- Yes
© 2001-2026 funda