
This house on Funda: https://www.funda.nl/en/detail/koop/den-haag/appartement-van-stolkweg-9-a/80929549/
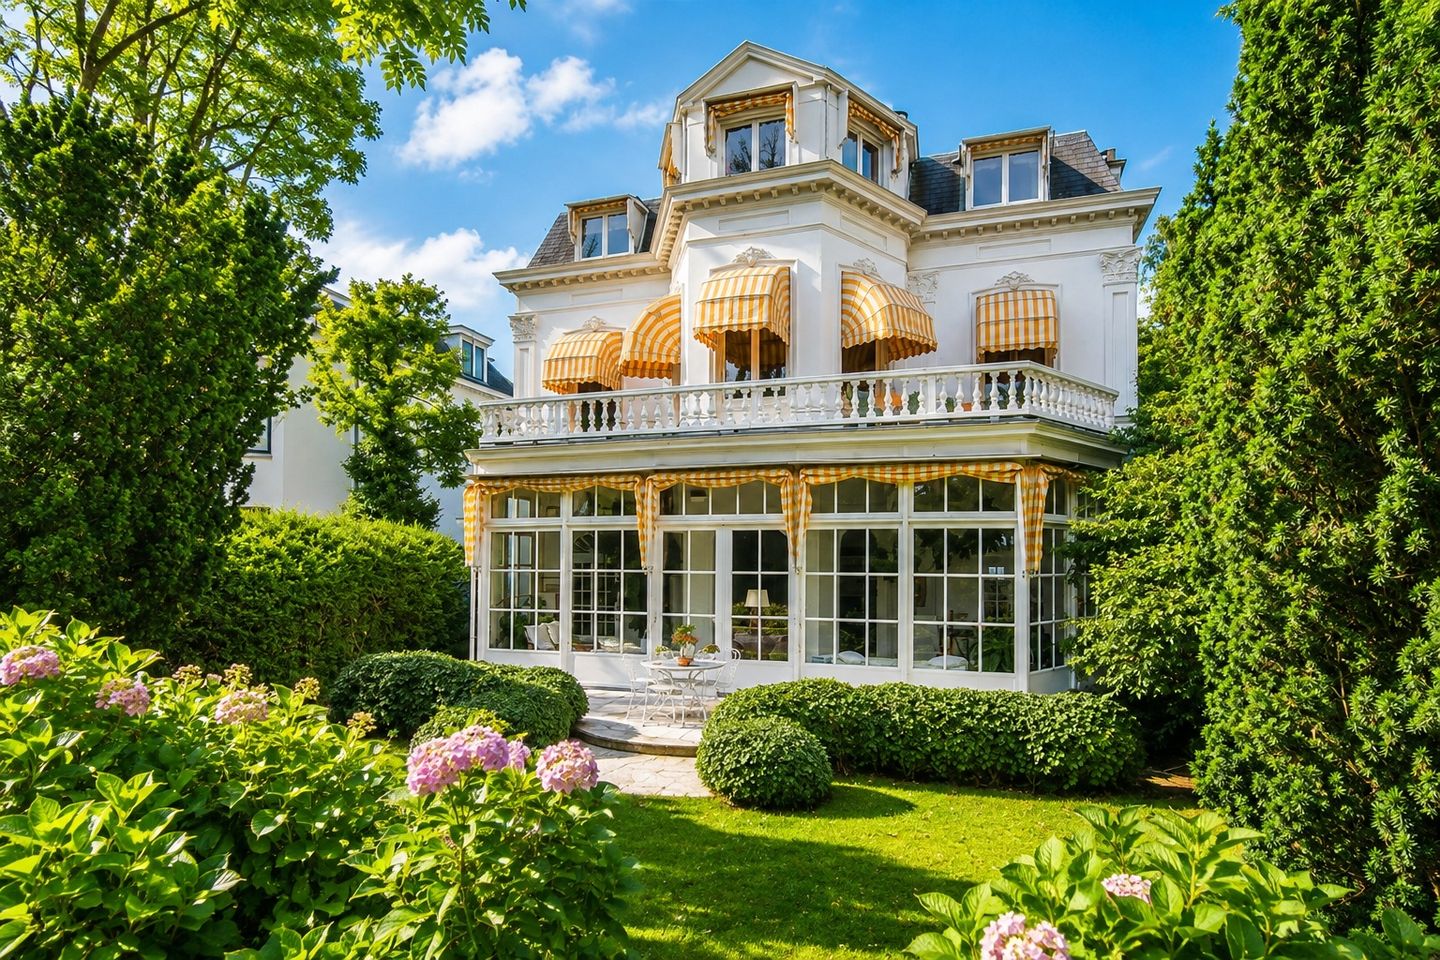
Residence Makelaars biedt u dit schitterende 3-kamer appartement aan
Description
Van Stolkweg 9A The Hague - Van Stolkpark
Living at one of The Hague's most prestigious addresses – an exclusive apartment in a monumental villa, surrounded by tranquillity, greenery and timeless elegance.
Situated along the tree-lined Van Stolkweg, in the heart of the prestigious Van Stolkpark, this exceptional 3/4-room apartment occupies the entire first floor of an elegant detached city villa dating from 1882. Offering approximately 100 m² and boasting over 50 m² of outdoor living space, divided over multiple terraces and a balcony, this is a truly unique residence that rarely becomes available.
Here you will enjoy uninterrupted views of mature greenery, exceptional privacy and absolute tranquillity, while the vibrant Statenkwartier district, Scheveningen Beach and The Hague city centre are all within easy reach.
Layout
The impressive villa is accessed via a beautifully landscaped garden path leading to the grand communal entrance. A spacious central hallway with its original staircase brings you to the first floor, where the apartment occupies the entire level.
The welcoming entrance hall provides access to all rooms and features a modern guest toilet (renovated in 2022), built-in storage cupboards and the meter cupboard.
Living Room
Without doubt, the heart of the apartment is the impressive L-shaped living and dining room. Large windows flood the space with natural daylight while framing beautiful views of the surrounding greenery. The elegant Hungarian point oak parquet flooring, charming fireplace and impressive high ceilings create an atmosphere of warmth, character and sophistication.
French doors open onto the spectacular southwest-facing terrace, extending across the full width of the apartment. This wonderful outdoor space enjoys afternoon and evening sunshine while offering complete privacy and magnificent views over the mature gardens.
Kitchen
Opposite the living room is the beautifully designed kitchen, completely renovated in 2022.
The stylish matt-green KVIK kitchen with white composite worktops has been finished to a high standard and includes premium Siemens built-in appliances, including:
Induction hob
Combination microwave oven
Dishwasher
Fridge/freezer
Extractor hood
Quooker boiling-water tap
A few steps lead directly to the second terrace, where you can enjoy the morning sun in complete peace.
Bedrooms
The generous principal bedroom is quietly positioned at the rear of the apartment and features extensive built-in wardrobes together with French doors opening onto the third outdoor space.
The luxurious bathroom is directly accessible from the principal bedroom.
The second bedroom is situated at the front of the apartment and also enjoys lovely green views. This room is equally suitable as a guest bedroom, home office or study.
Bathroom
The bathroom was completely renovated in 2022 and has been finished in a contemporary style using high-quality materials. It offers:
Spacious walk-in shower
Modern vanity unit with washbasin
Designer towel radiator
Comfortable electric underfloor heating
Outdoor Living
One of the apartment's most remarkable features is its exceptional amount of outdoor space.
The property benefits from:
A spacious southwest-facing terrace spanning the full width of the apartment;
A second terrace adjoining the kitchen;
A private balcony at the rear.
Together they provide over 50 m² of outdoor living space, allowing you to enjoy both sunshine and shade throughout the day.
Location
Van Stolkpark has long been regarded as one of The Hague's most exclusive residential neighbourhoods.
Characterised by grand detached villas, mature trees and wide avenues, this historic villa district is surrounded by the Scheveningse Bosjes, Westbroekpark and the beautiful Waterpartij, creating a unique and peaceful living environment.
Just a few minutes away lies the highly desirable Statenkwartier, home to the famous Frederik Hendriklaan ("De Fred"), offering an excellent selection of boutiques, delicatessens, speciality shops, cafés and renowned restaurants.
Scheveningen's beach and boulevard are only a five-minute bike ride away. Public transport is virtually on your doorstep, while the A12 and A44 motorways provide excellent connections to Amsterdam, Rotterdam and Utrecht.
Key Features
Freehold property (no leasehold)
Detached monumental city villa dating from approximately 1882
Apartment occupying the entire first floor
Approx. 148/515th share in an active Owners' Association (VvE)
Monthly VvE contribution: €83.82
Over 50 m² of terraces and balcony
Private storage room of approximately 13 m² in the basement
Luxury KVIK kitchen (2022)
Bathroom and guest toilet renovated in 2022
Siemens built-in appliances
Quooker boiling-water tap
AEG washer/dryer combination
Nefit HR central heating boiler (2022)
Electric underfloor heating in the kitchen and bathroom
Beautiful oak parquet flooring laid in a Hungarian point pattern
Insulated Fermacell subfloor
Wooden window frames throughout
Double glazing at the rear
Single glazing at the front
Energy label D
Completion by mutual agreement
Residence Makelaars
Properties of this calibre rarely become available. The unique combination of a detached monumental villa, the prestigious location in Van Stolkpark, the high-quality renovation, generous outdoor living spaces and exceptional tranquillity make this a truly outstanding residence within The Hague's luxury property market.
A rare opportunity for discerning buyers seeking character, elegance, space and quality in one of the city's most sought-after residential locations.
Features
Transfer of ownership
- Listed since
- Acceptance
- Available in consultation
- Asking price
- € 745,000 kosten koper
- Asking price per m²
- € 7,450
- Status
- Under offer
- VVE (Owners Association) contribution
- € 83.82 per month
Construction
- Type apartment
- Upstairs apartment (apartment)
- Building type
- Resale property
- Year of construction
- 1882
- Specific
- Protected townscape or village view (permit needed for alterations) and partly furnished with carpets and curtains
- Quality marks
- Energie Prestatie Advies
Surface areas and volume
- Areas
- Living area
- 100 m²
- Exterior space attached to the building
- 51 m²
- External storage space
- 10 m²
- Volume in cubic meters
- 361 m³
Layout
- Number of rooms
- 3 rooms (2 bedrooms)
- Number of bath rooms
- 1 bathroom and 1 separate toilet
- Bathroom facilities
- Walk-in shower and washstand
- Number of stories
- 1 story
- Facilities
- Outdoor awning
- Located at
- 1st floor
Energy
- Energy label
- Insulation
- Double glazing
- Heating
- CH boiler
- Hot water
- CH boiler
- CH boiler
- Hr ketel (gas-fired combination boiler, in ownership)
Cadastral data
- 'S-GRAVENHAGE AK 9655
- Cadastral map
- Ownership situation
- Full ownership
Exterior space
- Location
- Alongside park, alongside a quiet road and in residential district
- Balcony/roof terrace
- Balcony present
Parking
- Type of parking facilities
- Public parking and resident's parking permits
VVE (Owners Association) checklist
- Registration with KvK
- Yes
- Annual meeting
- Yes
- Periodic contribution
- Yes (€ 83.82 per month)
- Reserve fund present
- Yes
- Maintenance plan
- Yes
- Building insurance
- Yes
© 2001-2026 funda