
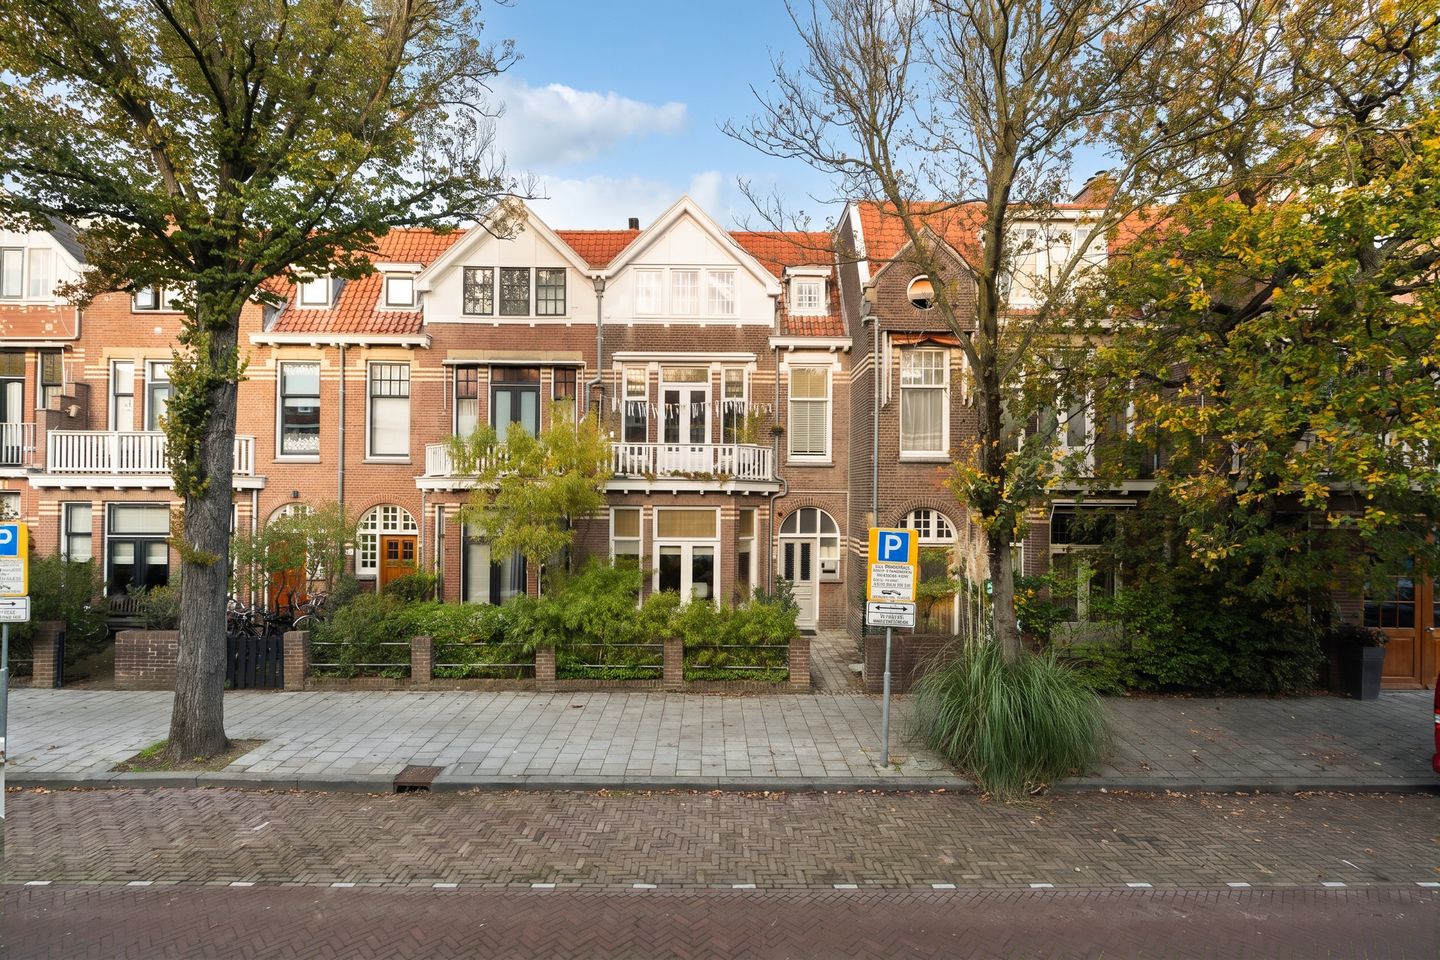
Karakteristieke benedenwoning met souterrain met serre en 2 tuinen!
Description
Characterful ground-floor apartment with souterrain (127.6 m²), conservatory and two gardens, a stone’s throw from the Fred in the popular Statenkwartier!
What makes this home special?
Welcome to the Van Weede van Dijkveldstraat! This attractive ground-floor apartment from 1909 is spread over two floors and offers no less than 127.6 m² of living space. Here, original details such as stained glass, ornamental ceilings and panelled doors come together with a brand-new kitchen and a surprisingly spacious souterrain. With a front garden with terrace, a conservatory and a green back garden, this is a wonderful home for anyone looking for character, space and a prime location.
Through the front garden with terrace and bamboo planting, you reach the entrance. Behind the front door is a vestibule with a characteristic terrazzo floor, after which you enter the private hall with tiled floor. Here you will also find the separate toilet with wall-hung toilet and a stainless steel hand basin.
The living room at the front is a real eye-catcher. A bay window with stained-glass transom windows and French doors to the front garden provides plenty of daylight. The herringbone parquet, the ornamental ceilings with ceiling rose and the charming fireplace give the room warmth and allure. Through the original panelled en suite doors, with built-in cabinets on either side, you walk through to the dining room. With a ceiling height of approximately 3.21 metres, this room feels very spacious. A special feature is the glass floor sections, which let daylight through to the souterrain.
Adjoining is the open kitchen from 2026. It is fitted with handleless fronts, a light worktop with rounded corners, an induction hob with integrated extraction, a built-in oven, tall cabinets and a stainless steel sink. From the kitchen, you step straight into the back garden. Next to the kitchen is the bright conservatory with glass roof and French doors to the garden. It is currently a pleasant home office, but the conservatory also works perfectly as a playroom or reading room.
Via the staircase in the hall, you reach the souterrain, which was created in 2004/2005. Here you will find a bright landing with oak floor and fitted cupboards, two bedrooms and the bathroom. The bedrooms have white-painted wooden beamed ceilings and a warm oak floor. The master bedroom at the front has French doors to the light well, a window seat and a generous walk-in wardrobe. The second bedroom at the rear receives daylight through the glass floor sections. The centrally located bathroom has a corner bath with whirlpool function, a walk-in shower with rain shower, a double washbasin on an open vanity unit, concrete-look walls and an attractive pebble floor. There is also a storage room of 10.7 m² with a washing machine connection, practical for extra storage.
The back garden is a green oasis in the middle of the city. There is plenty of room for a lounge area and a dining table, and the garden is accessible from both the kitchen and the conservatory.
In short: a characterful, move-in ready ground-floor apartment with souterrain, new kitchen, conservatory, front and back garden and two bedrooms with walk-in wardrobe, in one of the nicest locations in The Hague.
Welcome to the Statenkwartier, The Hague!
Living on the Van Weede van Dijkveldstraat means living on a quiet street with characteristic buildings from around 1900. At the end of the street you will find the shops, lunchrooms, restaurants and supermarkets of the Frederik Hendriklaan. The “Fred” is almost a kilometre long and is considered one of the most beautiful shopping streets in the Netherlands, with many boutiques, cafés and restaurants. Culture lovers will be in their element: the neighbourhood is also home to the Kunstmuseum, Museon-Omniversum and the World Forum. For a breath of fresh air, you can walk to one of the green squares in the area. The beach and dunes of Scheveningen are just a few minutes away by bike. The French and German Schools are also a short distance away. With various tram and bus connections and good arterial roads, you can also quickly reach the city centre and the motorway. A wonderful living environment where character, greenery, beach and urban liveliness come together perfectly.
Statenkwartier Bagels & beans frederik hendriklaan
+2
Good to know:
-Living area 127.6 m² (ground floor 72.0 m², souterrain 55.6 m²), plus 10.7 m² other indoor space; volume approx. 513 m³ (measurement report in accordance with the Branchebrede Meetinstructie available);
-Souterrain created in 2004/2005;
-Front garden with terrace and green back garden;
-New kitchen with built-in appliances (2026);
-Central heating boiler Remeha Avanta (2018), serviced annually;
-Flat roof renewed in 2017;
-Wooden window frames, exterior paintwork in 2024;
-Largely fitted with double glazing;
-Space reserved on the roof for your own solar panels;
-Fibre-optic internet available;
-Parking via permit system;
-Situated on freehold land;
-Energy label C;
-Small Owners’ Association (VvE) (2 members), 1/2 share, monthly contribution € 35,- (solely for the joint building insurance), no reserve fund, multi-year maintenance plan (MJOP) available (2026 up to and including 2036). Each owner maintains their own apartment; roof, sewerage and foundation are shared jointly;
-Delivery by mutual agreement;
-Due to the year of construction, we always include the age and materials clause;
-Choice of notary for the buyer, provided within the Haaglanden region;
-Onesta terms and conditions of sale apply.
Features
Transfer of ownership
- Listed since
- Acceptance
- Available in consultation
- Asking price
- € 775,000 kosten koper
- Asking price per m²
- € 6,055
- Status
- Available
Construction
- Type apartment
- Ground-floor apartment (apartment)
- Building type
- Resale property
- Year of construction
- 1909
- Specific
- Protected townscape or village view (permit needed for alterations) and with carpets and curtains
- Type of roof
- Gable roof covered with roof tiles
Surface areas and volume
- Areas
- Living area
- 128 m²
- Other space inside the building
- 10 m²
- Volume in cubic meters
- 513 m³
Layout
- Number of rooms
- 6 rooms (2 bedrooms)
- Number of bath rooms
- 1 bathroom and 1 separate toilet
- Bathroom facilities
- Double sink, walk-in shower, bath, and washstand
- Number of stories
- 2 stories
- Facilities
- Mechanical ventilation and TV via cable
- Located at
- Ground floor
Energy
- Energy label
- Insulation
- Mostly double glazed
- Heating
- CH boiler
- Hot water
- CH boiler
- CH boiler
- Remeha (gas-fired combination boiler from 2018, in ownership)
Cadastral data
- 'S-GRAVENHAGE AK 8942
- Cadastral map
- Ownership situation
- Full ownership
Exterior space
- Location
- Alongside a quiet road and in residential district
- Garden
- Back garden and front garden
- Back garden
- 32 m² (5.15 metre deep and 6.24 metre wide)
- Garden location
- Located at the northwest
Parking
- Type of parking facilities
- Paid parking and public parking
VVE (Owners Association) checklist
- Registration with KvK
- Yes
- Annual meeting
- Yes
- Periodic contribution
- Yes
- Reserve fund present
- No
- Maintenance plan
- Yes
- Building insurance
- Yes
© 2001-2026 funda