
Description
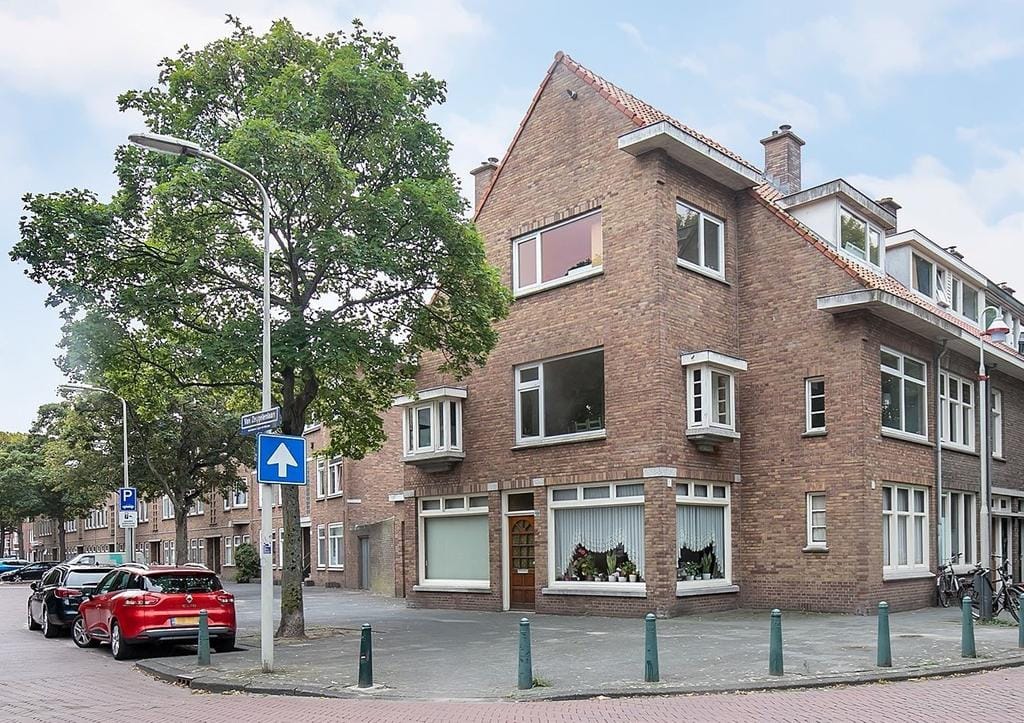
Laak quarter. Located on a quiet residential street, a well-maintained 4 room ground floor (corner) house of 84 m² with a garden at the rear with a back entrance and an unobstructed view of a green area at the front. This 1930s apartment is characterized by a playful layout, 3 bedrooms, one of which is on the ground floor, one on the 1st and one on the 2nd floor. A spacious living area, a modern kitchen, balcony on the 2nd floor, central heating and plastic frames at the rear with double glazing. The apartment is located on leasehold land which has been bought off in perpetuity and is intended for living with activity.
Due to its central location, you will find in the immediate vicinity: various shops (including Lorentzplein, Megastores, old Rijswijk), public transport. NS station Hollands Spoor, various schools (including primary schools and the Haagse Hogeschool), roads and highways. In short, an attractive home in a central location.
Layout
Entrance house on the ground floor; front door with hall and access to dining room (3.05 x 2.62); living room at the front (4.85 x 3.35);
Bedroom 1 at the front (2.95 x 2.43/3.24) with meter cupboard, cupboard wall with a sink; corridor/hall with toilet, stairs to the upper floor, shower (1.97 x 0.94); kitchen at the rear (3.17 x 2.28) equipped with an induction hob, extractor fan, oven, microwave, fridge-freezer, washer-dryer setup, central heating boiler and access to garden with back entrance and storage room (3.66 x 3.19).
first floor
Landing with bedroom at the rear (3.61 x 2.46) and access to the balcony (3.61 x 0.89).
Balcony
Balcony at the rear (3.61 x 0.89).
Garden
Garden at the rear with back entrance and storage room (3.66 x 3.19).
Particularities
- Leasehold bought off in perpetuity
- Residential and retail premises
- Active VvE
- 1/2nd share (no. 1 and no. 3)
- Chamber of Commerce number 87597225
- VvE- contribution of € 157.92
- C.v boiler (2019)
- Electra 8 groups and 2 earth leakage switches
- Partial plastic frames with dubble glazing
- Partial wooden frames with single glazing
- Garden with back entrance and storage room
- Destination living with activity
- Year of construction 1925
Features
Transfer of ownership
- Listed since
- Acceptance
- Available immediately
- Asking price
- € 297,500 kosten koper
- Asking price per m²
- € 3,542
- Status
- Sold under reservation
- VVE (Owners Association) contribution
- € 157.92 per month
Construction
- Type apartment
- Ground-floor apartment (apartment)
- Building type
- Resale property
- Year of construction
- 1925
- Specific
- Protected townscape or village view (permit needed for alterations) and partly furnished with carpets and curtains
- Type of roof
- Combination roof covered with asphalt roofing and roof tiles
Surface areas and volume
- Areas
- Living area
- 84 m²
- Other space inside the building
- 1 m²
- Exterior space attached to the building
- 3 m²
- External storage space
- 10 m²
- Volume in cubic meters
- 288 m³
Layout
- Number of rooms
- 5 rooms (3 bedrooms)
- Number of bath rooms
- 1 separate toilet
- Number of stories
- 3 stories
- Facilities
- Mechanical ventilation and TV via cable
- Located at
- Ground floor
Energy
- Energy label
- Insulation
- Mostly double glazed
- Heating
- CH boiler
- Hot water
- CH boiler
- CH boiler
- Gas-fired combination boiler from 2019, in ownership
Cadastral data
- 'S-GRAVENHAGE AI 6991
- Cadastral map
- Ownership situation
- Municipal ownership encumbered with long-term leaset
- Fees
- Bought off for eternity
Exterior space
- Location
- Alongside a quiet road and alongside waterfront
- Garden
- Back garden
- Back garden
- 21 m² (6.00 metre deep and 3.50 metre wide)
- Garden location
- Located at the southeast with rear access
- Balcony/roof terrace
- Balcony present
Storage space
- Shed / storage
- Detached brick storage
- Facilities
- Electricity
Parking
- Type of parking facilities
- Paid parking, public parking and resident's parking permits
VVE (Owners Association) checklist
- Registration with KvK
- Yes
- Annual meeting
- Yes
- Periodic contribution
- Yes (€ 157.92 per month)
- Reserve fund present
- Yes
- Maintenance plan
- Yes
- Building insurance
- Yes
© 2001-2026 funda