
This house on Funda: https://www.funda.nl/en/detail/koop/den-haag/appartement-verheeskade-447/44596543/
Description
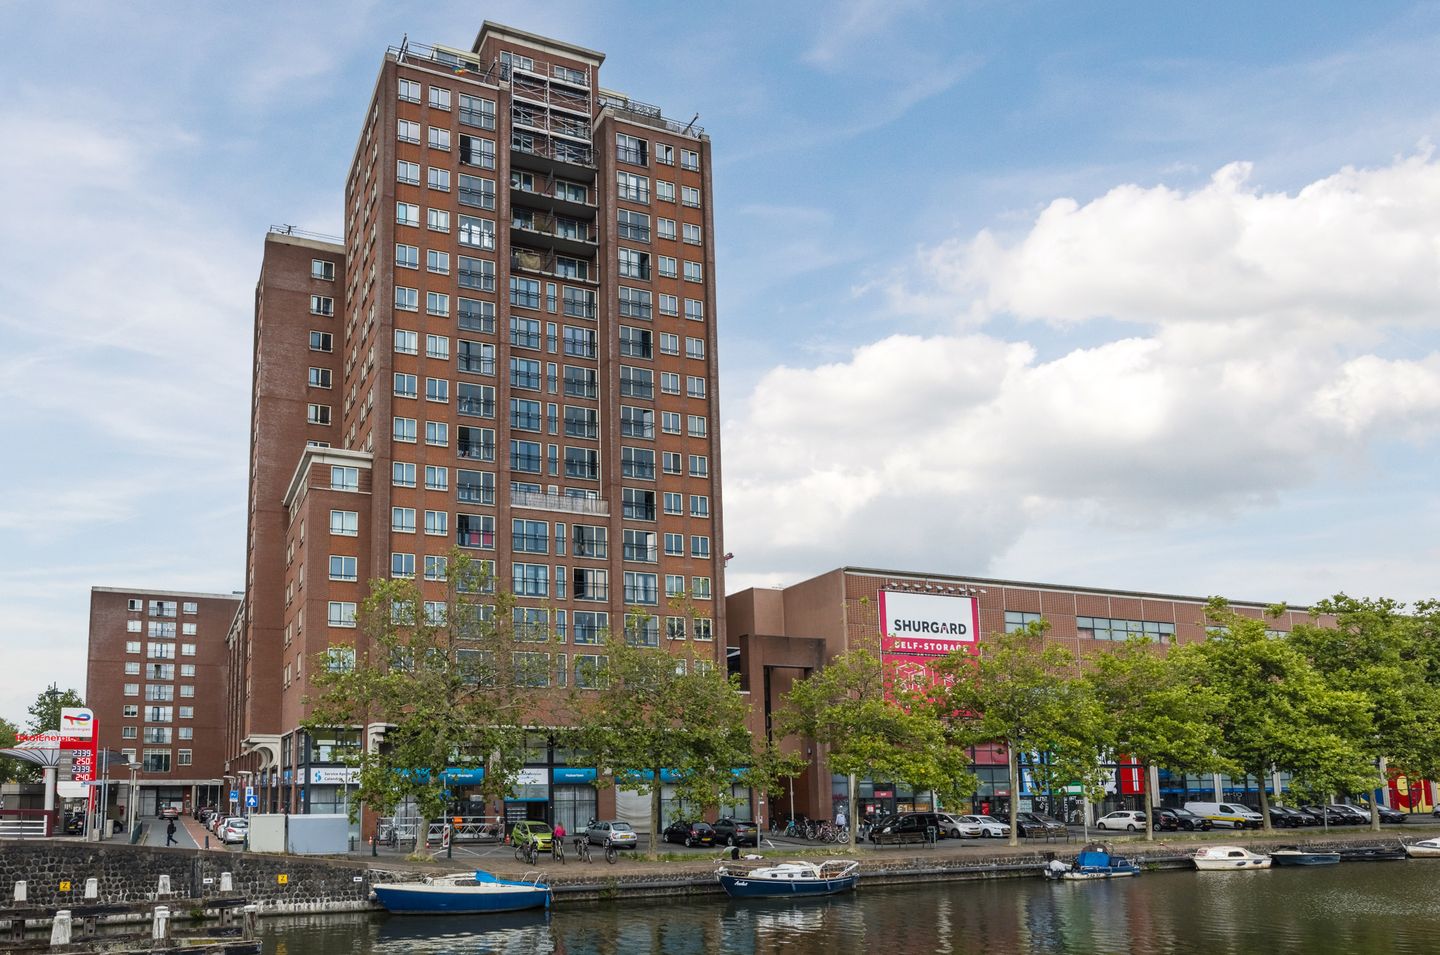
LIVE AND ENJOY this bright and practically laid-out apartment of approx. 63 m², situated on the 9th floor and offering impressive panoramic views across The Hague and the Laak. The apartment features a spacious living room with open-plan kitchen, one bedroom, bathroom, practical utility room and an enclosed south-east facing loggia. The property also comes with a private storage room and has an energy label A. A private parking space on the parking deck is available for separate purchase at €9,500, costs payable by the buyer.
The location is particularly convenient, within easy reach of The Hague University of Applied Sciences, Den Haag Hollands Spoor railway station and The Hague city centre. The main roads towards Amsterdam and Rotterdam are also easily accessible.
Location:
The apartment is conveniently located on Verheeskade in the dynamic Laakkwartier district, within easy reach of The Hague city centre. The Hague University of Applied Sciences is just a stone’s throw away, while various shops, supermarkets and other everyday amenities are also close at hand. Accessibility is excellent. By car, the main roads towards Amsterdam, Rotterdam and the rest of the Randstad can be reached quickly, while The Hague city centre is only a short distance away. Prefer public transport? Den Haag Hollands Spoor railway station is approximately 5 minutes by bicycle and offers excellent connections by train, tram and bus, providing quick and easy access to both the city centre and surrounding cities. A central and highly accessible location, ideal for comfortable city living with all important amenities and transport connections within easy reach.
Layout:
Secure communal entrance with lift to the 2nd floor. From the communal hall, access to the lift to the 9th floor. Corridor leading to the entrance of the apartment.
Entrance to the apartment. Spacious hallway with separate toilet and washbasin, meter cupboard and cupboard housing the central heating boiler and mechanical ventilation unit. The hallway also features a practical built-in storage/wardrobe cupboard.
Spacious and bright living room with large windows and French doors opening onto a Juliet balcony, offering impressive panoramic views across the Laak and, on a clear day, even as far as Rotterdam. The enclosed loggia is also accessible from the living room.
Open-plan kitchen with a neat kitchen unit equipped with built-in appliances, including a 4-burner gas hob and extractor hood. There is also a freestanding dishwasher and refrigerator with freezer compartment. Adjacent to the kitchen is a practical utility room with connections for a washing machine and dryer.
Bedroom at the front with windows overlooking the enclosed loggia. The south-east facing loggia is accessible through French doors and provides a pleasant additional indoor/outdoor space.
Bathroom with bath/shower combination, washbasin and mechanical ventilation.
Storage and parking:
The apartment comes with a private storage room, accessible from the communal hall on the 2nd floor.
A private parking space is also available on the parking deck at the rear of the complex, which can be accessed directly from the communal hall on the 2nd floor. The parking space is available for purchase at €9,500, costs payable by the buyer.
Details:
- Situated on leasehold land, with the ground rent bought out in perpetuity
- Year of construction: 2004
- Living area approx. 63 m², measured in accordance with the NVM measurement guidelines
- Parking space available for purchase at €9,500, costs payable by the buyer
- Homeowners’ association (VvE): monthly contribution € 134,83
- Energy label A
- Wooden window frames with double glazing/HR++ glass
- Heating and hot water provided by an Intergas central heating combi boiler, installed in 2023
- Standard NVM purchase agreement applies
- The measurement instruction clause will be included in the purchase agreement
- Transfer date by mutual agreement
Interested in this property? We recommend engaging your own NVM purchasing agent.
Your NVM purchasing agent will represent your interests and can save you time, money and concerns.
“This information has been compiled by our office with the utmost care. However, no liability is accepted for any incompleteness, inaccuracies or otherwise, nor for the consequences thereof. All stated dimensions and surface areas are indicative.”
Features
Transfer of ownership
- Listed since
- Acceptance
- Available in consultation
- Asking price
- € 315,000 kosten koper
- Asking price per m²
- € 5,000
- Status
- Available
- VVE (Owners Association) contribution
- € 134.83 per month
Construction
- Type apartment
- Upstairs apartment (apartment)
- Building type
- Resale property
- Year of construction
- 2004
- Type of roof
- Flat roof
Surface areas and volume
- Areas
- Living area
- 63 m²
- Exterior space attached to the building
- 5 m²
- External storage space
- 4 m²
- Volume in cubic meters
- 191 m³
Layout
- Number of rooms
- 2 rooms (1 bedroom)
- Number of bath rooms
- 1 bathroom and 1 separate toilet
- Bathroom facilities
- Bath and sink
- Number of stories
- 1 story
- Facilities
- Elevator and mechanical ventilation
- Located at
- 9th floor
Energy
- Energy label
- Insulation
- Double glazing and completely insulated
- Heating
- CH boiler
- Hot water
- CH boiler
- CH boiler
- Intergas (gas-fired combination boiler from 2023, in ownership)
Cadastral data
- 'S-GRAVENHAGE AC 3356
- Cadastral map
- Ownership situation
- Municipal long-term lease
- Fees
- Bought off for eternity
- 'S-GRAVENHAGE AC 2883
- Cadastral map
- Ownership situation
- Municipal long-term lease
- Fees
- Bought off for eternity
Exterior space
- Location
- Alongside waterfront, in residential district and unobstructed view
Garage
- Type of garage
- Parking place
Parking
- Type of parking facilities
- Paid parking
VVE (Owners Association) checklist
- Registration with KvK
- Yes
- Annual meeting
- Yes
- Periodic contribution
- Yes (€ 134.83 per month)
- Reserve fund present
- Yes
- Maintenance plan
- Yes
- Building insurance
- Yes
© 2001-2026 funda