
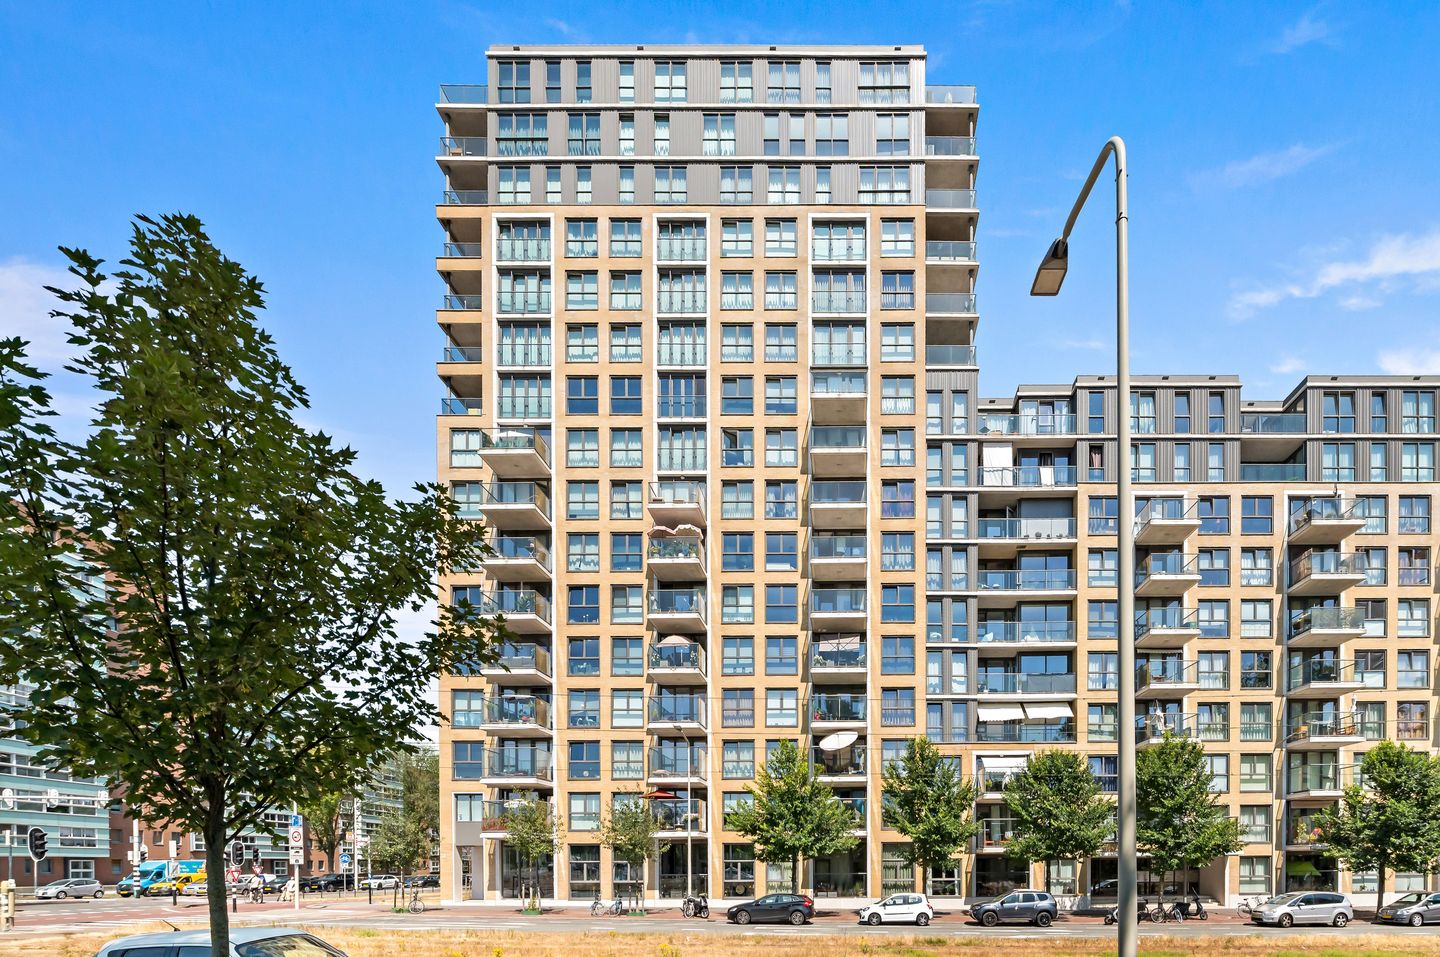
Verhulstplein 12-U2517 SC Den HaagStadhoudersplantsoen
€ 825,000 k.k.
Description
Looking for a spacious and comfortable home with fantastic views? This modern two-bedroom apartment of approximately 117 m² is located on the 9th floor of the recently completed De President residential development. The property features a sunny balcony, a private parking space and a separate private storage unit.
Location:
Ideally situated on the border of the popular Statenkwartier and Duinoord neighbourhoods, this spacious two-bedroom apartment forms part of the modern De President development, completed in 2019. The former Verhulstplein has been transformed into a high-quality and contemporary residential area.
The apartment enjoys panoramic views across the Bosjes van Poot nature area, the Vogelwijk neighbourhood and towards the sea. The shops and amenities of Frederik Hendriklaan, Aert van der Goesstraat, Valeriusstraat and Reinkenstraat are all within easy reach. Several public transport options are also conveniently located nearby. The dunes, beach and Scheveningen boulevard are just a short cycle ride away.
Layout:
The secure communal entrance, with mailboxes and video intercom system, provides access to the communal bicycle storage and the lift to the 9th floor. Apartment entrance: The L-shaped hallway provides access to all rooms. The spacious living room with open-plan kitchen measures approximately 52 m² and features a beautiful PVC flooring, which continues throughout the apartment. The modern corner kitchen is fitted with an induction hob, recirculating extractor hood, fridge/freezer combination, dishwasher and combination microwave oven. The living room provides access to the approximately 6.5 m² balcony/terrace, situated on the Conradkade side. From here, you can enjoy expansive views across the Bosjes van Poot, Vogelwijk and towards the sea. The apartment has two generously sized bedrooms. One of the bedrooms features a practical built-in wardrobe. The spacious, fully tiled bathroom is equipped with a walk-in shower, wall-hung toilet, vanity unit and electric heated towel rail. There is also a separate guest toilet with washbasin. The internal utility/storage room provides ample practical storage space and houses the electrical installation, heat recovery ventilation system, central heating boiler, washing machine and tumble dryer.
In addition, the basement level includes a private storage unit and a private parking space.
Key Features:
• Living area: approx. 117 m²
• Built/completed in 2019
• Freehold property (situated on private land)
• Located on the 9th floor
• Fantastic panoramic views across the Bosjes van Poot, Vogelwijk and towards the sea
• Balcony measuring approx. 1.98 x 3.30 m
• Private parking space in the basement
• Private storage unit on level -1
• Internal utility/storage room of approx. 9 m²
• Energy label A
• PVC window frames with double glazing
• Underfloor heating
• Heat recovery ventilation system
• Intergas Extreme central heating combi boiler, 2019
• Active Owners' Association (VvE); monthly service charge €225.83 for the apartment and parking space
• Modern handleless kitchen with a range of built-in appliances
• Conveniently located close to shops, public transport, dunes, beach and Scheveningen boulevard
• Excellent access to The Hague city centre and major public transport hubs, including bus and tram connections
• Located close to The Hague's International Zone and several international organisations, including the OPCW, Europol, Eurojust, the International Court of Justice (ICJ) and the International Criminal Court (ICC)
Interested in this property?
We strongly recommend appointing your own NVM-certified buying agent. An NVM buying agent will represent your interests and can save you time, money and unnecessary concerns throughout the purchasing process.
Details of NVM-certified buying agents in the Haaglanden region can be found on Funda.
Features
Transfer of ownership
- Listed since
- Acceptance
- Available in consultation
- Asking price
- € 825,000 kosten koper
- Asking price per m²
- € 7,051
- Status
- Available
- VVE (Owners Association) contribution
- € 225.83 per month
Construction
- Type apartment
- Upstairs apartment (apartment)
- Building type
- Resale property
- Year of construction
- 2019
Surface areas and volume
- Areas
- Living area
- 117 m²
- Exterior space attached to the building
- 7 m²
- External storage space
- 6 m²
- Volume in cubic meters
- 370 m³
Layout
- Number of rooms
- 3 rooms (2 bedrooms)
- Number of bath rooms
- 1 bathroom and 1 separate toilet
- Bathroom facilities
- Walk-in shower, toilet, sink, and washstand
- Number of stories
- 1 story
- Facilities
- Balanced ventilation system, outdoor awning, and elevator
- Located at
- 9th floor
Energy
- Energy label
- Insulation
- Double glazing
- Heating
- CH boiler
- Hot water
- CH boiler
- CH boiler
- Intergas Extreme (gas-fired combination boiler from 2019, in ownership)
Cadastral data
- 'S-GRAVENHAGE N 8905
- Cadastral map
- Ownership situation
- Full ownership
Exterior space
- Location
- In residential district and unobstructed view
- Balcony/roof terrace
- Balcony present
Garage
- Type of garage
- Built-in
- Capacity
- 1 car
Parking
- Type of parking facilities
- Paid parking and resident's parking permits
VVE (Owners Association) checklist
- Registration with KvK
- No
- Annual meeting
- Yes
- Periodic contribution
- Yes (€ 225.83 per month)
- Reserve fund present
- Yes
- Maintenance plan
- No
- Building insurance
- Yes
© 2001-2026 funda