
This house on Funda: https://www.funda.nl/en/detail/koop/den-haag/appartement-viandenstraat-102/44556746/
Description
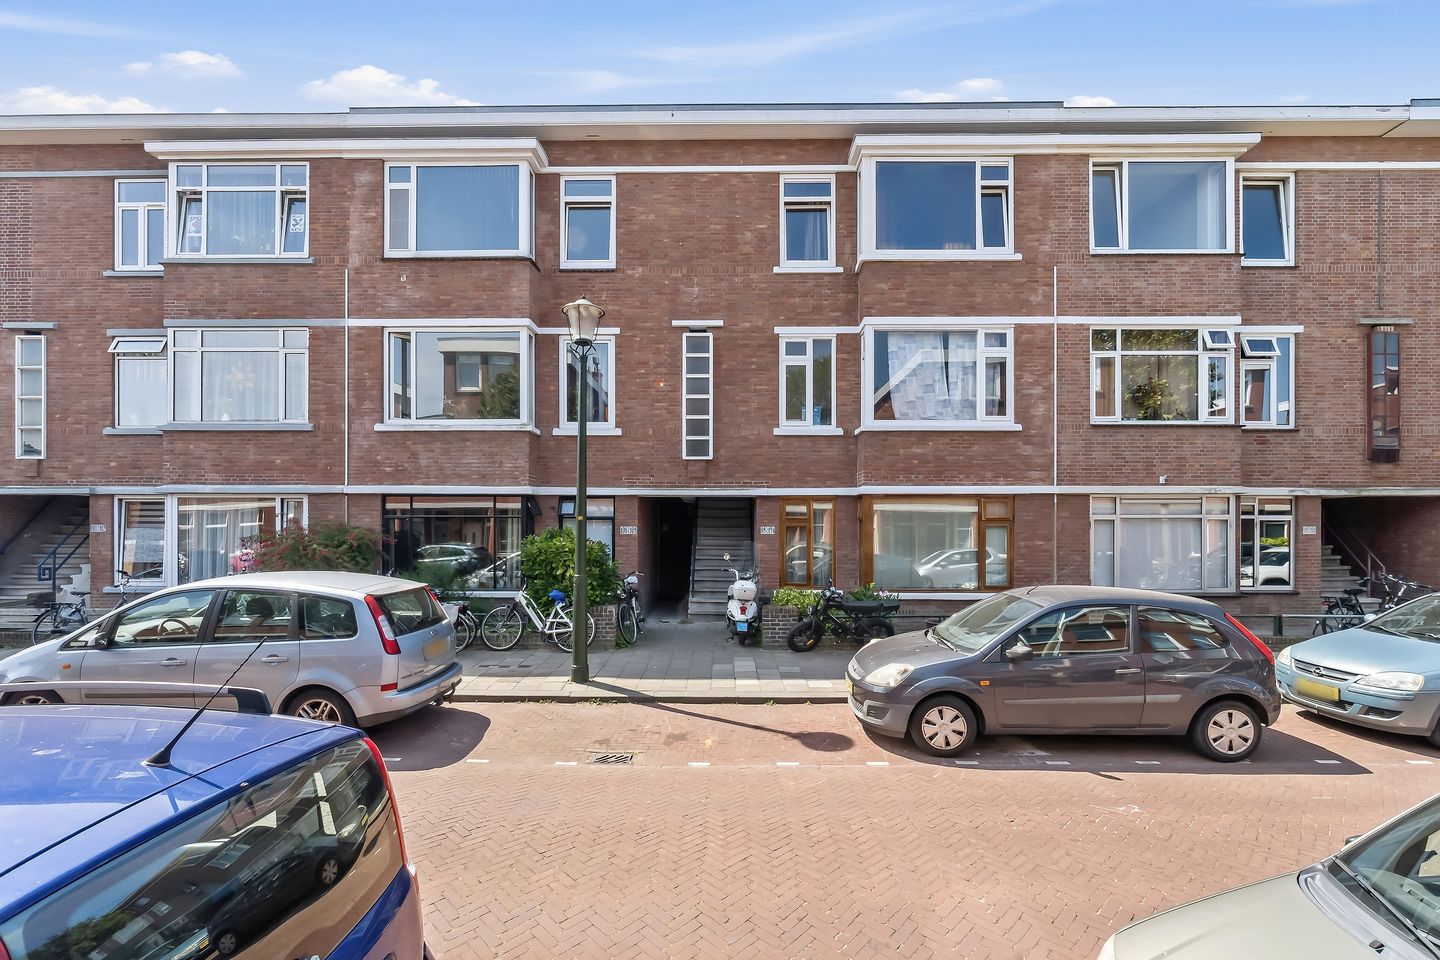
Move-in ready apartment with 3 bedrooms and a balcony spanning the full width, located in the popular Loosduinen area and within cycling distance of the beach.
Location:
You will live in a pleasant and family-friendly neighbourhood in Loosduinen, with all daily amenities close at hand. There is a playground at the end of the street, ideal for families with children. Within 2 minutes walking a primary school can be reached. The lively centre of Loosduinen is also just around the corner, offering supermarkets, shops and various other amenities.
For relaxation and recreation, this location is equally well situated. The popular Kijkduin, with its beach, boulevard and cosy terraces, is approximately 10 minutes away by bicycle. The green recreational area of Madestein can also be reached within around 10 minutes by bicycle, where you can enjoy walking, cycling and spending time outdoors.
The apartment is also excellently located in terms of public transport. Various tram and bus stops are within walking distance, providing direct connections to The Hague city centre, The Hague Central Station and Kijkduin. You can make use of tram lines 2 and 3 and bus 26, among others.
Layout:
Via the characteristic Hague-style entrance you reach the first floor. Through the front door, you enter the hallway, where you will find the meter cupboard and the staircase leading to the second floor.
On the second floor, you arrive at the landing. Here you will find a beautiful laminate floor that continues throughout almost the entire apartment, creating a stylish and cohesive appearance. From the landing, you have access to the various rooms.
The living room features a charming bay window, creating a pleasant atmosphere and allowing plenty of natural light to enter the room. The apartment has three bedrooms, two of which are located at the rear and one at the front of the property. The spacious rear bedroom features a PVC sliding door with HR++ glazing, providing access to the balcony. The balcony spans the full width of the apartment and faces west, allowing you to enjoy the afternoon and evening sun.
The kitchen is also located at the rear of the apartment and is equipped with various built-in appliances, including a 4-burner gas hob, oven and dishwasher. The kitchen also provides access to the balcony.
The bathroom is finished with a beautiful combination of large grey floor tiles and white wall tiles and features a toilet, walk-in shower and vanity unit. There is also a separate cupboard with connections for a washing machine and dryer.
In short, a charming and practically laid-out apartment with three bedrooms, a sunny balcony spanning the full width of the property and a pleasant location with plenty of natural light.
Key features:
- Situated on freehold land;
- Active Owners' Association (VvE), monthly contribution € 200,-;
- Energy label E, the roof has been renewed and insulated in 2025, however no new energy label has been applied for;
- Due to the age of the property, an age/materials clause will be included as standard in the NVM purchase agreement;
- Delivery in consultation;
- DOEN NVM Makelaars' terms and conditions of sale apply.
Need a no-obligation mortgage calculation?
Our mortgage advisors at DOEN Adviesgroep would be happy to schedule a FREE AND NO-OBLIGATION consultation with you for a tailor-made mortgage calculation. We do not have long waiting times, which means that in many cases an appointment can be scheduled on the same day. We can take care of the entire process for you, from the final financing application through to your insurance arrangements.
Interested in this property? We recommend engaging your own NVM-certified purchasing agent. With an NVM purchasing agent, you have a better chance of successfully completing your purchase. You can find the contact details of our colleagues in the Haaglanden region on Funda.
Features
Transfer of ownership
- Listed since
- Acceptance
- Available in consultation
- Asking price
- € 300,000 kosten koper
- Asking price per m²
- € 4,348
- Status
- Available
- VVE (Owners Association) contribution
- € 200.00 per month
Construction
- Type apartment
- Upstairs apartment (apartment)
- Building type
- Resale property
- Year of construction
- 1925
- Type of roof
- Flat roof covered with asphalt roofing
Surface areas and volume
- Areas
- Living area
- 69 m²
- Exterior space attached to the building
- 6 m²
- Volume in cubic meters
- 243 m³
Layout
- Number of rooms
- 4 rooms (3 bedrooms)
- Number of bath rooms
- 1 bathroom
- Bathroom facilities
- Walk-in shower, toilet, and washstand
- Number of stories
- 1 story
- Facilities
- Passive ventilation system
- Located at
- 3rd floor
Energy
- Energy label
- Insulation
- Roof insulation and double glazing
- Heating
- CH boiler
- Hot water
- CH boiler
- CH boiler
- Gas-fired combination boiler, in ownership
Cadastral data
- DEN HAAG G 2885
- Cadastral map
- Ownership situation
- Full ownership
Exterior space
- Location
- Alongside a quiet road and in residential district
- Balcony/roof terrace
- Balcony present
Parking
- Type of parking facilities
- Public parking
VVE (Owners Association) checklist
- Registration with KvK
- Yes
- Annual meeting
- Yes
- Periodic contribution
- Yes (€ 200.00 per month)
- Reserve fund present
- Yes
- Maintenance plan
- Yes
- Building insurance
- Yes
© 2001-2026 funda