
Vier Heemskinderenstraat 1212531 CB Den HaagMoerwijk-Noord
€ 265,000 k.k.
Description
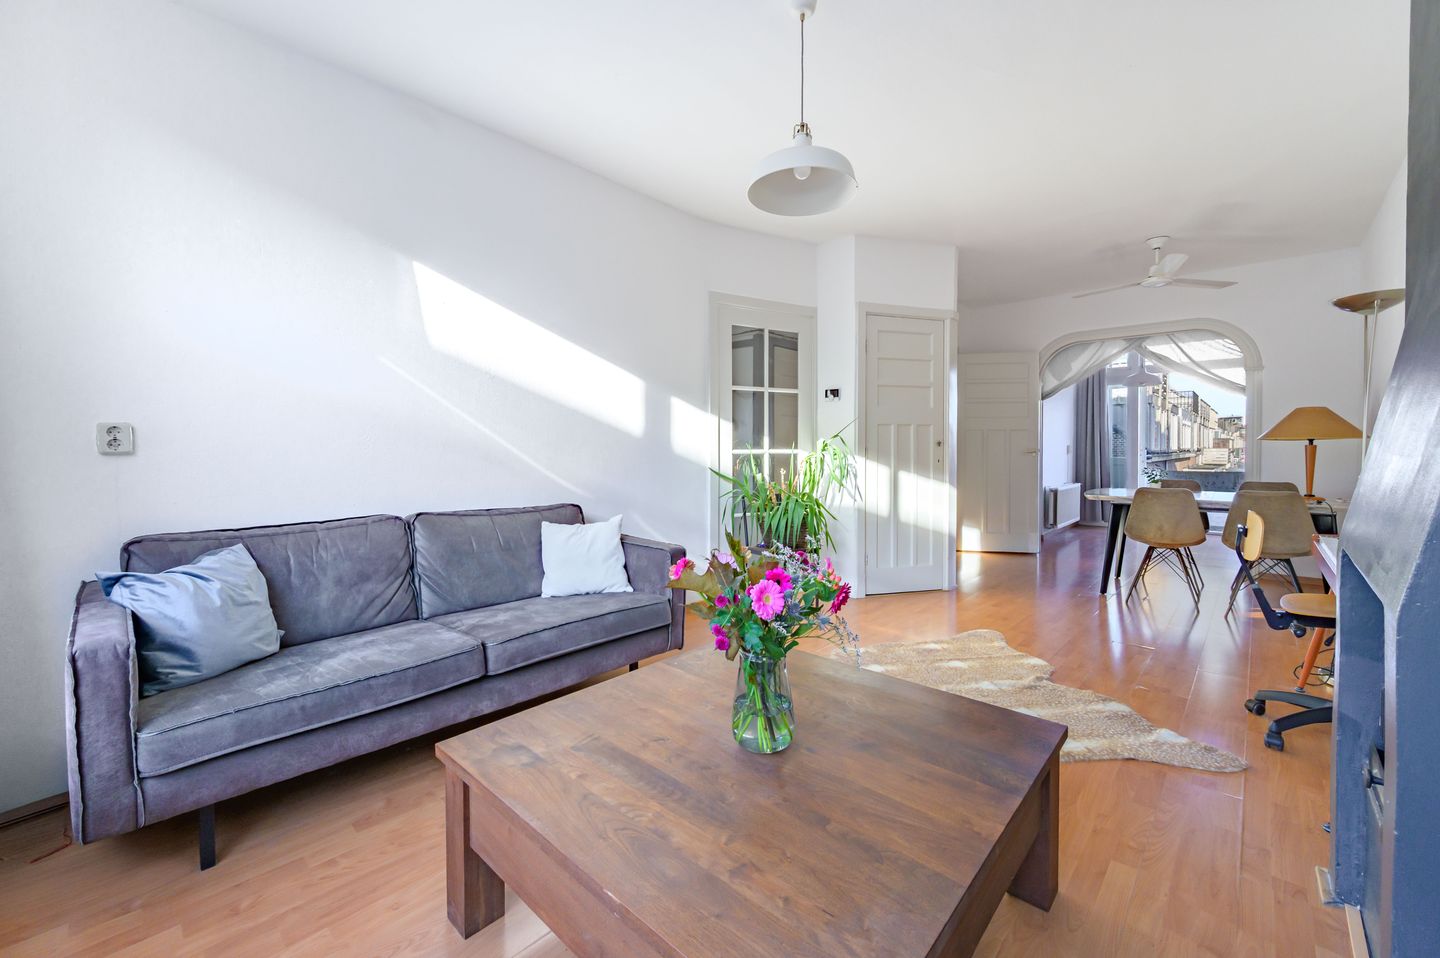
Delightfully bright 4-room apartment of approx. 65 m² with a sunny balcony and an energy label B!
This characteristic 1930s apartment is located on the first floor and is well-maintained. The property features a pleasant layout, with a dining room that can easily be converted into an additional bedroom.
The apartment is centrally located, with all amenities within easy reach. The Den Haag Moerwijk train station, public transport, supermarkets, schools, and shops are all within walking distance. The nearby Zuiderpark offers plenty of opportunities for sports and recreation.
Layout
Entrance:
Entrance via an open porch on the first floor; hallway with storage space above the entrance and a built-in cupboard; bathroom equipped with a toilet, sink, and walk-in shower; kitchen with a gas stove and extractor hood; two (bed)rooms; a spacious and bright living room with a separate dining room. Access to the rear balcony is provided via the kitchen and the dining room through French doors.
Details:
- Built in 1936;
- Handover by mutual agreement (can be quick);
- Energy label B;
- Active Owners' Association (VvE) with a 1/6th share; monthly VvE contribution: €30.00;
- VvE insurance: €21.55 per month;
- Perpetual ground lease (erfpacht);
- Ground lease payment (canon): €193.00 per half-year, including management fees;
- Electrical system: 3 circuits with an RCD (residual current device);
- Remeha central heating boiler installed in 2022;
- The roof was replaced approximately 2 years ago;
- The balconies have been recently renovated. - The facades have recently been treated with a protective impregnating agent;
- The front features uPVC window frames, while the rear has wooden window frames with double glazing;
- An additional bedroom can easily be created;
- Sunny rear balcony facing southwest;
- Equipped with an attractive gas fireplace;
- Centrally located near shopping centers, schools, public transport, various arterial roads, and Zuiderpark;
- Standard clauses regarding the age of the property, materials used, and non-occupancy by the seller apply;
- Usable living area: 65 m²;
- Building-related outdoor space: 3 m²;
- Volume: 261 m³;
- Measured precisely in accordance with the NEN2580 standard.
This sales description has been compiled with care. All information provided is for reference purposes only and serves as an invitation to enter into discussions regarding a potential purchase. No legal rights may be derived from this sales description.
Features
Transfer of ownership
- Listed since
- Acceptance
- Available in consultation
- Asking price
- € 265,000 kosten koper
- Asking price per m²
- € 4,077
- Status
- Available
- VVE (Owners Association) contribution
- € 30.00 per month
Construction
- Type apartment
- Upstairs apartment (apartment)
- Building type
- Resale property
- Year of construction
- 1936
- Type of roof
- Flat roof covered with asphalt roofing
Surface areas and volume
- Areas
- Living area
- 65 m²
- Exterior space attached to the building
- 3 m²
- Volume in cubic meters
- 216 m³
Layout
- Number of rooms
- 4 rooms (2 bedrooms)
- Number of bath rooms
- 1 bathroom
- Bathroom facilities
- Shower, toilet, and sink
- Number of stories
- 1 story
- Facilities
- TV via cable
- Located at
- 1st floor
Energy
- Energy label
- Insulation
- Double glazing
- Heating
- CH boiler
- Hot water
- CH boiler
- CH boiler
- Remeha (gas-fired combination boiler from 2022, in ownership)
Cadastral data
- 'S-GRAVENHAGE AC 2522
- Cadastral map
- Ownership situation
- Municipal ownership encumbered with long-term leaset
- Fees
- € 193.00 per year with option to purchase
Exterior space
- Location
- Alongside a quiet road and in residential district
- Balcony/roof terrace
- Balcony present
Parking
- Type of parking facilities
- Paid parking, public parking and resident's parking permits
VVE (Owners Association) checklist
- Registration with KvK
- Yes
- Annual meeting
- Yes
- Periodic contribution
- Yes (€ 30.00 per month)
- Reserve fund present
- No
- Maintenance plan
- No
- Building insurance
- Yes
© 2001-2026 funda