
This house on Funda: https://www.funda.nl/en/detail/koop/den-haag/appartement-vierlinghkade-152/17210784/
Description
WONEN IN EEN APPARTEMENT WAAR COMFORT, DUURZAAMHEID EN STIJL PERFECT SAMENKOMEN. NIEUW WONEN ZONDER TE HOEVEN WACHTEN? DIT IS JE KANS!
Aan de Vierlinghkade bevindt zich dit moderne, uitstekend afgewerkte en volledig gasloze appartement, gelegen in een recent opgeleverd nieuwbouwcomplex uit 2023. De woning verkeert in uitstekende staat en biedt een perfecte combinatie van eigentijdse architectuur, duurzame installaties, hoogwaardige afwerking en optimaal wooncomfort.
Met een praktische indeling, twee slaapkamers, een heerlijk balkon, een luxe woonkeuken en energielabel A+++ biedt deze woning alles wat je van modern wonen mag verwachten. Dankzij de uitstekende isolatie, driedubbele beglazing, warmtepomp en WTW-installatie is het binnenklimaat bijzonder comfortabel. Ook tijdens warme zomerdagen blijft het appartement aangenaam koel. De huidige bewoners hebben dankzij de uitstekende isolatie en duurzame installaties bovendien bijzonder lage verwarmingskosten. De driedubbele beglazing zorgt daarnaast voor uitstekende geluidsisolatie, waardoor geluid van buiten sterk wordt beperkt en het binnen aangenaam rustig wonen is.
Hier profiteer je van alle voordelen van nieuwbouw: uitstekende isolatie, duurzame technieken, lage energielasten, veel rust én optimaal wooncomfort, zonder de lange wachttijd of onzekerheid van een nieuwbouwproject. Een ideale woning voor wie zorgeloos, comfortabel en toekomstbestendig wil wonen op een centrale locatie in Den Haag.
De omgeving is de afgelopen jaren volledig getransformeerd tot een eigentijds stadsgebied waar wonen, werken en ontspannen samenkomen. Op korte afstand bevinden zich station Hollands Spoor, de Haagse Hogeschool, winkels, supermarkten, horeca en diverse recreatiemogelijkheden. Met zowel het centrum van Den Haag als de uitvalswegen richting Rotterdam, Amsterdam en Utrecht binnen handbereik woont u hier bijzonder centraal.
Voor wie op zoek is naar een energiezuinige, instapklare woning met veel wooncomfort en alle stedelijke voorzieningen binnen handbereik, is dit een uitstekende kans.
Indeling
Begane grond:
Gezamenlijke entree met brievenbussen, toegang tot de fietsbergingen in de onderbouw, het trappenhuis en de lift.
2e verdieping:
Entree van de woning via de hal met meterkast en toegang tot alle vertrekken. De gemoderniseerde badkamer is voorzien van een inloopdouche, toilet en een stijlvol wastafelmeubel.
De sfeervolle en moderne woon-/eetkamer biedt toegang tot het zonnige balkon op het westen en geniet van een fraai, vrij uitzicht over de Laakhaven. Dankzij de driedubbele beglazing wordt geluid van buiten sterk gedempt, waardoor de woonkamer een verrassend rustige en comfortabele leefruimte biedt.
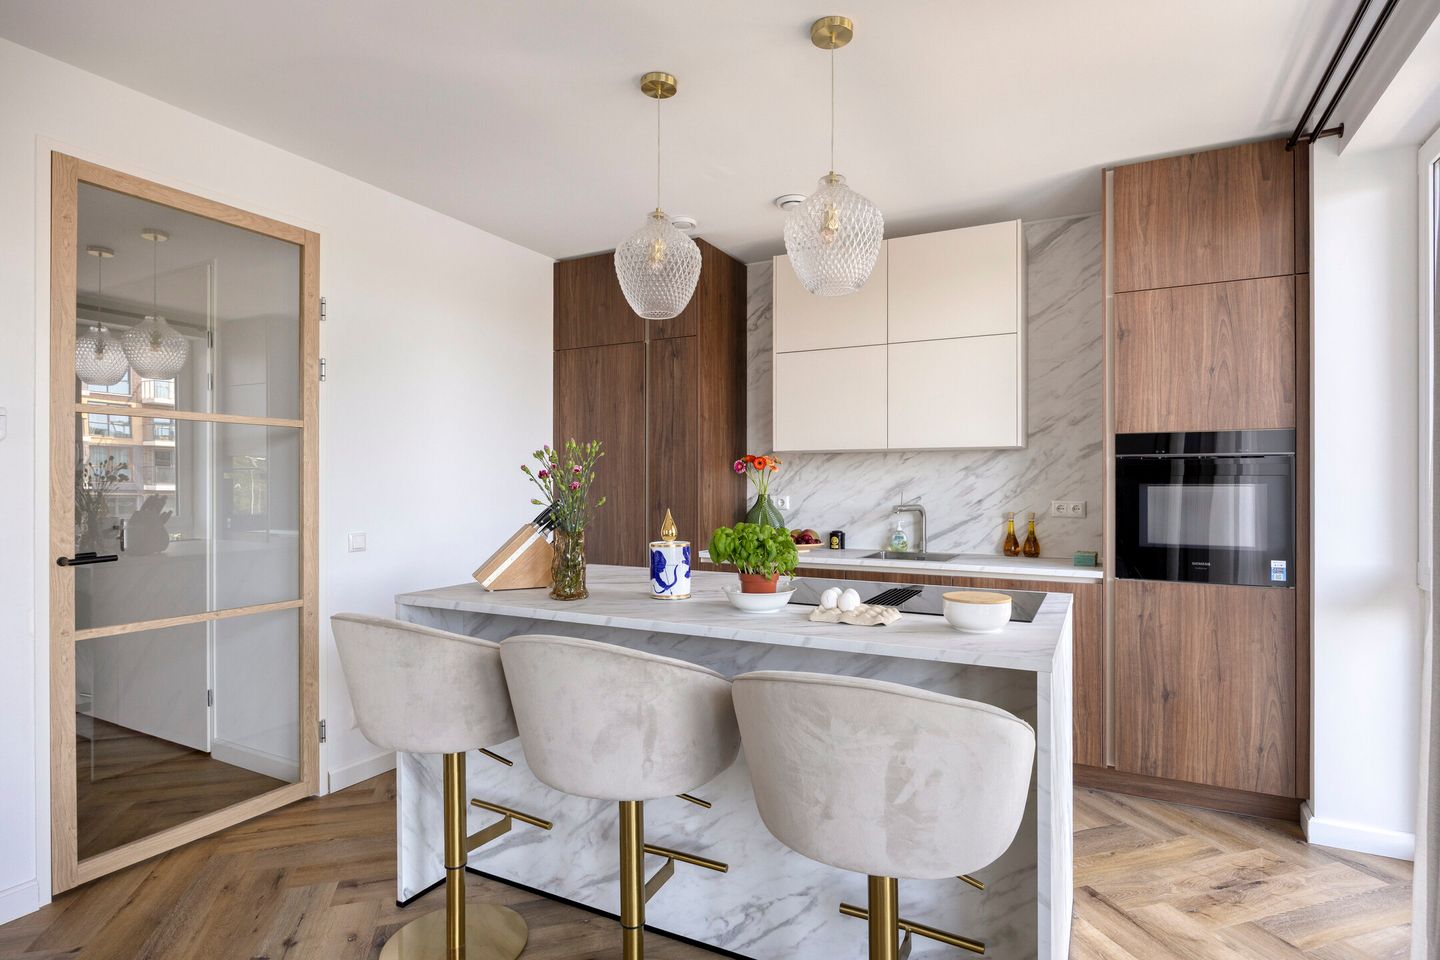
Een echte blikvanger is de luxe en eigentijdse woonkeuken met kookeiland. De keuken is zeer compleet uitgevoerd en voorzien van hoogwaardige inbouwapparatuur, waaronder een inductiekookplaat met geïntegreerde afzuiging, een heteluchtoven, vaatwasser, royale inbouwkoelkast, aparte inbouwvriezer én een Quooker. Daarmee is de keuken niet alleen stijlvol, maar ook bijzonder praktisch en volledig uitgerust voor dagelijks gebruik en uitgebreid koken.
Daarnaast beschikt de woning over een royale hoofdslaapkamer en een tweede slaapkamer, die tevens uitstekend geschikt is als thuiswerkplek of kantoor aan huis.
Tot slot is er een technische ruimte aanwezig met de WTW-installatie (warmteterugwinning), de warmtepomp en de omvormer voor de zonnepanelen. Deze duurzame installaties dragen samen met de uitstekende isolatie en driedubbele beglazing bij aan een zeer comfortabel binnenklimaat, lage energielasten en een aangenaam rustige woonomgeving.
Op de begane grond bevindt zich een ruime eigen fietsenberging, welke via de achterzijde van het gebouw te bereiken is (gelijkvloers, geen traptreden).
Bijzonderheden:
- Erfpacht: canon € 182,07 per half jaar incl. € 16,50 beheerkosten
- Energielabel A+++
- Volledig gasvrij appartement
- De huidige bewoners hebben dankzij de uitstekende isolatie en duurzame installaties bijzonder lage verwarmingskosten
- Aangenaam koel tijdens warme zomerdagen
- Ca. 58 m² woonoppervlakte
- 2 slaapkamers
- Luxe keuken met kookeiland, grote inbouwkoelkast, aparte inbouwvriezer en Quooker
- Balkon op het westen
- Geheel voorzien van driedubbele beglazing met uitstekende geluidsisolatie
- Fietsenberging in de onderbouw
-Actieve VvE; de maandelijkse VvE-bijdrage bedraagt momenteel € 115,57 per maand
- Oplevering medio november
Interesse in deze woning? Schakel direct uw eigen NVM-aankoopmakelaar in.
Uw NVM-aankoopmakelaar komt op voor uw belang en bespaart u tijd, geld en zorgen.
Adressen van collega NVM-aankoopmakelaars in Haaglanden vindt u op Funda.
Uw eigen woning nog niet verkocht? Bel ons kantoor voor een vrijblijvend persoonlijk verkoopadvies waarin wij de mogelijkheden kunnen bespreken.
Deze informatie is door ons met de nodige zorgvuldigheid samengesteld. Onzerzijds wordt echter geen enkele aansprakelijkheid aanvaard voor enige onvolledigheid, onjuistheid of anderszins, dan wel de gevolgen daarvan. Alle opgegeven maten en oppervlakten zijn indicatief.
**ENGLISH**
LIVE IN AN APARTMENT WHERE COMFORT, SUSTAINABILITY AND STYLE COME TOGETHER PERFECTLY. WANT TO MOVE INTO A NEW-BUILD HOME WITHOUT HAVING TO WAIT? THIS IS YOUR CHANCE!
Located on Vierlinghkade, this modern, beautifully finished and fully gas-free apartment is part of a recently completed new-build complex dating from 2023. The property is in excellent condition and offers the perfect combination of contemporary architecture, sustainable installations, high-quality finishes and exceptional living comfort.
With a practical layout, two bedrooms, a lovely balcony, a luxurious open-plan kitchen and an A+++ energy rating, this home offers everything you would expect from modern living. Thanks to its excellent insulation, triple glazing, heat pump and heat recovery ventilation system, the indoor climate is exceptionally comfortable. Even on hot summer days, the apartment remains pleasantly cool. The current residents also benefit from particularly low heating costs thanks to the excellent insulation and sustainable installations. The triple glazing additionally provides excellent sound insulation, significantly reducing outside noise and creating a remarkably peaceful living environment.
Here, you can enjoy all the advantages of new-build living: excellent insulation, sustainable technology, low energy costs, peace and quiet, and optimal comfort, without the long waiting times or uncertainty associated with buying into a new-build development. An ideal home for anyone looking to live comfortably, worry-free and sustainably in a central location in The Hague.
Over the past few years, the surrounding area has been completely transformed into a vibrant, contemporary urban district where living, working and leisure come together. Hollands Spoor railway station, The Hague University of Applied Sciences, shops, supermarkets, restaurants and cafés, and various recreational facilities are all within easy reach. Both The Hague city centre and the major roads towards Rotterdam, Amsterdam and Utrecht are easily accessible, making this a particularly central location.
For anyone looking for an energy-efficient, move-in-ready home offering a high level of comfort and all urban amenities close at hand, this is an excellent opportunity.
Layout:
Ground floor:
Communal entrance with mailboxes, access to the bicycle storage areas in the basement, the staircase and the lift.
Second floor:
Entrance to the apartment via the hallway, with the utility meter cupboard and access to all rooms. The modernised bathroom features a walk-in shower, toilet and stylish vanity unit.
The attractive and modern living/dining room provides access to the sunny west-facing balcony and enjoys a beautiful, unobstructed view over the Laakhaven. Thanks to the triple glazing, outside noise is significantly reduced, making the living room a surprisingly peaceful and comfortable space.
A real eye-catcher is the luxurious and contemporary kitchen with a central island. The kitchen is very well equipped with high-quality built-in appliances, including an induction hob with integrated extractor, fan-assisted oven, dishwasher, spacious built-in refrigerator, separate built-in freezer and Quooker boiling-water tap. The kitchen is therefore not only stylish, but also highly practical and fully equipped for everyday use and more elaborate cooking.
The apartment also features a spacious master bedroom and a second bedroom, which is also ideally suited for use as a home office or study.
Finally, there is a technical room housing the heat recovery ventilation system (HRV), heat pump and inverter for the solar panels. Together with the excellent insulation and triple glazing, these sustainable installations contribute to a highly comfortable indoor climate, low energy costs and a pleasantly quiet living environment.
On the ground floor, there is a spacious private bicycle storage room, accessible from the rear of the building at ground level, with no stairs.
Features:
- Leasehold: ground rent of €182,07 per six months, including €16,50 administration costs
- A+++ energy rating
- Fully gas-free apartment
- Particularly low heating costs thanks to excellent insulation and sustainable installations
- Pleasantly cool during hot summer days
- Approx. 58 m² of living space
- 2 bedrooms
- Luxurious kitchen with island, large built-in refrigerator, separate built-in freezer and Quooker
- West-facing balcony
- Fully fitted with triple glazing offering excellent sound insulation
- Bicycle storage in the basement
- Active Owners' Association (VvE); current monthly contribution is €115,57
- Completion/transfer expected in mid-November
We recommend engaging your own NVM purchasing agent. An NVM purchasing agent represents your interests and can save you time, money, and unnecessary concerns.
You can find contact details for fellow NVM purchasing agents in the Haaglanden region on Funda.
Haven’t sold your current home yet? Contact our office for a free, no-obligation sales consultation, during which we can discuss the available options.
Disclaimer:
This information has been compiled with the utmost care. However, no liability is accepted for any inaccuracies, omissions, or consequences thereof. All dimensions and surface areas provided are indicative only.
Features
Transfer of ownership
- Listed since
- Acceptance
- Available in consultation
- Asking price
- € 375,000 kosten koper
- Asking price per m²
- € 6,466
- Status
- Available
- VVE (Owners Association) contribution
- € 115.57 per month
Construction
- Type apartment
- Galleried apartment (apartment)
- Building type
- Resale property
- Year of construction
- 2023
- Type of roof
- Flat roof
Surface areas and volume
- Areas
- Living area
- 58 m²
- Exterior space attached to the building
- 6 m²
- Volume in cubic meters
- 193 m³
Layout
- Number of rooms
- 3 rooms (2 bedrooms)
- Number of bath rooms
- 1 bathroom and 1 separate toilet
- Bathroom facilities
- Shower and washstand
- Number of stories
- 1 story
- Facilities
- Elevator, mechanical ventilation, TV via cable, and solar panels
- Located at
- 2nd floor
Energy
- Energy label
- Insulation
- Triple glazed and completely insulated
- Heating
- Electric heating, district heating, complete floor heating, heat recovery unit and heat pump
- Hot water
- Geothermal heating and district heating
Cadastral data
- 'S-GRAVENHAGE AC 4130
- Cadastral map
- Ownership situation
- Municipal long-term lease
- Fees
- € 364.14 per year with option to purchase
Exterior space
- Location
- Alongside busy road, alongside waterfront and unobstructed view
- Balcony/roof terrace
- Balcony present
Parking
- Type of parking facilities
- Paid parking, parking on private property, public parking and resident's parking permits
VVE (Owners Association) checklist
- Registration with KvK
- Yes
- Annual meeting
- Yes
- Periodic contribution
- Yes (€ 115.57 per month)
- Reserve fund present
- Yes
- Maintenance plan
- Yes
- Building insurance
- Yes
© 2001-2026 funda