
Description
LIGHT, SPACE AND A ROOF TERRACE TO FALL IN LOVE WITH – STYLISH TWO-LEVEL UPPER HOME WITH FOUR BEDROOMS AND TWO BATHROOMS IN THE VRUCHTENBUURT
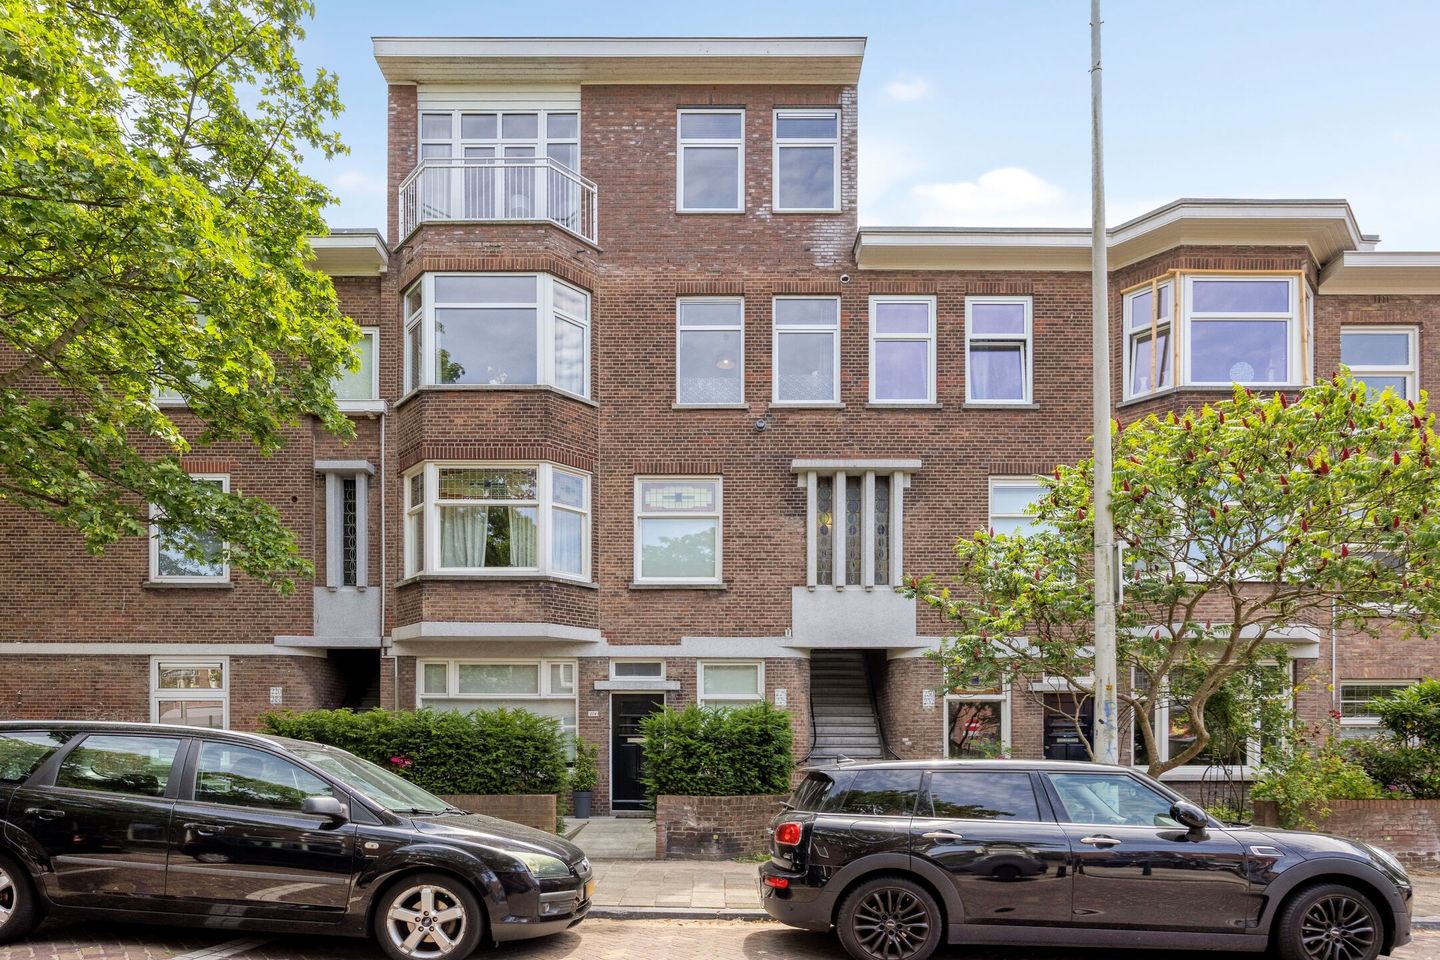
Coffee on your balcony, cooking at the kitchen island and opening the folding doors wide on sunny days: life on Vlierboomstraat has plenty to offer. This move-in-ready upper home combines approximately 130 m² of living space with four bedrooms, two modern bathrooms and a wonderful living floor opening onto a generous southeast-facing roof terrace.
Set on a charming street in the popular Vruchtenbuurt, you’ll have local shops and inviting cafés close by, with the beach just a bike ride away. A home with room for everyday life, relaxed weekends and evenings spent with family and friends.
Step inside
A traditional Hague-style shared entrance leads to your private front door on the first floor. An internal staircase takes you to the second floor, where you’ll find four bedrooms and two bathrooms.
The spacious front bedroom features a bay window and a luxurious en-suite bathroom with a walk-in shower and washbasin. A second bedroom is also situated at the front. At the rear, two further bedrooms both have French doors opening onto the balcony. One also has connections for a washing machine and tumble dryer, offering flexibility as a bedroom, home office, guest room or laundry room.
The second bathroom includes a bathtub and a sleek vanity unit. A separate toilet with a hand basin is accessed from the landing.
The heart of the home
Added in 2018, the third floor is where this home truly comes into its own. Large windows fill the living and dining area with natural light, while oak flooring adds warmth and air conditioning provides comfort on summer days.
The luxury open-plan kitchen with its central island makes cooking a sociable affair, with plenty of opportunity for guests to gather nearby. Fully equipped, it features an induction hob, extractor hood, Quooker tap, dishwasher, fridge-freezer, oven and built-in coffee machine. A small balcony at the front offers another lovely spot to ease into the day.
Seamless outdoor living
Open the folding doors and the spacious roof terrace becomes a natural extension of the living room. Facing southeast, it offers plenty of privacy and sweeping views across the neighbourhood. On clear days, you can even see The Hague’s skyline.
From breakfast in the sunshine to drinks with friends or dinner outdoors, this is a place to linger. And on New Year’s Eve, you’ll have a special vantage point for watching the fireworks above the city.
At home in the Vruchtenbuurt
The Vruchtenbuurt is loved for its welcoming atmosphere, family-friendly character and convenient location. Vlierboomstraat, Appelstraat and Fahrenheitstraat offer a variety of everyday shops, specialist retailers, cafés and restaurants. Schools and sports clubs are also close by.
For a breath of fresh air, cycle to Kijkduin beach or enjoy the green surroundings of Bosjes van Pex and Meer en Bos. The centre of The Hague is easily reached by bike or tram.
Key features
- Approximately 130 m² of living space across two floors
- Four bedrooms and two modern bathrooms
- Spacious, light-filled living floor with oak flooring
- Luxury open-plan kitchen with an island and extensive built-in appliances
- Generous southeast-facing roof terrace
- Balconies at the front and rear
- Energy label B
- Fully insulated rooftop extension completed in 2018
- Air conditioning on the living floor
- Central heating via a Remeha combination boiler from 2011
- Double glazing throughout
- Ground rent bought out in perpetuity
- Active owners’ association (VvE), with a monthly contribution of €125
- Handover date by mutual agreement
- Materials and age clauses apply
Ready to experience the space, light and wonderful roof terrace for yourself? Arrange a viewing and discover what makes this home such a lovely place to live.
Disclaimer
All information, including measurements and this property description, is indicative only. No rights may be derived from it. No adjustment to the purchase price will be made in the event of any discrepancy in the stated measurements.
Features
Transfer of ownership
- Listed since
- Acceptance
- Available in consultation
- Asking price
- € 660,000 kosten koper
- Asking price per m²
- € 5,077
- Status
- Available
Construction
- Type apartment
- Upstairs apartment (double upstairs apartment)
- Building type
- Resale property
- Year of construction
- 1929
- Specific
- Partly furnished with carpets and curtains
- Type of roof
- Flat roof covered with asphalt roofing
Surface areas and volume
- Areas
- Living area
- 130 m²
- Exterior space attached to the building
- 33 m²
- Volume in cubic meters
- 429 m³
Layout
- Number of rooms
- 5 rooms (4 bedrooms)
- Number of bath rooms
- 2 bathrooms and 1 separate toilet
- Bathroom facilities
- Shower, bath, 2 sinks, 2 washstands, and walk-in shower
- Number of stories
- 2 stories
- Facilities
- Air conditioning, optical fibre, mechanical ventilation, and TV via cable
- Located at
- 2nd floor
Energy
- Energy label
- Insulation
- Roof insulation and double glazing
- Heating
- CH boiler
- Hot water
- CH boiler
- CH boiler
- Remeha Avanta 35c (gas-fired combination boiler from 2011, in ownership)
Cadastral data
- 'S-GRAVENHAGE AV 2875
- Cadastral map
- Ownership situation
- Long-term lease
Exterior space
- Garden
- Sun terrace
- Sun terrace
- 25 m² (3.33 metre deep and 7.57 metre wide)
- Garden location
- Located at the southeast
- Balcony/roof terrace
- Roof terrace present
Parking
- Type of parking facilities
- Paid parking, public parking and resident's parking permits
VVE (Owners Association) checklist
- Registration with KvK
- Yes
- Annual meeting
- Yes
- Periodic contribution
- Yes
- Reserve fund present
- Yes
- Maintenance plan
- Yes
- Building insurance
- Yes
© 2001-2026 funda