
Description
Vlierboomstraat 356, The Hague (Vruchtenbuurt)
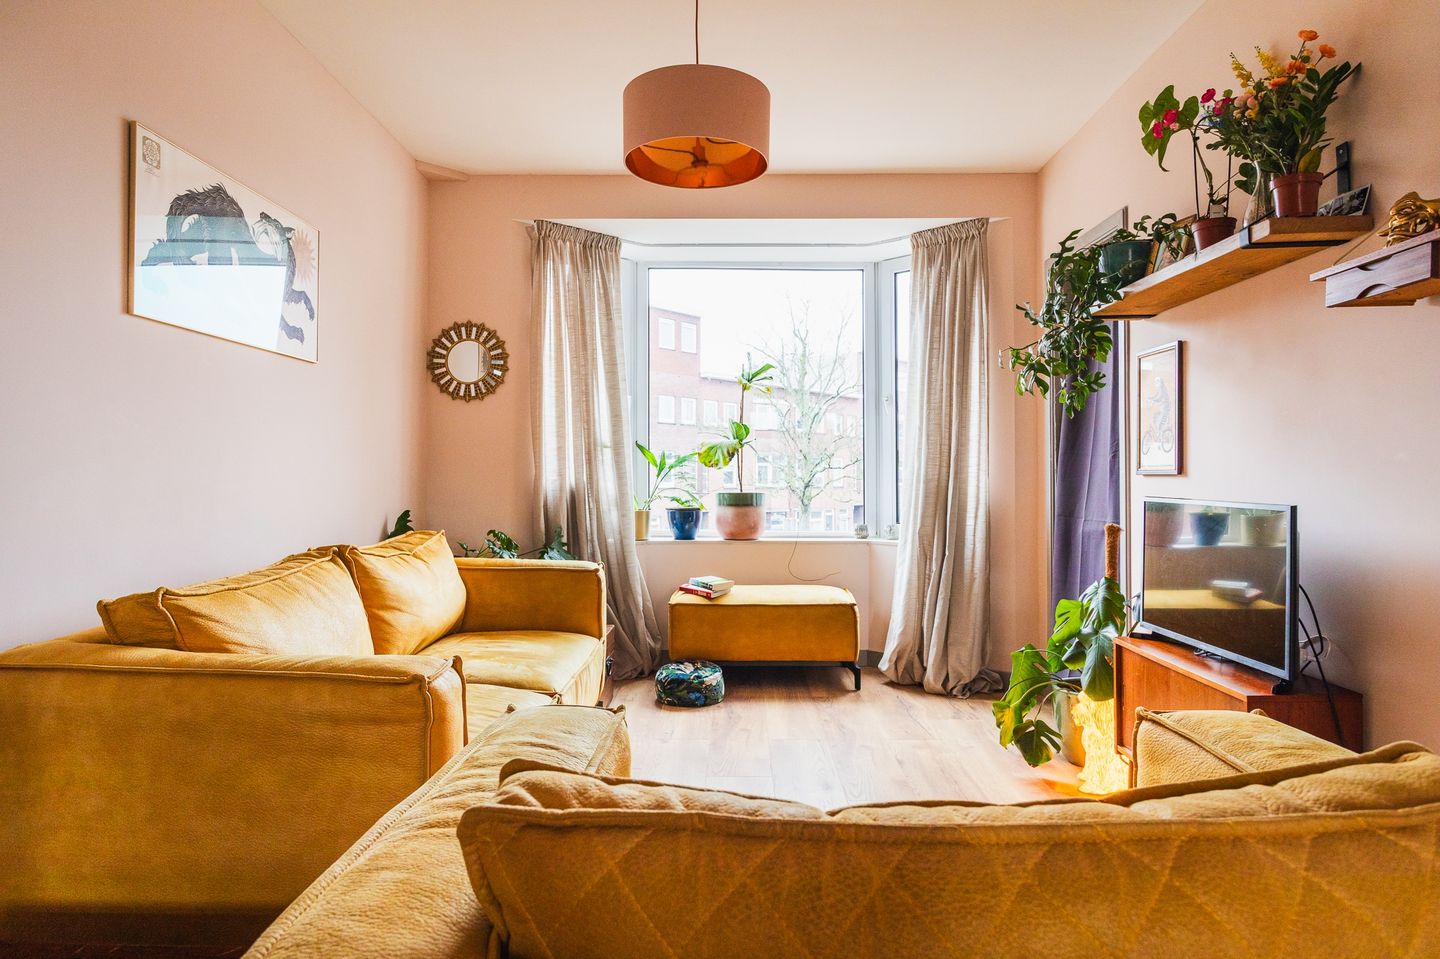
Located in the popular Vruchtenbuurt, just around the corner from Pomonaplein and within walking distance of shops, public transport and green spaces, this well-laid-out two-storey upper apartment is situated in a classic portico building. The private entrance is on the first floor. The property features a living room extending the full length of the apartment with an open-plan kitchen and a large south-facing sunny balcony directly connected to the living area. On the upper floor there are three bedrooms and a fully fitted bathroom. With a living area of approximately 97 m² and a total of more than 21 m² of balconies, this is a comfortable and practical family apartment.
Layout
First floor
Private entrance with hallway, meter cupboard and separate toilet with washbasin. The living room runs the full length of the apartment and offers a pleasant layout with seating and dining areas. At the rear, French doors open onto the wide south-facing balcony of approx. 14 m², a perfect place to enjoy the sun and outdoor living. The open-plan kitchen is practically arranged, equipped with built-in appliances and connects seamlessly with the living space.
Second floor
Staircase leads to the upper floor with landing giving access to three bedrooms and the bathroom. At the front is a bedroom with its own balcony. At the rear are two bedrooms, one of which also has a balcony. The modern bathroom features a walk-in shower, washbasin and toilet.
Key features
-Energy label C
-Living area approx. 97.2 m²
-Multiple balconies, including a south-facing balcony off the living room
-Active homeowners’ association (VvE), monthly contribution €88
-Leasehold paid off in perpetuity
-The property was fully renovated approximately one year ago, including new insulation, upgraded electrical installations and a new electrical distribution board.
-Fully gas-free property, with a boiler for hot water and a close-in boiler in the kitchen
-Underfloor heating throughout almost the entire apartment, except for the toilet on the first floor
-Fully insulated, providing a comfortable and energy-efficient living environment
-The ceiling space is already prepared for a potential roof extension: drainage, electrics and waste pipes have been pre-installed, making a future extension relatively easy to realise (subject to the required permits)
-Age and materials clause applicable
-Handover in consultation
Features
Transfer of ownership
- Last asking price
- € 450,000 kosten koper
- Asking price per m²
- € 4,592
- Status
- Sold
- VVE (Owners Association) contribution
- € 88.00 per month
Construction
- Type apartment
- Upstairs apartment (double upstairs apartment)
- Building type
- Resale property
- Year of construction
- 1929
Surface areas and volume
- Areas
- Living area
- 98 m²
- Other space inside the building
- 2 m²
- Exterior space attached to the building
- 22 m²
- Volume in cubic meters
- 338 m³
Layout
- Number of rooms
- 4 rooms (3 bedrooms)
- Number of bath rooms
- 1 bathroom and 1 separate toilet
- Bathroom facilities
- Shower, toilet, and washstand
- Number of stories
- 2 stories
- Facilities
- Mechanical ventilation
- Located at
- 1st floor
Energy
- Energy label
- Insulation
- Roof insulation, double glazing, insulated walls and floor insulation
- Heating
- Electric heating and partial floor heating
- Hot water
- Electrical boiler
Cadastral data
- DEN HAAG AV 2735
- Cadastral map
- Ownership situation
- Long-term lease
- Fees
- Bought off for eternity
Exterior space
- Balcony/roof terrace
- Balcony present
Parking
- Type of parking facilities
- Paid parking, public parking and resident's parking permits
VVE (Owners Association) checklist
- Registration with KvK
- Yes
- Annual meeting
- Yes
- Periodic contribution
- Yes (€ 88.00 per month)
- Reserve fund present
- Yes
- Maintenance plan
- No
- Building insurance
- Yes
© 2001-2026 funda