
This house on Funda: https://www.funda.nl/en/detail/koop/den-haag/appartement-volendamlaan-1180/44437681/
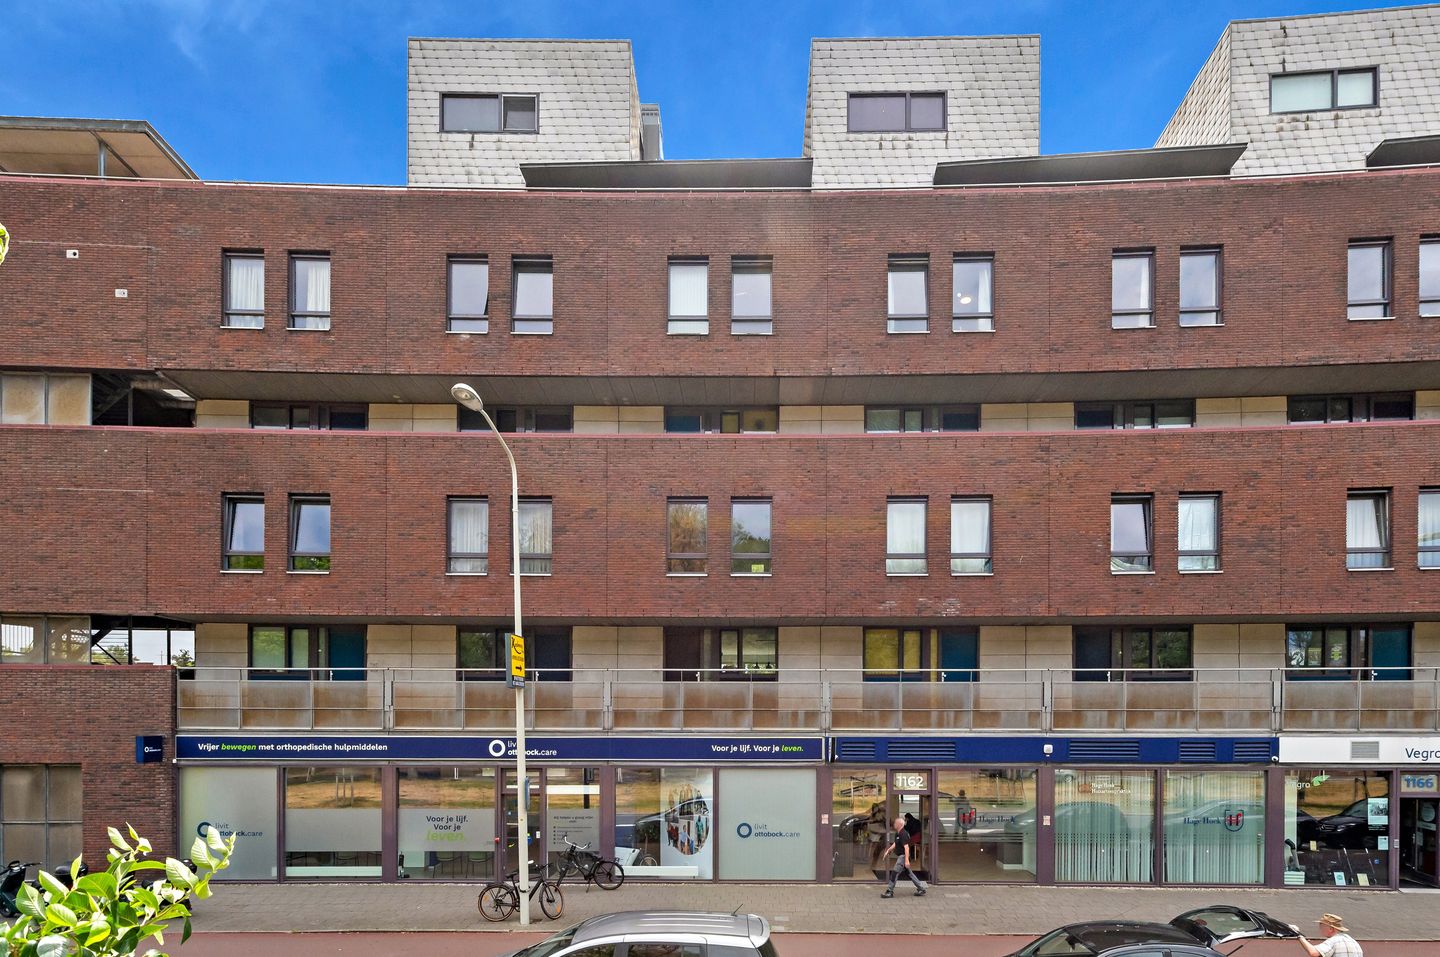
Volendamlaan 11802547 CZ Den HaagHoutwijk
€ 479,000 k.k.
Description
Welcome home to Volendamlaan 1180, The Hague!
Are you looking for a spacious, move-in-ready maisonette with three bedrooms, a sunny roof terrace, and a private parking space? Then this well-maintained duplex apartment on the first floor is exactly what you are looking for.
Situated in a well-maintained apartment complex, this property offers a spacious and bright living room, a modern kitchen, and three versatile rooms on the upper floor. In addition, the apartment comes with a private parking space in the secured underground garage. The location is ideal. The shops at Savorin Lohmanplein are within walking distance for your daily groceries. By bicycle, you can reach Kijkduin and the beach in approximately 10 minutes. The property also offers excellent access to the roads leading to the Westland region, Rotterdam, and The Hague city centre.
Layout:
The apartment is accessed via the communal entrance with an intercom system, lift, and staircase, leading to the first floor. Upon entering, you are welcomed into a spacious hallway providing access to the utility meter cupboard, a separate toilet, and the generous living room. The bright living room flows seamlessly into the dining area and the modern open-plan kitchen. The kitchen is fitted with various built-in appliances and a Quooker boiling-water tap. Thanks to the open layout, the living area feels spacious and filled with natural light. From the living room, you have direct access to the sunny roof terrace, complete with a private storage shed, making it the perfect place to relax outdoors.
An open staircase leads to the upper floor. The landing provides access to three rooms, currently arranged as two bedrooms and a home office. The office can easily be converted into a third bedroom if desired. The spacious bathroom is fitted with a bathtub, a separate shower, and a washbasin. This floor also features a second, separate toilet.
Features:
-Built in 2002;
-Energy label A;
-Well-maintained maisonette with three bedrooms;
-Private parking space in the secured underground garage;
-Sunny roof terrace with private storage;
-Modern kitchen equipped with built-in appliances and a Quooker boiling-water tap;
-Located on leasehold land;
-Active Homeowners' Association (VvE), monthly contribution of € 441,68 including parkingplace (excluding € 120,- monthly service charges);
-Delivery in consultation;
-Living area measured in accordance with the NVM Measurement Instructions for Residential Properties;
Buyer accepts the property information and the additional clauses.
Interested?
We recommend engaging your own NVM purchasing agent. An NVM purchasing agent represents your interests and can save you time, money, and unnecessary concerns. If you do not yet have a purchasing agent, please feel free to contact us—we would be happy to assist you.
Features
Transfer of ownership
- Service charges
- € 120 per month
- Listed since
- Acceptance
- Available in consultation
- Asking price
- € 479,000 kosten koper
- Asking price per m²
- € 4,650
- Status
- Available
- VVE (Owners Association) contribution
- € 441.68 per month
Construction
- Type apartment
- Upstairs apartment (double upstairs apartment)
- Building type
- Resale property
- Year of construction
- 2002
- Specific
- With carpets and curtains
- Type of roof
- Flat roof covered with asphalt roofing
- Accessibility
- Accessible for the elderly
Surface areas and volume
- Areas
- Living area
- 103 m²
- Exterior space attached to the building
- 54 m²
- External storage space
- 7 m²
- Volume in cubic meters
- 330 m³
Layout
- Number of rooms
- 4 rooms (3 bedrooms)
- Number of bath rooms
- 1 bathroom and 2 separate toilets
- Bathroom facilities
- Shower, bath, sink, and washstand
- Number of stories
- 2 stories
- Facilities
- Elevator, mechanical ventilation, passive ventilation system, sliding door, and solar panels
Energy
- Energy label
- Insulation
- Roof insulation, double glazing and floor insulation
- Heating
- District heating
- Hot water
- District heating
Cadastral data
- LOOSDUINEN M 5960
- Cadastral map
- Ownership situation
- Municipal ownership encumbered with long-term leaset
- Fees
- Bought off for eternity
Exterior space
- Location
- Outside the built-up area and unobstructed view
- Garden
- Sun terrace
- Sun terrace
- 0.09 metre deep and 0.06 metre wide
- Garden location
- Located at the southwest
Garage
- Type of garage
- Not yet present but possible
Parking
- Type of parking facilities
- Paid parking and parking garage
VVE (Owners Association) checklist
- Registration with KvK
- Yes
- Annual meeting
- Yes
- Periodic contribution
- Yes (€ 441.68 per month)
- Reserve fund present
- Yes
- Maintenance plan
- Yes
- Building insurance
- Yes
© 2001-2026 funda