
This house on Funda: https://www.funda.nl/en/detail/koop/den-haag/appartement-volendamlaan-74/43371248/
Description
**English text below**
Tuinliefhebbers opgelet: aangenaam ruime 3/4-kamer parterre met riante living en woonkeuken, 2 slaapkamers en heerlijk zonnige achtertuin die 's zomers een heerlijke buitenruimte van meer dan 120m2 oplevert! Perfecte mix van heerlijke sfeer, stijl & charme in combinatie met modern woongemak. Kernelementen: aangenaam ruimtelijk; indrukwekkend grote & zonnige achtertuin; goed onderhouden; recent geheel gerenoveerd; onderdeel van een actieve VvE.
Deze woning heeft een eigen website, de link hiervoor vindt u onder de knop download brochure!
Dit deel van de Volendamlaan vormt de grens van de geliefde woonwijk Leyenburg, met een groen, ruimtelijk karakter. Goede voorzieningen zijn in de buurt. Op steenworp afstand liggen de winkelcentra Savornin Lohmanplein en Leyenburg met een breed scala aan winkels die voorzien in de dagelijkse boodschappen. Openbaar vervoer stopt nagenoeg aan de overkant met tramverbindingen naar het centrum en Den Haag Centraal en bij het Leyenburg ziekenhuis is een uitgebreid busplatform met diverse verbindingen. De doorgaande wegen zijn goed aan te rijden en parkeren kan eenvoudig voor de deur. Uiteraard is het strand op acceptabele fietsafstand te bereiken.
Indeling (zie voor de maatvoering bijgaande plattegronden):
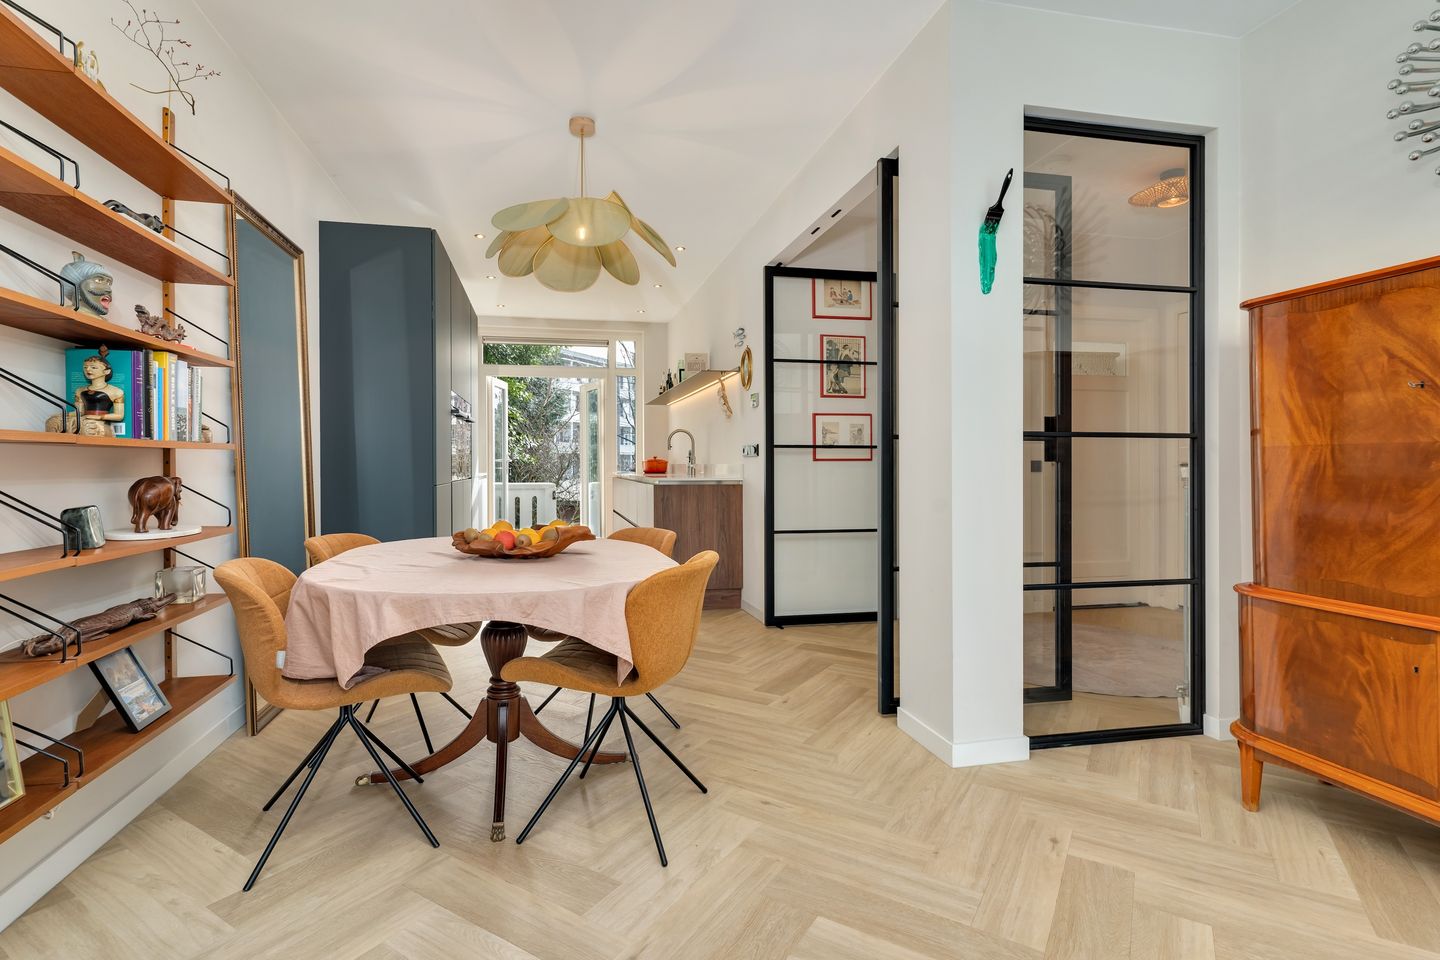
Aan de Volendamlaan is er toegang tot de gezamenlijke, afgesloten entree met bellentableau en brievenbussen. Dan volgt het trappenhuis met lui lopende trappen en brede bordessen. Een paar treden omhoog leiden naar het 1e bordes met 2 voordeuren. Een paar treden omlaag leidt naar de gang met de eigen bergingen. De linker voordeur geeft toegang tot deze indrukwekkende benedenwoning. De entree loopt naar rechts over in een ruime hal met toegang tot alle vertrekken. De doorgebroken kamers en suite zijn getransformeerd tot een grote zaal van ca 33 m2 met aan de tuinzijde een grote moderne woonkeuken met openslaande deuren naar het achterbalkon over de volle breedte met een trapje naar de indrukwekkende zeer zonnige en enorme achtertuin. Het unieke voordeel van de fijne tuin is de perfecte ligging op zuidwest, de stijlvolle afwerking en de vele vierkante meters. Er is voldoende plaats voor verschillende zones en zitplekken. De woonkamer aan het straatzijde deel heeft een sfeervolle gas open haard. Op de vloer hier ligt een sfeer verhogende, warmgekleurde, PVC parketvloer in visgraatmotief. Er zijn 2 slaapkamers: de grootste is aan de achterzijde en de minder grote aan de straatzijde. De moderne badkamer is centraal gesitueerd en is te bereiken vanuit de hal. Er is een ligbad, inloopdouche en een wastafelmeubel. Het separate toilet heeft een fontein. Er zijn meerdere vaste kasten.
De eigen kelderberging in de onderbouw is ruim met bijna 5m2.
Kenmerken:
Complete renovatie in 2022;
Gebruiksoppervlakte wonen: 72,8 m2, gemeten conform BBMI;
Gelegen op eigen grond;
Het 1/72 aandeel in de actieve VvE met nieuw MJOP (2025) en ruime reserve voor groot onderhoud, de maandbijdrage is € 175;
Kozijnen voor HR++ beglazing; kozijnen achter triple glas;
Vloerisolatie Easycell isolatievlokken 18cm dik;
Energielabel B. Indien 6 zonnepanelen worden aangebracht, label A;
Centrale verwarming met CV-combiketel, Remeha Avanta HR (bouwjaar 2022);
Gezien het bouwjaar worden de lokaal gebruikelijke materialen- en ouderdomsclausules aan de NVM-koopovereenkomst toegevoegd;
Aanvaarding in overleg.
Interesse in deze goed onderhouden parterre met 2 slaapkamers en heerlijk diepe achtertuin? Neem je eigen NVM-aankoopmakelaar mee!
Deze informatie is door ons met de hoogst nodige zorgvuldigheid samengesteld. Door ons kantoor wordt echter geen enkele aansprakelijkheid aanvaard voor enige onvolledigheid, onjuistheid of anderszins, dan wel de gevolgen daarvan. Alle opgegeven maten en oppervlakten zijn indicatief.
**************************
Attention garden lovers: pleasantly spacious 3/4-room ground floor apartment featuring a generous living room and eat-in kitchen, 2 bedrooms, and a wonderfully sunny backyard that provides a delightful outdoor space of over 120m² in the summer! A perfect blend of delightful atmosphere, style & charm combined with modern living convenience. Key features: pleasantly spacious; impressively large & sunny backyard; well-maintained; recently completely renovated; part of an active Owners' Association.
This property has its own website; you can find the link under the 'download brochure' button!
This section of Volendamlaan marks the boundary of the popular Leyenburg residential area, characterized by a green, spacious feel. Good amenities are nearby. Just a stone's throw away are the Savornin Lohmanplein and Leyenburg shopping centers, offering a wide range of shops catering to daily necessities. Public transport stops practically across the street, with tram connections to the city center and The Hague Central Station, and there is an extensive bus platform with various connections at the Leyenburg Hospital. The main roads are easily accessible by car, and parking is simple right in front of the door. Naturally, the beach is within an acceptable cycling distance.
Layout (see attached floor plans for dimensions):
On Volendamlaan, there is access to the shared, enclosed entrance with intercom and mailboxes. Next follows the stairwell with gently sloping stairs and wide landings. A few steps up lead to the first landing with 2 front doors. A few steps down lead to the hallway with private storage units. The left front door provides access to this impressive ground-floor apartment. The entrance continues to the right into a spacious hall with access to all rooms. The interconnected en-suite rooms have been transformed into a large hall of approximately 33 m², featuring a large modern eat-in kitchen on the garden side with French doors opening onto the full-width rear balcony with a small staircase leading to the impressive, very sunny, and enormous back garden. The unique advantage of this lovely garden is its perfect southwest-facing location, stylish finish, and the many square meters. There is ample space for various zones and seating areas. The street-facing living room features a cozy gas fireplace. The floor here is finished with a warm-colored PVC parquet floor in a herringbone pattern, enhancing the ambiance. There are 2 bedrooms: the largest is at the rear and the smaller one is on the street side. The modern bathroom is centrally located and accessible from the hallway. It features a bathtub, a walk-in shower, and a vanity unit. The separate toilet has a hand basin. There are several built-in wardrobes.
The private cellar storage unit in the basement is spacious at nearly 5 m².
Features:
Fully renovated in 2022;
Living area: 72.8 m², measured in accordance with BBMI;
Located on freehold land;
The 1/72 share in the active Owners' Association with a new multi-year maintenance plan (2025) and a substantial reserve for major maintenance. The monthly contribution amounts to € 175;
The window frames at the front are fitted with HR++ glazing, while the window frames at the back are fitted with triple glazing;
Floor insulation: Easycell flakes 18cm thick;
Energy label B. If 6 solar panels are placed, label A can be granted.
Central heating with a combi boiler, Remeha Avanta HR (year of manufacture 2022);
Given the year of construction, locally customary materials and age clauses will be added to the NVM purchase agreement;
Acceptance by mutual agreement.
Interested in this well-maintained ground-floor apartment with 2 bedrooms and a lovely deep backyard? Bring your own NVM buying agent!
This information has been compiled by us with the utmost care. However, our office accepts no liability whatsoever for any incompleteness, inaccuracy, or otherwise, or the consequences thereof. All stated dimensions and surface areas are indicative.
Features
Transfer of ownership
- Last asking price
- € 419,000 kosten koper
- Asking price per m²
- € 5,587
- Status
- Sold
- VVE (Owners Association) contribution
- € 175.00 per month
Construction
- Type apartment
- Ground-floor apartment
- Building type
- Resale property
- Year of construction
- 1956
- Specific
- Partly furnished with carpets and curtains
- Type of roof
- Combination roof
Surface areas and volume
- Areas
- Living area
- 75 m²
- Exterior space attached to the building
- 7 m²
- External storage space
- 5 m²
- Volume in cubic meters
- 241 m³
Layout
- Number of rooms
- 3 rooms (2 bedrooms)
- Number of bath rooms
- 1 bathroom and 1 separate toilet
- Bathroom facilities
- Walk-in shower, bath, and washstand
- Number of stories
- 1 story
- Facilities
- Mechanical ventilation
- Located at
- Ground floor
Energy
- Energy label
- Insulation
- Triple glazed, double glazing and floor insulation
- Heating
- CH boiler and gas heater
- Hot water
- CH boiler
- CH boiler
- Remeha HR combi (gas-fired combination boiler from 2022, in ownership)
Cadastral data
- LOOSDUINEN N 3863
- Cadastral map
- Ownership situation
- Full ownership
Exterior space
- Location
- Alongside a quiet road and unobstructed view
- Garden
- Back garden
- Back garden
- 124 m² (16.25 metre deep and 7.60 metre wide)
- Garden location
- Located at the southwest
- Balcony/roof terrace
- Balcony present
Storage space
- Shed / storage
- Storage box
Parking
- Type of parking facilities
- Paid parking, public parking and resident's parking permits
VVE (Owners Association) checklist
- Registration with KvK
- Yes
- Annual meeting
- Yes
- Periodic contribution
- Yes (€ 175.00 per month)
- Reserve fund present
- Yes
- Maintenance plan
- Yes
- Building insurance
- Yes
© 2001-2026 funda