
This house on Funda: https://www.funda.nl/en/detail/koop/den-haag/appartement-volendamlaan-848/17252520/
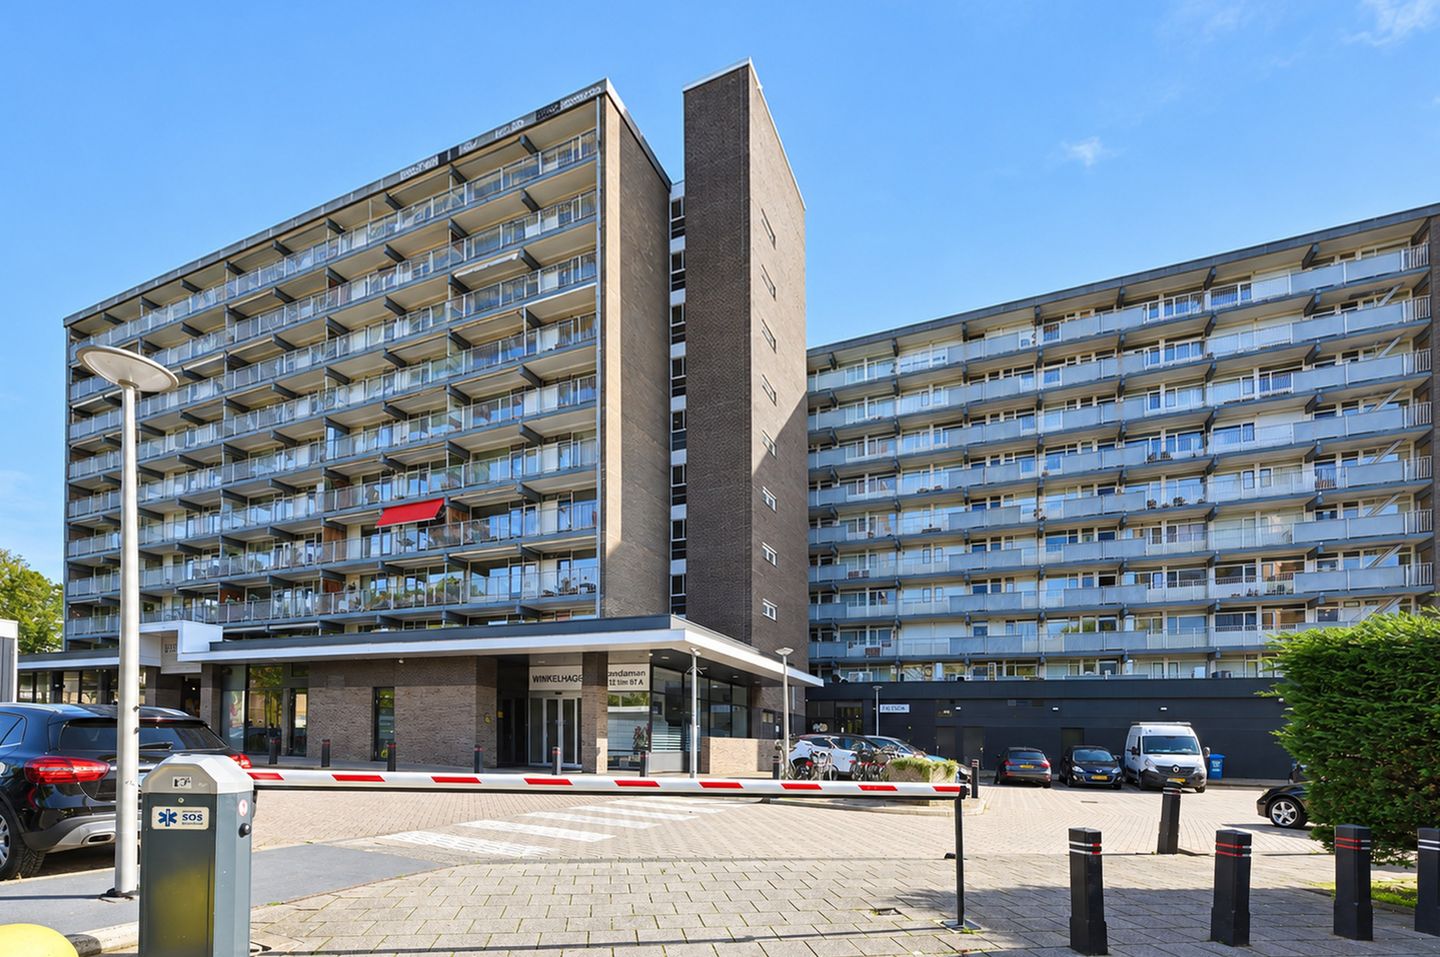
Volendamlaan 8482547 CP Den HaagLeyenburg
€ 325,000 k.k.
Description
Volendamlaan 848 For English see below
Een werkelijk prachtige en ruime 4-kamer hoekwoning van circa 95 m². Volledig gerenoveerd en voorzien van dubbele beglazing. De woning bevindt zich op de 9e verdieping en beschikt over drie slaapkamers, een ruime woonkamer, een halfopen keuken met een extra zijraam dat uitkijkt over de stad, en een groot, zonnig balkon. Het appartementencomplex is zeer gunstig gelegen ten opzichte van trams, bussen, winkels (waaronder het winkelcentrum Leyenburg), het strand en het centrum van Den Haag.
Indeling:
Entree via een afsluitbare centrale hal, lift naar de 9e verdieping, galerij.
Entree appartement: hal met inbouwkast en meterkast. Ruime woon-eetkamer met een deur naar het balkon. Overloop, toilet met wastafel, badkamer met douche, wastafel en aansluiting voor een wasmachine. De hoofdslaapkamer ligt aan de achterzijde en heeft een deur naar het balkon. Aan de voorzijde bevinden zich twee slaapkamers. De ruime, halfopen keuken met een zijraam is voorzien van een koelkast met vriesvak, oven, magnetron, vaatwasser en een 4-pits gaskookplaat [allemaal nieuw]. De aparte kelderberging bevindt zich in de kelder.
Bijzonderheden:
- Bouwjaar 1969.
- Eigen eigendom.
- Volledig voorzien van dubbele beglazing.
- Gebruiksoppervlakte: ca. 95 m².
- Parkeerterrein op eigen grond afgesloten met slagbomen.
- Appartement: 30/2.515e aandeel in de VvE.
- Berging: 1/2.515e aandeel in de VvE.
- Actieve VvE, bijdrage ca. € 256,- per maand.
- Voorschot stoken € 85,-
- Ouderdoms-, asbest- en "niet bewoond" clausules zijn van toepassing;
- Projectnotaris Caminada Rijswijk
An absolutely lovely and spacious 4-room corner flat of approximately 95 m². Completely renovated and fully fitted with double glazing. The flat is situated on the 9th floor and features three bedrooms, a large living room, a semi-open-plan kitchen with an extra side window overlooking the city, and a large, sunny balcony. The apartment block is very conveniently situated for trams, buses, shops (including the Leyenburg shopping centre), the beach and the centre of The Hague.
Layout:
Entrance via a lockable central hall, lift to the 9th floor, gallery.
Apartment entrance: hallway with built-in cupboard and meter cupboard. Spacious living-dining room with a door to the balcony. Landing, toilet with washbasin, bathroom with shower, washbasin and washing machine connection. The master bedroom is situated at the rear with a door to the balcony. Two bedrooms are situated at the front. The spacious semi-open kitchen with a side window is fitted with a fridge-freezer, oven, microwave, dishwasher and 4-burner gas hob [all new]. The separate cellar storage room is in the basement.
Special features:
- Built in 1969.
- Freehold.
- Fully double-glazed
- Car park on the property, enclosed by barriers.
- Usable floor area: approx. 95m².
- Flat: 30/2,515th share in the Owners’ Association.
- Storage room: 1/2,515th share in the Owners’ Association.
- Active owners’ association; contribution approx. €256 per month.
- Heating advance payment: €85.
- Age, asbestos and ‘unoccupied’ clauses apply;
- Project notary: Caminada Rijswijk
Features
Transfer of ownership
- Listed since
- Acceptance
- Available in consultation
- Asking price
- € 325,000 kosten koper
- Asking price per m²
- € 3,421
- Status
- Available
- VVE (Owners Association) contribution
- € 196.00 per month
Construction
- Type apartment
- Galleried apartment (apartment)
- Building type
- Resale property
- Year of construction
- 1969
- Type of roof
- Flat roof covered with asphalt roofing
Surface areas and volume
- Areas
- Living area
- 95 m²
- Exterior space attached to the building
- 13 m²
- External storage space
- 6 m²
- Volume in cubic meters
- 296 m³
Layout
- Number of rooms
- 4 rooms (3 bedrooms)
- Number of bath rooms
- 1 bathroom and 1 separate toilet
- Bathroom facilities
- Shower and sink
- Number of stories
- 1 story
- Located at
- 9th floor
Energy
- Energy label
- Insulation
- Double glazing
- Heating
- Communal central heating
- Hot water
- Electrical boiler
Cadastral data
- LOOSDUINEN N 4171
- Cadastral map
- Ownership situation
- Full ownership
- LOOSDUINEN N 4171
- Cadastral map
- Ownership situation
- Full ownership
Exterior space
- Balcony/roof terrace
- Balcony present
Parking
- Type of parking facilities
- Paid parking, public parking and resident's parking permits
VVE (Owners Association) checklist
- Registration with KvK
- Yes
- Annual meeting
- Yes
- Periodic contribution
- Yes (€ 196.00 per month)
- Reserve fund present
- Yes
- Maintenance plan
- Yes
- Building insurance
- Yes
© 2001-2026 funda