
This house on Funda: https://www.funda.nl/en/detail/koop/den-haag/appartement-volkerakstraat-10/44449393/
Description
Volkerakstraat 10
Looking for a spacious, bright and fully furnished four-bedroom apartment in the popular Bezuidenhout district?
This charming first-floor apartment offers four rooms, including three bedrooms, and enjoys an open outlook over a pleasant square. Key features include an abundance of natural light, a practical and well-designed layout, Energy Performance Certificate (EPC) rating C, membership of a well-managed and active Owners' Association (VvE), excellent accessibility by both car and public transport, ready for immediate occupation, and seamless laminate flooring throughout the property.
Volkerakstraat is situated in the westernmost part of Bezuidenhout, close to The Hague city centre. The location is exceptionally convenient, offering excellent connections by both car and public transport. The Hague Central Station is just a few minutes' walk away, while the A12 motorway can be reached within minutes. A wide range of shops, restaurants and everyday amenities are also nearby, with the city centre of The Hague just around the corner.
Layout (please refer to the accompanying floor plans for dimensions)
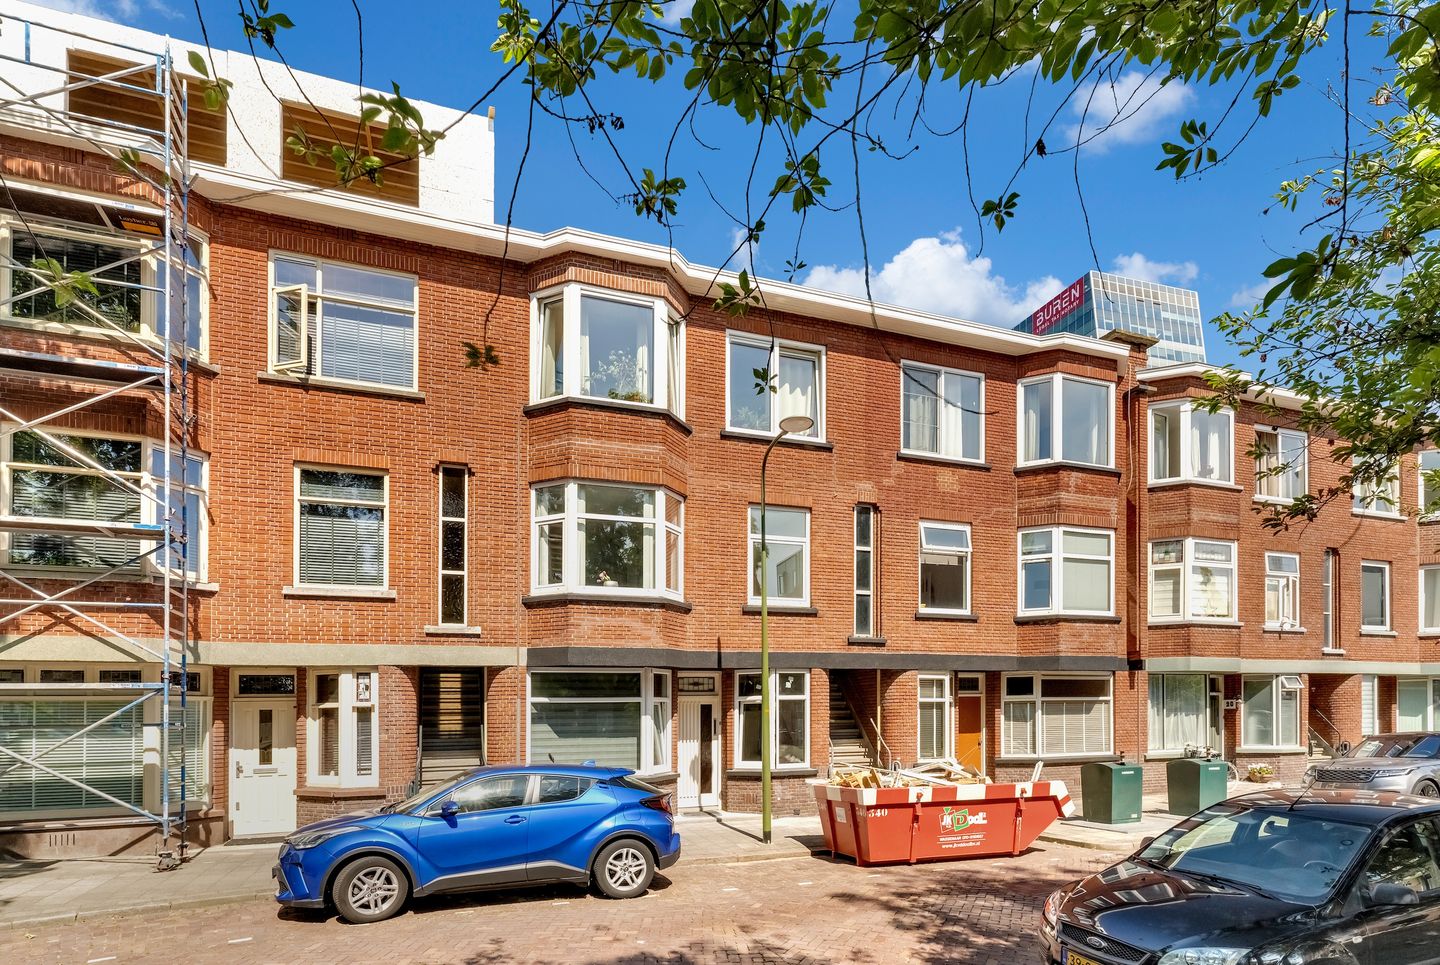
Approaching Volkerakstraat from the motorway, you enter a typical 1930s residential street, ending in an attractive square lined with mature trees. This apartment is located in the quieter section of the street and enjoys uninterrupted views over the square.
An open communal entrance leads to the first floor, where the private entrance is located. The front door opens into a spacious L-shaped hallway featuring a modernised meter cupboard, a storage cupboard and a separate WC.
The inviting living room is situated at the front of the property and benefits from a traditional bay window, providing an attractive outlook over the street and the neighbouring square. The front façade is fitted with uPVC window frames and double glazing.
The kitchen was modernised several years ago and is fitted with contemporary base and wall units. It includes an induction hob with extractor hood, combination microwave oven, dishwasher and fridge-freezer. The kitchen also provides access to the rear balcony.
The principal bedroom is located behind the living room and offers generous proportions, comfortably accommodating a full-size double bed and a large wardrobe. The second bedroom is situated at the front of the property and is also of a good size. The traditional rear side room has been divided into two separate areas: a bathroom with shower and washbasin, and an additional rear room, ideal for use as a home office or study.
Key Features
Approximate living area: 70 m², measured in accordance with BBMI standards.
Freehold property.
One-sixth share in a well-managed and active Owners' Association (VvE), with € 48.970,- in savings (31-12-2025) and a monthly service charge of €115.
uPVC window frames with double glazing and high-efficiency (HR) glass.
Modern kitchen, renovated in 2018, featuring an induction hob, combination oven/microwave and dishwasher.
Fully furnished and equipped, including dining table, chairs, desks, quality beds, extensive kitchen utensils, cookware and cutlery.
Fridge-freezer, washing machine and tumble dryer included.
Window coverings throughout.
Central heating via a Nefit HR combination boiler (installed in 2015) with programmable thermostat.
Smoke detectors installed.
Standard conditions of sale apply.
Early completion is possible if required.
Interested in this exceptionally well-located first-floor apartment with its practical layout? We recommend bringing your own NVM purchasing agent to view the property.
Disclaimer
This information has been compiled with the utmost care. However, no liability is accepted for any inaccuracies, omissions or other imperfections, nor for any consequences arising therefrom. All stated measurements and floor areas are indicative only. Prospective purchasers are responsible for carrying out their own investigations into all matters that may be relevant to them. The selling agent acts solely on behalf of the seller. We strongly recommend that purchasers appoint their own NVM purchasing agent to provide independent professional advice throughout the purchase of their new home.
Features
Transfer of ownership
- Listed since
- Acceptance
- Available immediately
- Asking price
- € 350,000 kosten koper
- Asking price per m²
- € 5,000
- Status
- Available
- VVE (Owners Association) contribution
- € 115.00 per month
Construction
- Type apartment
- Residential property with shared street entrance (apartment with open entrance to street)
- Building type
- Resale property
- Construction period
- 1931-1944
- Specific
- Furnished and with carpets and curtains
- Type of roof
- Flat roof covered with asphalt roofing
Surface areas and volume
- Areas
- Living area
- 70 m²
- Exterior space attached to the building
- 3 m²
- Volume in cubic meters
- 240 m³
Layout
- Number of rooms
- 4 rooms (3 bedrooms)
- Number of bath rooms
- 1 bathroom and 1 separate toilet
- Bathroom facilities
- Shower and sink
- Number of stories
- 1 story
- Facilities
- Optical fibre and TV via cable
- Located at
- 2nd floor
Energy
- Energy label
- Insulation
- Double glazing and energy efficient window
- Heating
- CH boiler
- Hot water
- CH boiler
- CH boiler
- Nefit HR (gas-fired combination boiler from 2015, in ownership)
Cadastral data
- 'S-GRAVENHAGE R 12172
- Cadastral map
- Ownership situation
- Full ownership
Exterior space
- Location
- Alongside a quiet road and in residential district
- Balcony/roof terrace
- Balcony present
Parking
- Type of parking facilities
- Paid parking, public parking and resident's parking permits
VVE (Owners Association) checklist
- Registration with KvK
- Yes
- Annual meeting
- Yes
- Periodic contribution
- Yes (€ 115.00 per month)
- Reserve fund present
- Yes
- Maintenance plan
- Yes
- Building insurance
- Yes
© 2001-2026 funda