
This house on Funda: https://www.funda.nl/en/detail/koop/den-haag/appartement-voltastraat-54/44423484/
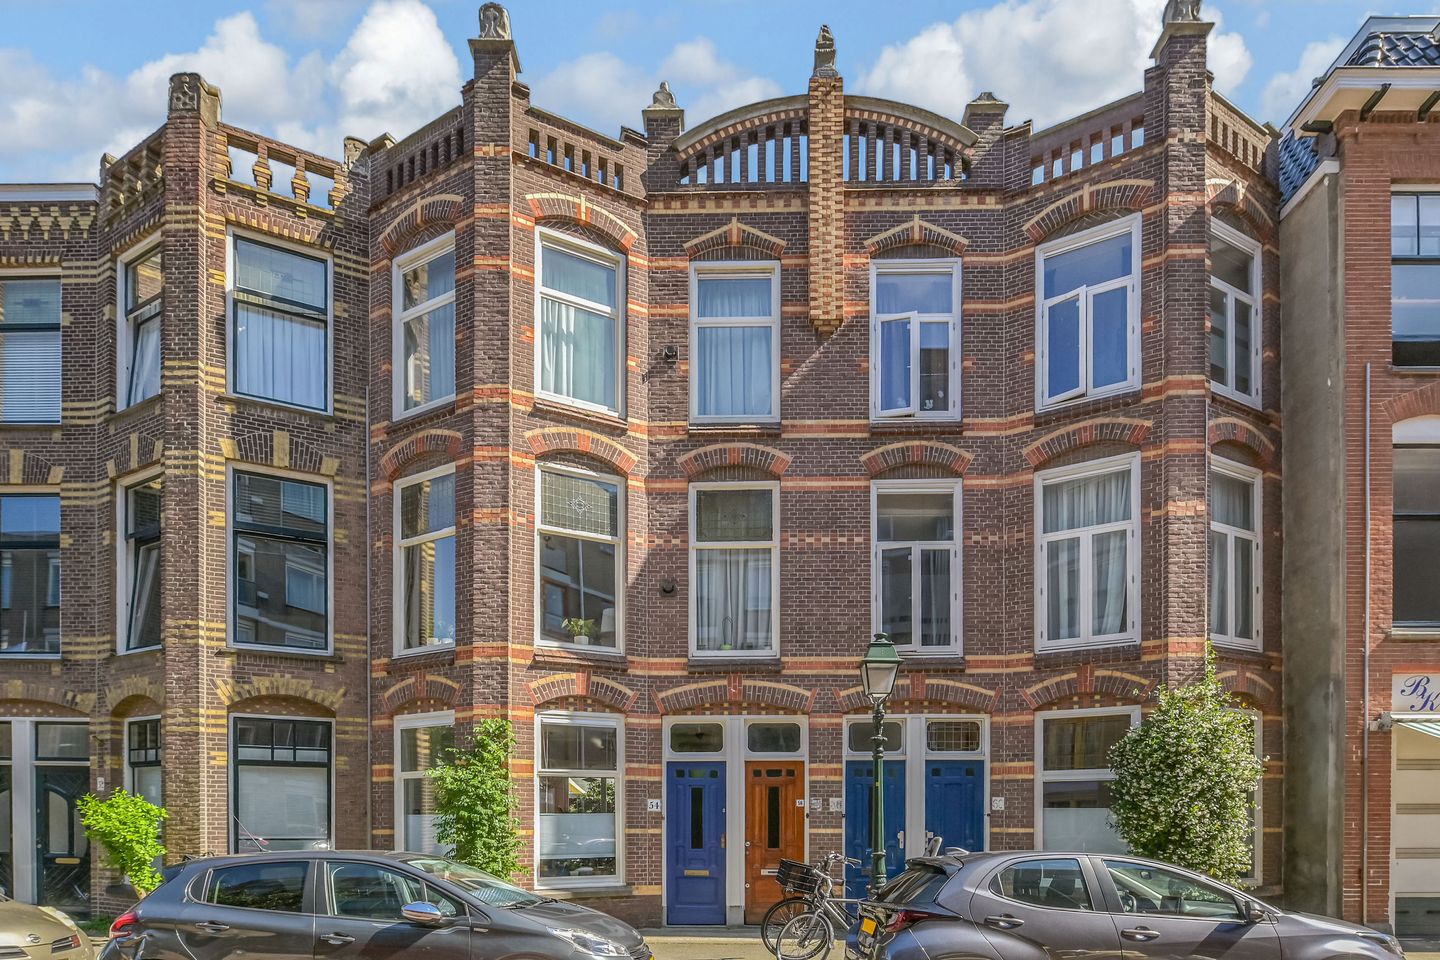
Voltastraat 542517 RN Den HaagSweelinckplein e.o.
€ 600,000 k.k.
Description
Heerlijk lichte en goed onderhouden 4/5-kamer parterrewoning met een speelse splitlevel indeling en zonnige tuin op het zuidoosten. Centraal gelegen in het mooie Duinoord, op korte afstand van de winkels van de Fred en de Reinkenstraat, met diverse openbaarvervoersverbindingen om de hoek. Op de fiets ben je binnen 15 minuten op het strand. De woning is in de afgelopen jaren op diverse punten gemoderniseerd, waaronder nieuwe HR++-beglazing (2024) en een Intergas HRE-combiketel (2024). See English text below.
Indeling:
Entree, hal met tochtdeur naar de gang met trapkast en modern toilet met fonteintje. Lichte woonkamer aan de voorzijde met houtkachel en een speels splitlevel gedeelte aan de achterzijde, dat zorgt voor een ruimtelijke uitstraling. Trapje omhoog naar de verhoogde eetkamer en trapje omlaag naar een verdiept gelegen studeer-/werkkamer met natuurlijke lichtinval. Deze kamer geeft tevens toegang tot een grote, sfeervolle ruimte in het souterrain, ideaal als logeerruimte, hobbyruimte, atelier of speelkamer. In deze ruimte bevindt zich ook extra bergruimte.
Moderne keuken met rvs-spoelbak en diverse ATAG-inbouwapparatuur, waaronder een vijfpits gaskookplaat, afzuigkap, oven, koelkast, vrieskast, vaatwasser en een handdoekradiator. Vanuit de keuken toegang tot de uitbouw met moderne badkamer, voorzien van een lichtkoepel, inloopdouche met glazen scherm, wastafelmeubel met lades, spiegelkast, handdoekradiator, tweede toilet en opstelplaats wasmachine.
Eerste slaapkamer met vaste kast waarin de cv-ketel is opgesteld. Doorloop naar tweede slaapkamer met vaste kast en openslaande deuren naar de tuin. De zonnige, groene tuin op het zuidoosten biedt een fijne, beschutte buitenruimte.
Bijzonderheden:
- De woning beschikt over extra leefruimte naast de aangegeven 102m2, doordat de ruimte in het souterrain een hoogte van minder dan 2 meter heeft en daarom conform de NVM-meetinstructie niet is meegenomen in de gebruiksoppervlakte wonen.
- Actieve VvE met 2 leden en reservefonds van ruim €10.800,-. Bijdrage €100,- per maand
- Gelegen op eigen grond in Rijksbeschermd Stadsgezicht Duinoord.
- Energielabel C (uit 2023, geldig tot 2033).
- Rondom voorzien van houten kozijnen met HR++-glas (2024).
- Verwarming en warm water via combiketel Intergas HRE (2024).
- Elektra 7 groepen met aardlekschakelaar.
- Woon-/eetkamer en gang voorzien van een goed onderhouden eiken parketvloer.
- Slaapkamers en souterrain voorzien van laminaatvloeren.
- Houtkachel nooit door verkoper gebruikt.
- Oplevering op korte termijn mogelijk.
- Bouwjaar 1906.
- Vanwege het bouwjaar zijn de ouderdom- en materialenclausule van toepassing
A wonderfully bright and well-maintained 4/5-room ground-floor apartment with a playful split-level layout and a sunny southeast facing garden. Centrally located in beautiful Duinoord, a short distance from the shops on The Fred and the Reinkenstraat, with various public transportation options just around the corner. You can reach the beach by bike in 15 minutes. The home has been modernized with new HR++ glass and a new Intergas HRE combi boiler in 2024.
Layout:
Entrance, foyer with a draft door leading to the hallway featuring a built-in closet and a modern restroom with a small sink. Bright living room at the front with a wood-burning stove and a playful split-level area at the back, which creates a spacious feel. A small staircase leads up to the raised dining room and down to a lower study/office with natural light. This room also provides access to a large, cozy space in the basement, ideal as a guest room, hobby room, studio, or playroom. This space also features additional storage.
Modern kitchen with a stainless steel sink and various ATAG built-in appliances, including a five-burner gas stove, extractor hood, oven, refrigerator, freezer, dishwasher, and a towel radiator.
The extension features a modern bathroom equipped with a skylight, a walk-in shower with a glass screen, a wash basin with drawers, a mirror cabinet, a towel radiator, a second toilet, and a space for a washing machine.
First bedroom with a built-in closet containing the boiler. The second bedroom features a built-in closet and French doors leading to the garden. The sunny, green southeast-facing garden offers a pleasant, sheltered outdoor space.
Details:
- The apartment has additional living space beyond the indicated 102m2, as the basement space has a ceiling height of less than 2 meters and is therefore not included in the official usable living area, in accordance with the NVM measurement guidelines.
- Active homeowners’ association with 2 members and a reserve fund of over €10,800. Monthly dues: €100,-
- Located on freehold land in the nationally protected neighbourhood Duinoord.
- Energy efficiency rating C (from 2023, valid until 2033).
- Equipped throughout with wooden window frames featuring HR++ glass (2024).
- Heating and hot water provided by an Intergas HRE combi boiler (2024).
- Electrical system with 7 circuits and a ground-fault circuit interrupter.
- Living/dining room and hallway feature well maintained oak parquet flooring.
- Bedrooms and basement feature laminate flooring.
- Wood-burning stove never used by the seller.
- Immediate occupancy possible.
- Built in 1906.
- Due to the year of construction, the age and materials clauses apply.
Features
Transfer of ownership
- Listed since
- Acceptance
- Available in consultation
- Asking price
- € 600,000 kosten koper
- Asking price per m²
- € 5,882
- Status
- Available
- VVE (Owners Association) contribution
- € 100.00 per month
Construction
- Type apartment
- Ground-floor apartment (apartment)
- Building type
- Resale property
- Year of construction
- 1906
- Specific
- Protected townscape or village view (permit needed for alterations)
- Type of roof
- Flat roof covered with asphalt roofing
Surface areas and volume
- Areas
- Living area
- 102 m²
- Other space inside the building
- 24 m²
- Volume in cubic meters
- 473 m³
Layout
- Number of rooms
- 5 rooms (2 bedrooms)
- Number of bath rooms
- 1 bathroom and 1 separate toilet
- Bathroom facilities
- Walk-in shower, toilet, and washstand
- Number of stories
- 1 story
- Located at
- Ground floor
Energy
- Energy label
- Insulation
- Double glazing
- Heating
- CH boiler and wood heater
- Hot water
- CH boiler
- CH boiler
- Intergas HRE (gas-fired combination boiler from 2024, in ownership)
Cadastral data
- 'S-GRAVENHAGE N 8242
- Cadastral map
- Ownership situation
- Full ownership
Exterior space
- Location
- Alongside a quiet road and in residential district
- Garden
- Back garden
- Back garden
- 30 m² (10.02 metre deep and 3.00 metre wide)
- Garden location
- Located at the southeast
Parking
- Type of parking facilities
- Paid parking and public parking
VVE (Owners Association) checklist
- Registration with KvK
- Yes
- Annual meeting
- Yes
- Periodic contribution
- Yes (€ 100.00 per month)
- Reserve fund present
- Yes
- Maintenance plan
- No
- Building insurance
- Yes
© 2001-2026 funda