
This house on Funda: https://www.funda.nl/en/detail/koop/den-haag/appartement-vondelstraat-123/80828052/
Description
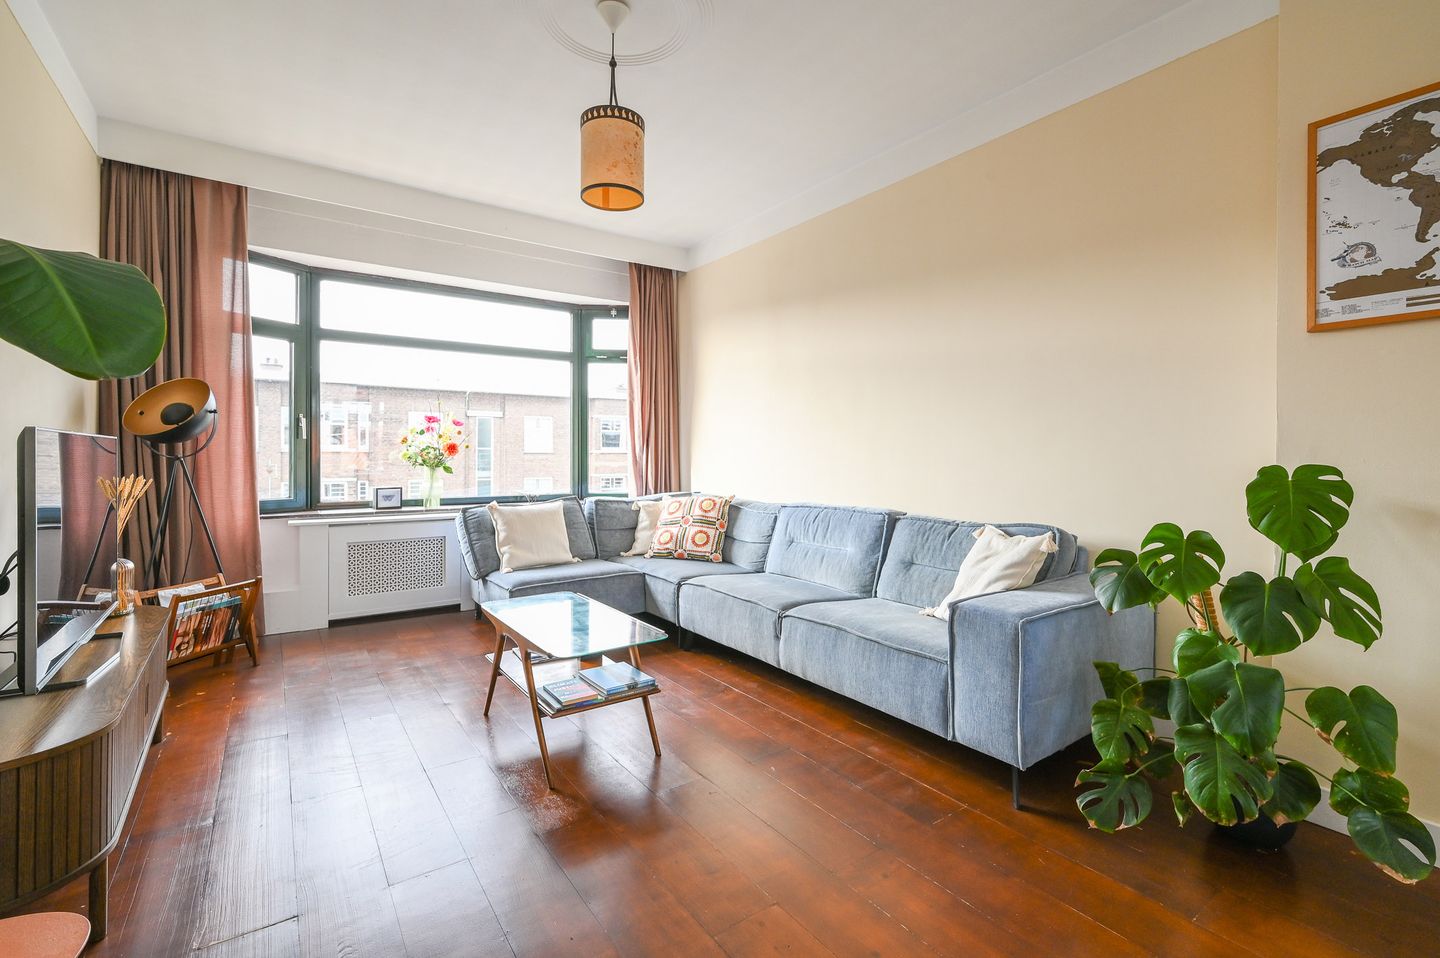
Would you like to live in the popular Zeeheldenkwartier neighborhood, within walking distance of The Hague’s city center? Now you can, because we’re selling an incredibly attractive and bright TOP-floor apartment at Vondelstraat 123. It measures approximately 98 m² and features many original details, plus a lovely sunny balcony! The apartment features a spacious living/dining room with an original sliding partition (with stained glass!), a neat, semi-open kitchen with various built-in appliances (including a 4-burner gas stove, oven, and range hood), two spacious bedrooms, a sunny north-facing balcony, and a bathroom with a shower and washbasin. Separate toilet with a small sink. The apartment is situated on leasehold land, granted in perpetuity, and the ground rent is €374 per six months (excluding management fees and payable in arrears). The Homeowners’ Association is active (5/294th share) with a monthly contribution of €98.39 (Chamber of Commerce registration, collective building insurance, long-term maintenance plan, annual meeting, and reserve fund). The apartment is heated by a central heating boiler (Remeha Avanta, 2013), features aluminum/wood window frames with HR++ glass, and has an energy efficiency rating of B.
Layout (see floor plan for dimensions):
Enclosed main entrance, elegant staircase, access to the apartment on the 3rd floor, vestibule, hallway with 2 built-in closets, spacious bedroom at the front, spacious living/dining room with sliding partition, semi-open kitchen at the rear with a door to the north-facing balcony featuring a balcony cabinet, bedroom at the rear with double doors to the balcony, a bathroom with a shower and washbasin, and a separate toilet with a hand basin. Behind the complex is a private (bicycle) storage room.
Details:
- Located on leasehold land (perpetual lease, half-yearly ground rent: €374, land value: €18,700, ground rent review on July 1, 2028);
- 5/294th share in active homeowners’ association. Monthly contribution €98.39 (Chamber of Commerce registration, collective building insurance, long-term maintenance plan, annual meeting, and reserve fund);
- Porch-style apartment building, apartment located on the (top) 3rd floor;
- Built in 1940;
- Protected cityscape, [MUNICIPAL BSG ZEEHELDENKWARTIER];
- 2 bedrooms;
- Living area approx. 98 m²; measured in accordance with measurement standard NEN2580;
- Centrally located a short distance from shops (Zeeheldenkwartier and The Hague City Center) and close to public transportation;
- Fully equipped with aluminum/wood window frames with HR++ glass;
- Heating via central heating boiler (Remeha Avanta, built in 2013);
- Energy label B;
- Delivery date to be agreed upon;
- Due to the year of construction, the materials and age clauses apply;
- Buyer’s choice of notary, but within the Haaglanden region.
This sales description has been compiled with care. However, all text is informative and intended as an invitation to discuss a potential purchase. No rights may be derived from this sales description by third parties against the real estate agent or seller.
Features
Transfer of ownership
- Listed since
- Acceptance
- Available in consultation
- Asking price
- € 475,000 kosten koper
- Asking price per m²
- € 4,847
- Status
- Available
- VVE (Owners Association) contribution
- € 98.39 per month
Construction
- Type apartment
- Apartment with shared street entrance (apartment)
- Building type
- Resale property
- Year of construction
- 1940
- Specific
- Protected townscape or village view (permit needed for alterations)
- Type of roof
- Flat roof covered with asphalt roofing
Surface areas and volume
- Areas
- Living area
- 98 m²
- Other space inside the building
- 1 m²
- Exterior space attached to the building
- 4 m²
- External storage space
- 3 m²
- Volume in cubic meters
- 341 m³
Layout
- Number of rooms
- 4 rooms (2 bedrooms)
- Number of bath rooms
- 1 bathroom and 1 separate toilet
- Bathroom facilities
- Shower and washstand
- Number of stories
- 1 story
- Facilities
- Optical fibre, passive ventilation system, and TV via cable
- Located at
- 4th floor
Energy
- Energy label
- Insulation
- Energy efficient window
- Heating
- CH boiler
- Hot water
- CH boiler
- CH boiler
- Remeha Avanta (gas-fired combination boiler from 2013, in ownership)
Cadastral data
- 'S-GRAVENHAGE O 8152
- Cadastral map
- Ownership situation
- Municipal long-term lease
- Fees
- € 748.00 per year with option to purchase
Exterior space
- Location
- Alongside busy road, in centre and in residential district
- Balcony/roof terrace
- Balcony present
Storage space
- Shed / storage
- Detached brick storage
Parking
- Type of parking facilities
- Paid parking and resident's parking permits
VVE (Owners Association) checklist
- Registration with KvK
- Yes
- Annual meeting
- Yes
- Periodic contribution
- Yes (€ 98.39 per month)
- Reserve fund present
- Yes
- Maintenance plan
- Yes
- Building insurance
- Yes
© 2001-2026 funda