
Description
Stylish living on the top floor in the highly sought-after Rustenburg / Oostbroek area!
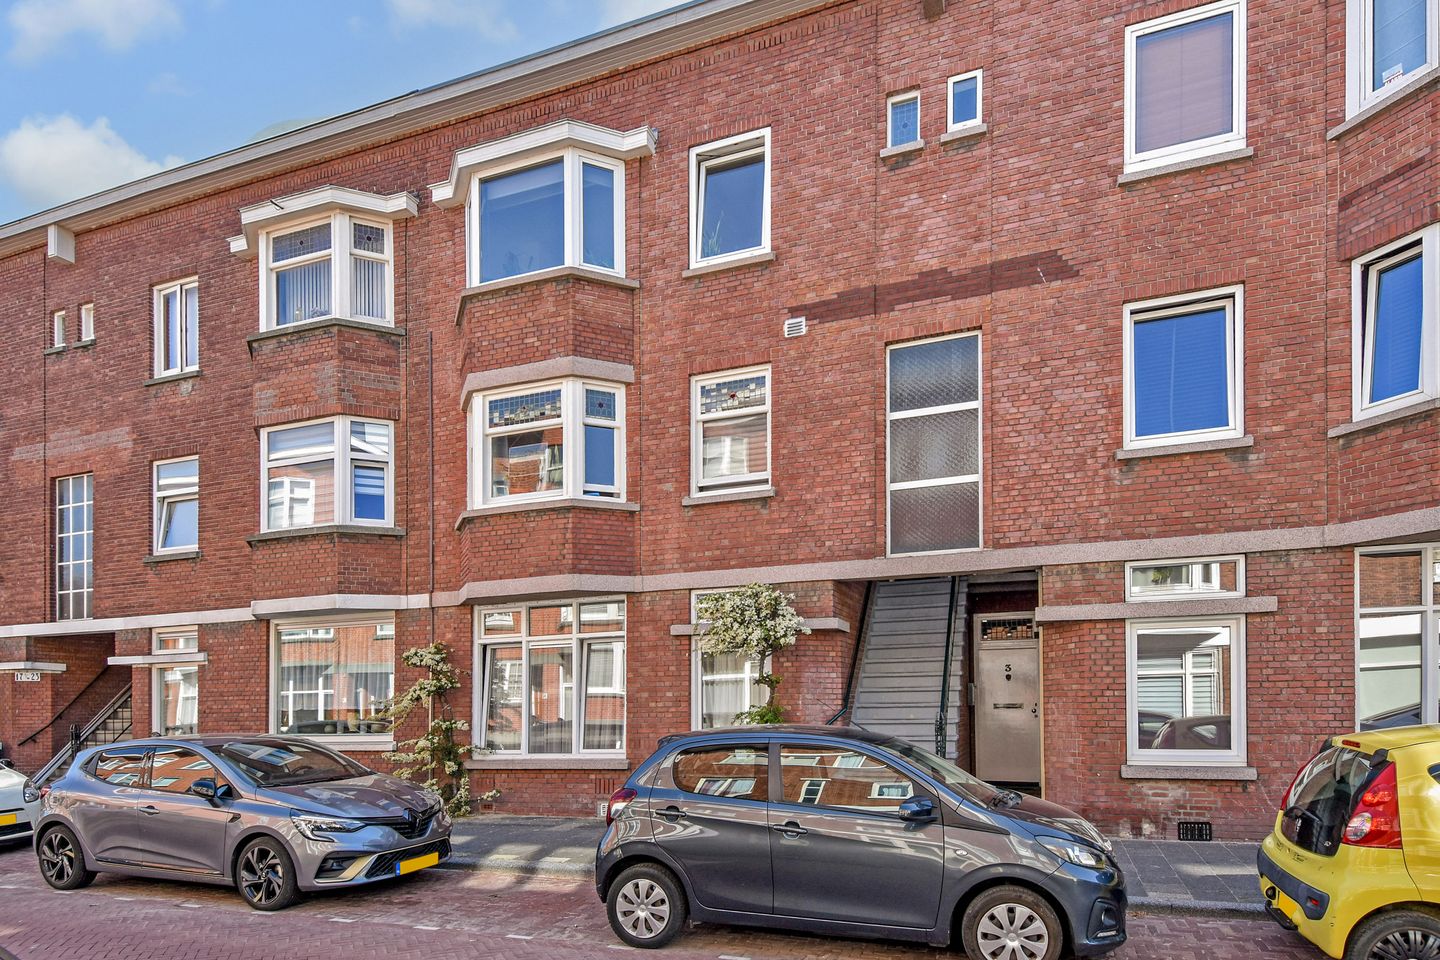
This spacious and surprisingly bright 4-room top-floor apartment combines characteristic period details with modern living comfort.
The property features a beautifully open-plan living and dining room, a modern kitchen, and a contemporary bathroom. Thanks to the bay window at the front and unobstructed views at the rear, the apartment enjoys abundant natural light and a strong sense of privacy.
With three bedrooms, a sunny southwest-facing balcony, and double-glazed uPVC window frames, this is a move-in ready home.
Location:
The property is situated on a quiet, tree-lined street in the Rustenburg/Oostbroek neighbourhood. Within walking distance you will find the lively shopping area around the Fahrenheitstraat, offering a wide range of shops and daily amenities.
In addition, the green Zuiderpark is located nearby, providing an ideal setting for relaxation, recreation, and sports activities. Excellent public transport connections, including RandstadRail and various tram and bus lines, ensure outstanding accessibility. Tram lines 2 and 4 will take you to The Hague Central Station in approximately 15 minutes.
Nature lovers are also well catered for: within around 10 minutes by bicycle you can reach both the beautiful Westduinpark and the beach. A well-located and pleasant residential area, with all amenities, nature, and leisure opportunities within easy reach.
What you'd like to know about Voorthuizenstraat 11:
- living area approx. 78 m², measured in accordance with the industry-wide measurement instruction based on the NEN 2580 standard;
- energy label F (valid until August 2026);
- year of construction: 1927;
- located on freehold land;
- active homeowners’ association (VvE) with professional management;
- 1/6th share in the VvE, monthly contribution €130;
- long-term maintenance plan (MJOP) available;
- Intergas central heating boiler from 2024;
- uPVC window frames (front and rear) with double glazing;
- internally renovated in 2016;
- kitchen, bathroom, toilet, electrical installation and pipework all renewed;
- oak flooring recently sanded and refinished;
- sunny southwest-facing balcony;
- unobstructed views at the rear;
- electrical system: 7 circuits and 2 residual-current devices;
- balcony renewed in 2022;
- roof covering replaced in 2021;
- please also view our neighbourhood video;
- sales conditions apply;
- the purchase agreement will be drawn up in accordance with the NVM model;
- due to the age of the property, an age clause and materials clause will be included in the deed of sale.
Layout:
Open porch with a shared staircase leading to the first floor.
Entrance to the property with hallway, meter cupboard, and a fixed staircase to the second floor.
On the living level, you will find a spacious, open-plan living and dining room extending across the full length of the property. At the front, the charming bay window with uPVC window frames provides an abundance of natural light. The living room features a beautiful oak wooden floor, while double doors create a pleasant flow between the living and dining areas.
At the rear is the modern open-plan kitchen, fitted with a composite worktop, various built-in storage cupboards, gas hob, oven, extractor hood, fridge-freezer combination, and dishwasher. Through uPVC doors, there is access to the sunny southwest-facing balcony with unobstructed views to the rear.
The property offers three bedrooms. The front bedroom is tastefully finished with a radiator cover and attractive stained-glass detail. At the rear, there are two additional rooms, ideal as bedrooms, a home office, or children’s rooms. Both rear bedrooms have access to the balcony through double doors.
The centrally located modern bathroom is fitted with a walk-in shower, washbasin unit, wall-hung toilet, designer radiator, washing machine connection, and a built-in cupboard housing the central heating boiler.
Interested in this property? Immediately engage your own NVM purchasing agent. Your NVM agent will represent your interests and save you time, money, and worry.
Addresses of fellow NVM purchasing agents in the Haaglanden region can be found on Funda.
Cadastral description:
Municipality The Hague, section AL, number 5764 A-3
Delivery date: in consultation
Features
Transfer of ownership
- Last asking price
- € 339,500 kosten koper
- Asking price per m²
- € 4,651
- Status
- Sold
- VVE (Owners Association) contribution
- € 130.00 per month
Construction
- Type apartment
- Residential property with shared street entrance (apartment)
- Building type
- Resale property
- Year of construction
- 1927
- Type of roof
- Flat roof covered with asphalt roofing
Surface areas and volume
- Areas
- Living area
- 73 m²
- Exterior space attached to the building
- 6 m²
- Volume in cubic meters
- 245 m³
Layout
- Number of rooms
- 4 rooms (3 bedrooms)
- Number of bath rooms
- 1 bathroom
- Bathroom facilities
- Shower, toilet, and washstand
- Number of stories
- 1 story
- Facilities
- Mechanical ventilation
- Located at
- 3rd floor
Energy
- Energy label
- Insulation
- Double glazing
- Heating
- CH boiler
- Hot water
- CH boiler
- CH boiler
- Intergas (gas-fired combination boiler from 2014, in ownership)
Cadastral data
- 'S-GRAVENHAGE AL 5764
- Cadastral map
- Ownership situation
- Full ownership
Exterior space
- Balcony/roof terrace
- Balcony present
Parking
- Type of parking facilities
- Paid parking
VVE (Owners Association) checklist
- Registration with KvK
- Yes
- Annual meeting
- Yes
- Periodic contribution
- Yes (€ 130.00 per month)
- Reserve fund present
- Yes
- Maintenance plan
- Yes
- Building insurance
- Yes
© 2001-2026 funda