
Description
VREESWIJKSTRAAT 214, 2546 CD THE HAGUE - ZUIDERPARK
Spacious and neat ground-floor home near Zuiderpark in the Leyenburg district. The apartment features a modern kitchen, spacious living room, three bedrooms, and an excellent garden. Ideal for those seeking a practical family home on freehold land.
The location is excellent: within walking distance of Leyenburg and Leyweg shopping centers, perfect for grocery shopping and leisure. In ten minutes by car, you can reach the city center of The Hague, and the beach at Kijkduin is quickly accessible.
Upon entering, you arrive in the spacious hallway with access to a deep closet that serves as a laundry room and storage. The living room has a characteristic bay window and a fireplace, creating a cozy atmosphere. At the rear, there is a separate section that can be used as an extra bedroom, complete with French doors opening to the garden. The master bedroom and a smaller bedroom provide ample space for a family.
The kitchen is fully equipped with various appliances and provides access to the backyard. The tidy bathroom features a shower and sink.
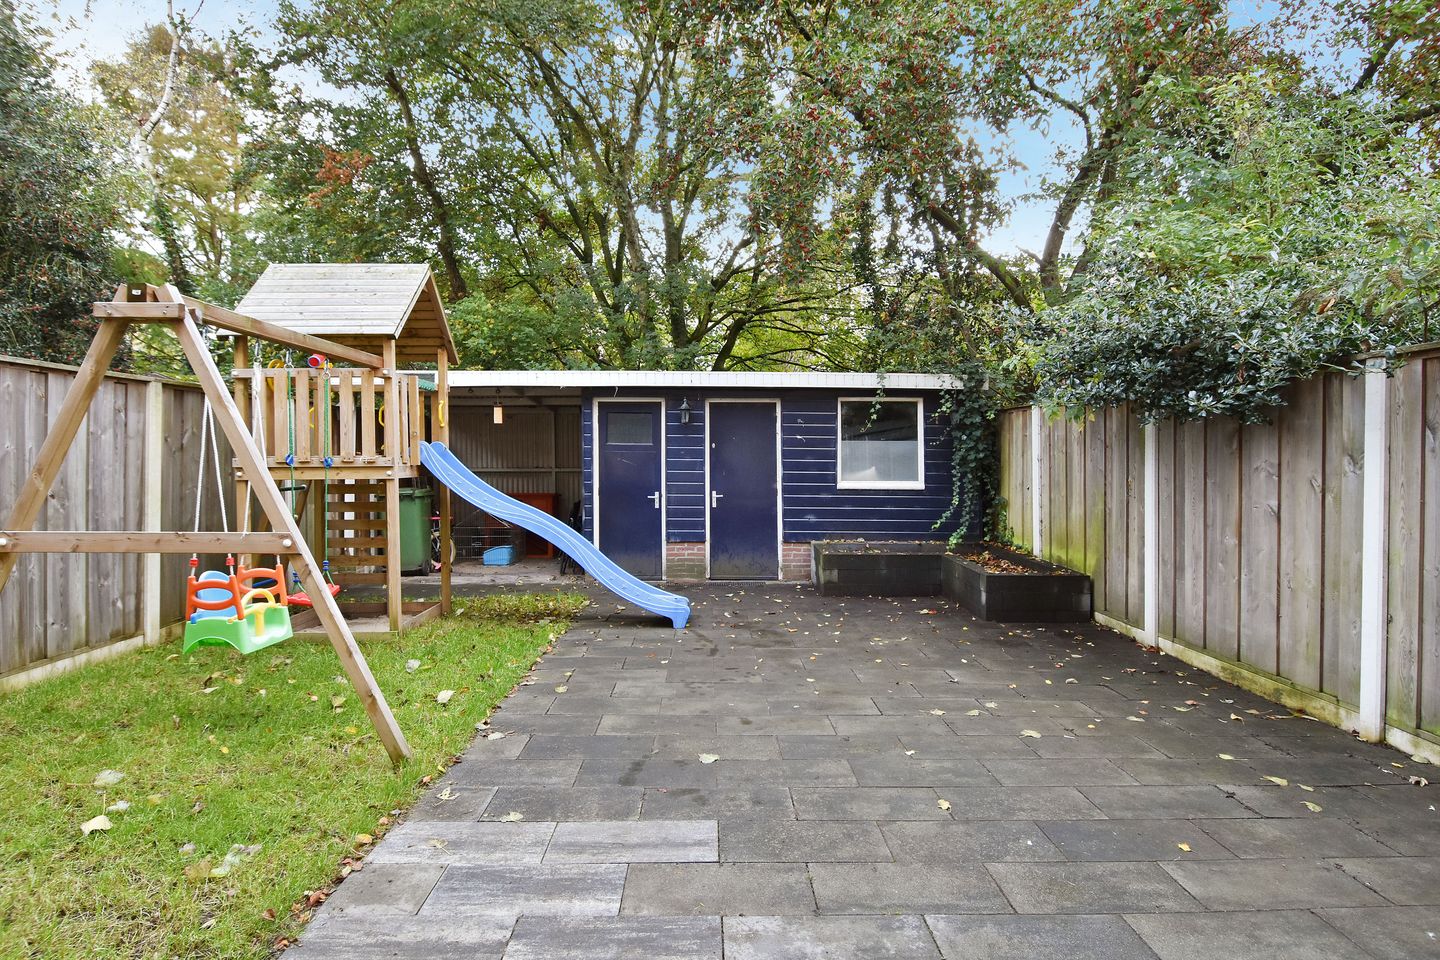
The large southeast-facing garden offers plenty of privacy and includes two storage sheds and a canopy.
In short, a very attractive home with great potential, situated on freehold land in a desirable neighborhood.
Features:
Freehold land
Living area approx. 80m²
Mostly double glazing
Central heating boiler Vaillant (2015)
Energy label C
Active Homeowners' Association, contribution €70 per month
Multi-year maintenance plan (MJOP)
Additional sales conditions of our office apply
Materials and age clause apply
Features
Transfer of ownership
- Last asking price
- € 385,000 kosten koper
- Asking price per m²
- € 4,812
- Status
- Sold
- VVE (Owners Association) contribution
- € 70.00 per month
Construction
- Type apartment
- Ground-floor apartment (apartment)
- Building type
- Resale property
- Year of construction
- 1939
- Type of roof
- Flat roof covered with asphalt roofing
Surface areas and volume
- Areas
- Living area
- 80 m²
- External storage space
- 12 m²
- Volume in cubic meters
- 311 m³
Layout
- Number of rooms
- 4 rooms (3 bedrooms)
- Number of bath rooms
- 1 bathroom and 1 separate toilet
- Bathroom facilities
- Walk-in shower and washstand
- Number of stories
- 1 story
- Facilities
- TV via cable
- Located at
- Ground floor
Energy
- Energy label
- Insulation
- Mostly double glazed
- Heating
- CH boiler
- Hot water
- CH boiler
- CH boiler
- Vaillant (gas-fired combination boiler from 2015, in ownership)
Cadastral data
- 'S-GRAVENHAGE AW 1638
- Cadastral map
- Ownership situation
- Full ownership
Exterior space
- Location
- Alongside a quiet road, sheltered location and in residential district
- Garden
- Back garden
- Back garden
- 103 m² (13.87 metre deep and 7.40 metre wide)
- Garden location
- Located at the southeast
Storage space
- Shed / storage
- Detached wooden storage
- Facilities
- Electricity
Parking
- Type of parking facilities
- Paid parking, public parking and resident's parking permits
VVE (Owners Association) checklist
- Registration with KvK
- Yes
- Annual meeting
- Yes
- Periodic contribution
- Yes (€ 70.00 per month)
- Reserve fund present
- Yes
- Maintenance plan
- Yes
- Building insurance
- Yes
© 2001-2026 funda