
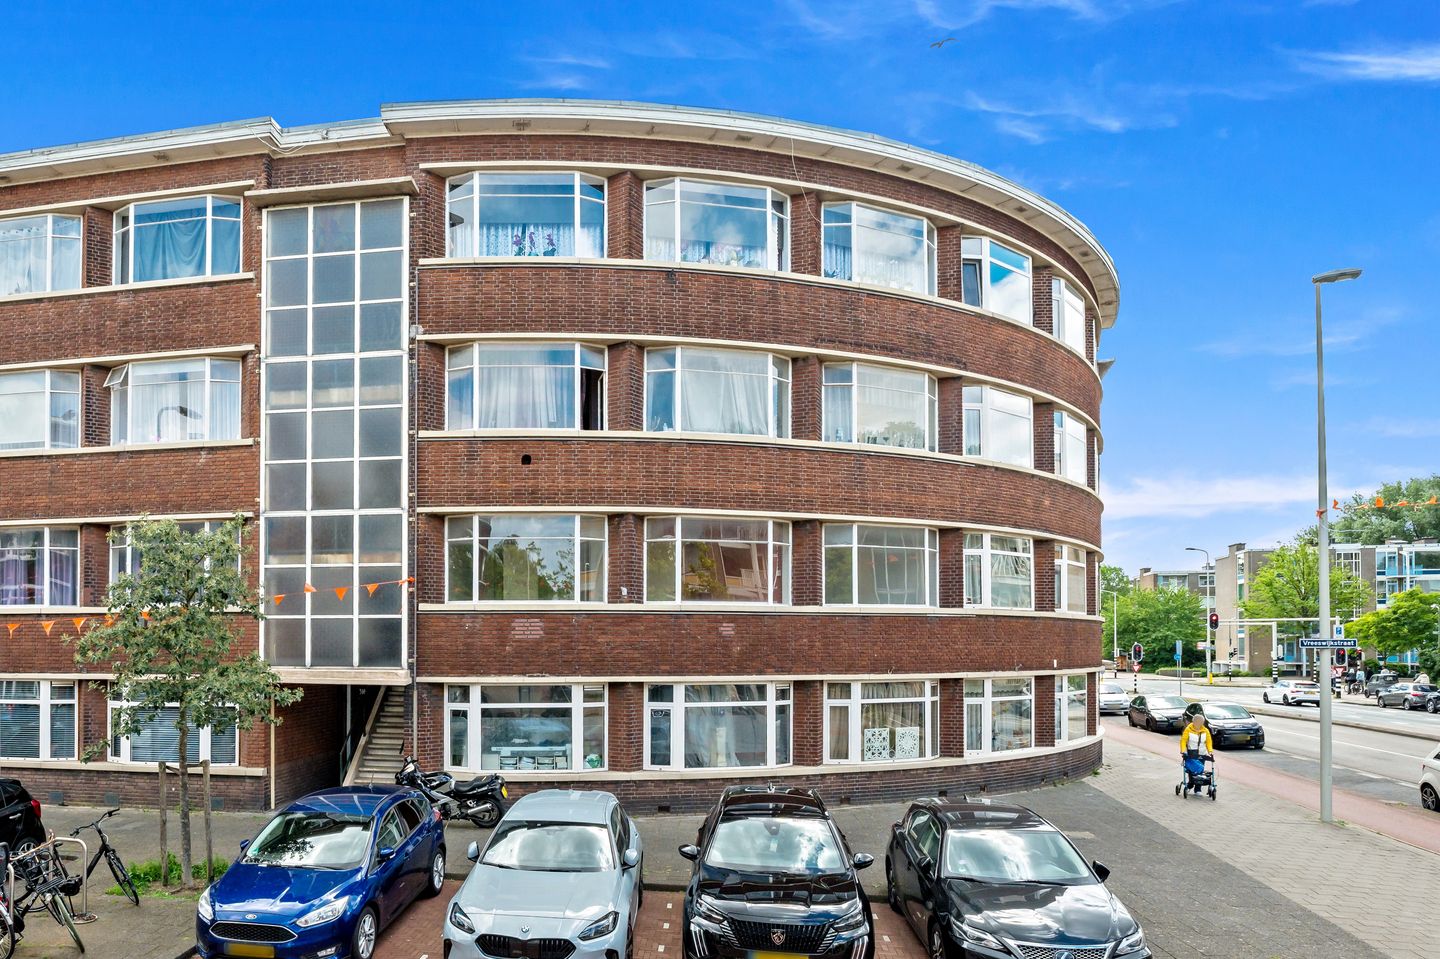
Eye-catcherFijn appartement op prettige locatie
Description
IF INTERESTED PLEASE RESPOND BY USING FUNDA OR WEBSITE OF REAL ESTATE AGENT.
UNFORTUNATE WE DO NOT HANDLE APPLICATIONS BY PHONE
This unit comes out of a rental situation and contains a 3/4-room apartment of approx. 80sq meters on 1st floor with balcony and storage. The apartment needs some love and attention. Double glass windows backside. Good location near to main roads, shops, hospital, recreational areas and schools. In 2025 the seller HAS installed new roof with 80mm isolation.
Good location!
Layout:
Community entrance
Staircase in complex
Entry 1st floor
Hallway
Living room/dining room approx. 26sq meters
Balcony approx. 4sq meters
Kitchen approx. 6sq meters
Bedroom approx. 9sq meters
Bedroom approx. 11sq meters
Bedroom approx. 10sq meters (with entry to bathroom)
Bathroom
Toilet
Storage approx. 2sq meters
This apartment has lots of light, good location within The Hague
Energy label D valid to 17-09-2028
Specifics:
4 rooms (2/3 bedrooms)
80 sq meters / 270m3
External storage 2sq meters
Building attached outer space 4 sq meters
1st Floor
Balcony
Good location
WOZ € 255.000
Building 1940
Double glass windows backside
Electricity 3 groups new system
In 2025 current owner installed a new roof with 80mm isolation
Active VVE € 135 a month including building insurance
Reserves € 100.000
MJOP available
Energy efficiency label D valid to 17-09-2028
Available
Layout plan available
Multiyear maintenance plan available
Notary choice of Seller (Project Notary Ellens and Lentze)
Elderly and material clause in purchase agreement
Non residence clause in purchase agreement (owner has not lived in apartment himself)
Community ‘s-Gravenhage, Section AW, Number 1791 A, Index 7
1/16e part in community
Features
Transfer of ownership
- Listed since
- Acceptance
- Available in consultation
- Asking price
- € 270,000 kosten koper
- Asking price per m²
- € 3,375
- Status
- Under offer
- VVE (Owners Association) contribution
- € 135.00 per month
Construction
- Type apartment
- Apartment with shared street entrance (apartment)
- Building type
- Resale property
- Construction period
- 1931-1944
- Specific
- Renovation project
- Type of roof
- Flat roof
Surface areas and volume
- Areas
- Living area
- 80 m²
- Exterior space attached to the building
- 4 m²
- External storage space
- 2 m²
- Volume in cubic meters
- 270 m³
Layout
- Number of rooms
- 4 rooms (2 bedrooms)
- Number of bath rooms
- 1 bathroom and 1 separate toilet
- Bathroom facilities
- Shower
- Number of stories
- 1 story
- Facilities
- TV via cable
- Located at
- 1st floor
Energy
- Energy label
- Insulation
- Roof insulation
- Heating
- CH boiler
- Hot water
- CH boiler
- CH boiler
- Remeha (gas-fired combination boiler, in ownership)
Exterior space
- Location
- In residential district
- Balcony/roof terrace
- Balcony present
Storage space
- Shed / storage
- Storage box
Parking
- Type of parking facilities
- Public parking
VVE (Owners Association) checklist
- Registration with KvK
- Yes
- Annual meeting
- Yes
- Periodic contribution
- Yes (€ 135.00 per month)
- Reserve fund present
- Yes
- Maintenance plan
- Yes
- Building insurance
- Yes
© 2001-2026 funda