
Description
VREESWIJKSTRAAT 829
OMSCHRIJVING
For English - see below
Dit ruime en bijzonder ingedeelde appartement aan de Vreeswijkstraat 829 in de Haagse buurt Morgenstond biedt volop mogelijkheden om comfortabel te wonen. Een woonoppervlakte van 83m², ruime, lichte woonkamer, twee slaapkamers, badkamer met bad en douche, een balkon en een externe berging.
Het Zuiderpark op loopafstand, Centrum Den Haag en het strand op 15 minuten fietsen. In de directe omgeving zijn verschillende supermarkten, winkels en dagelijkse voorzieningen. Scholen bevinden zich op korte afstand, evenals verschillende sportverenigingen en recreatiemogelijkheden. Openbaar vervoer is uitstekend geregeld met tram- en bushaltes in de nabijheid, eenvoudig reizen naar andere delen van de stad. Uitvalswegen richting Rotterdam, Delft en Amsterdam zijn snel bereikbaar.
ENTREE
Je betreedt het complex aan de straatzijde, de toegang naar het portiek is afgesloten met een hek en is alleen toegankelijk voor bewoners. Via de trap loop je naar de 2e etage.
2E ETAGE
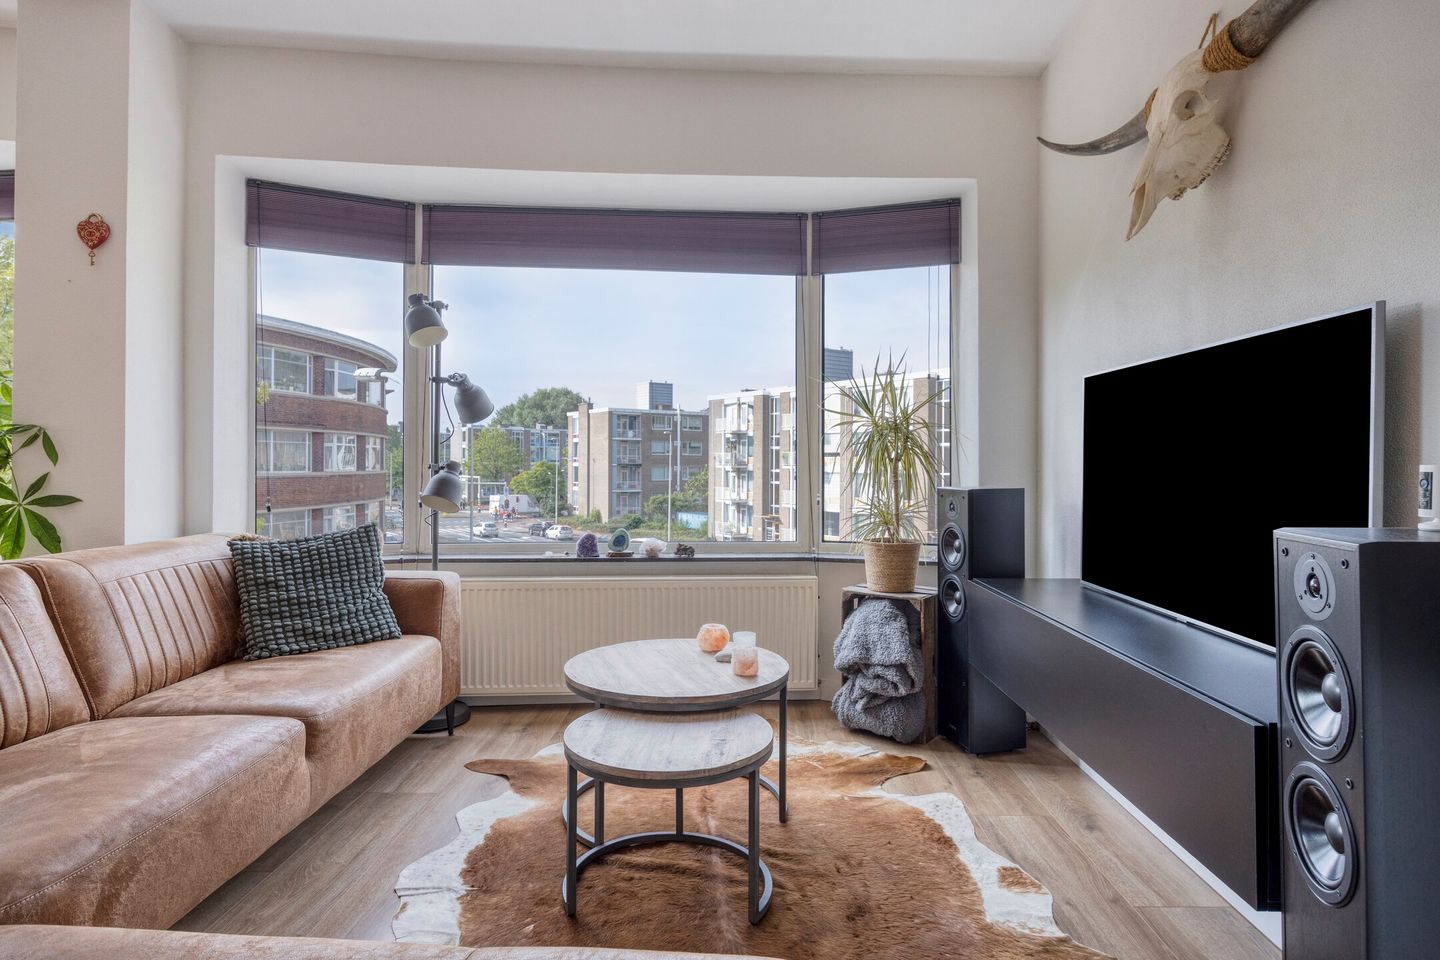
De woonkamer vormt het hart van de woning, grote raampartijen zorgen voor een aangename hoeveelheid daglicht. Een fijne en uitnodigende leefruimte waar je moeiteloos een comfortabele zithoek en een gezellige eethoek kunt creëren, om te ontspannen, te werken of gasten te ontvangen.
KEUKEN
Een ruime keuken met veel bergruimte en een praktisch L-vormig aanrechtblad. De keuken is uitgerust met inbouwapparatuur, waaronder een inductiekookplaat, afzuigkap, spoelbak, vaatwasser en oven. Er is ook een aansluiting voor een wasmachine. Vanuit de keuken is er toegang tot het balkon.
BADKAMER
De volledig betegelde badkamer biedt alles voor een rustige start of afsluiting van de dag. Een douchecabine, ligbad en wastafelmeubel. Het toilet is separaat van de badkamer in de hal van de woning.
SLAAPKAMERS
Twee ruime slaapkamers hebben beiden inbouwkasten en voldoende ruimte voor het plaatsen van een bed en een kledingkast. Maar ook prima in te richten als thuiswerkplek, hobbyruimte of logeerkamer.
BUITENRUIMTE
Het balkon vormt een fijne aanvulling op de woning en biedt een prettige plek om buiten te zitten. Er is voldoende ruimte voor een comfortabel zitje.
EXTERNE BERGING
De externe berging is een praktische toevoeging aan het appartement. Hier is extra opslagruimte voor fietsen, gereedschap, koffers of seizoensgebonden spullen.
KENMERKEN
- Afgesloten portiek, alleen toegankelijk voor bewoners
- Actieve VVE, € 90 per maand
- Bijzondere, praktische indeling (zie plattegrond)
- Meetrapport aanwezig
- Eigen grond
- 2 ruime slaapkamers
- Badkamer met bad en douche
- Bouwjaar 1940
- Verwarming en warmwater middels Combi CV ketel 2022
- Kozijnen zijn deels voorzien van dubbel glas
- Energielabel E geldig tot 2030
- Parkeren via vergunningenstelsel
- Oplevering in overleg
In de koopovereenkomst zullen de volgende clausules worden opgenomen:
- Ouderdomsclausule
- Asbestclausule
De Meetinstructie is gebaseerd op de NEN2580. De Meetinstructie is bedoeld om een meer eenduidige manier van meten toe te passen voor het geven van een indicatie van de gebruiksoppervlakte. De Meetinstructie sluit verschillen in meetuitkomsten niet volledig uit, door bijvoorbeeld interpretatieverschillen, afrondingen of beperkingen bij het uitvoeren van de meting.
De teksten en impressies zijn bedoeld om een goede indruk te geven van het object. Aan de inhoud ervan is de grootst mogelijke zorg besteed. Desondanks is alle informatie nadrukkelijk onder voorbehoud. Hieraan kunnen geen rechten worden ontleend.
DESCRIPTION
This spacious and uniquely laid-out apartment at Vreeswijkstraat 829 in the Morgenstond neighborhood of The Hague offers ample opportunities for comfortable living. It features a living area of 83 m², a spacious, bright living room, two bedrooms, a bathroom with a bath and shower, a balcony, and an external storage unit.
The Zuiderpark is within walking distance, and The Hague city centre and the beach are a 15-minute bike ride away. There are various supermarkets, shops, and daily amenities in the immediate vicinity. Schools are located a short distance away, as are various sports clubs and recreational facilities. Public transport is excellent, with tram and bus stops nearby, making it easy to travel to other parts of the city. Arterial roads towards Rotterdam, Delft, and Amsterdam are quickly accessible.
ENTRANCE
You enter the complex from the street side; access to the porch is secured by a gate and is accessible only to residents. You take the stairs to the 2nd floor.
2ND FLOOR
The living room forms the heart of the home; large windows provide a pleasant amount of daylight. It is a lovely and inviting living space where you can effortlessly create a comfortable seating area and a cozy dining area for relaxing, working, or entertaining guests.
KITCHEN
A spacious kitchen with plenty of storage space and a practical L-shaped countertop. The kitchen is equipped with built-in appliances, including an induction hob, extractor hood, sink, dishwasher, and oven. There is also a connection for a washing machine. The kitchen provides access to the balcony.
BATHROOM
The fully tiled bathroom offers everything for a peaceful start or end to the day. It features a shower cabin, bathtub, and vanity unit. The toilet is separate from the bathroom and located in the hallway of the home.
FEATURES
- Enclosed porch, accessible only to residents
- Active Owners' Association, € 90 per month
- Unique, practical layout (see floor plan)
- Survey report available
- Freehold
- 2 spacious bedrooms
- Bathroom with bath and shower
- Year of construction 1940
- Heating and hot water via 2022 Combi Central Heating boiler
- Window frames are partly fitted with double glazing
- Energy label E valid until 2030
- Parking via permit system
- Completion in consultation
The following clauses will be included in the purchase agreement:
- Age clause
- Asbestos clause
The Measurement Instruction is based on NEN2580. The Measurement Instruction is intended to apply a more consistent method of measurement to provide an indication of the usable floor area. The Measurement Instruction does not completely rule out differences in measurement results, for example due to differences in interpretation, rounding, or limitations in carrying out the measurement.
The texts and impressions are intended to provide a good impression of the property. The greatest possible care has been taken with the content. Nevertheless, all information is expressly subject to change. No rights can be derived from this.
Features
Transfer of ownership
- Listed since
- Acceptance
- Available in consultation
- Asking price
- € 295,000 kosten koper
- Asking price per m²
- € 3,554
- Status
- Available
- VVE (Owners Association) contribution
- € 90.00 per month
Construction
- Type apartment
- Residential property with shared street entrance (apartment)
- Building type
- Resale property
- Year of construction
- 1940
- Specific
- With carpets and curtains
- Type of roof
- Flat roof covered with asphalt roofing
Surface areas and volume
- Areas
- Living area
- 83 m²
- Exterior space attached to the building
- 2 m²
- External storage space
- 2 m²
- Volume in cubic meters
- 275 m³
Layout
- Number of rooms
- 3 rooms (2 bedrooms)
- Number of bath rooms
- 1 bathroom and 1 separate toilet
- Bathroom facilities
- Shower, bath, and washstand
- Number of stories
- 1 story
- Facilities
- Passive ventilation system
- Located at
- 2nd floor
Energy
- Energy label
- Insulation
- Partly double glazed
- Heating
- CH boiler
- Hot water
- CH boiler
- CH boiler
- Remeha (gas-fired combination boiler from 2022, in ownership)
Cadastral data
- LOOSDUINEN N 3625
- Cadastral map
- Ownership situation
- Full ownership
Exterior space
- Location
- In residential district
- Balcony/roof terrace
- Balcony present
Storage space
- Shed / storage
- Detached brick storage
Parking
- Type of parking facilities
- Paid parking and resident's parking permits
VVE (Owners Association) checklist
- Registration with KvK
- Yes
- Annual meeting
- Yes
- Periodic contribution
- Yes (€ 90.00 per month)
- Reserve fund present
- Yes
- Maintenance plan
- Yes
- Building insurance
- Yes
© 2001-2026 funda