
This house on Funda: https://www.funda.nl/en/detail/koop/den-haag/appartement-vuurtorenweg-69/17222721/
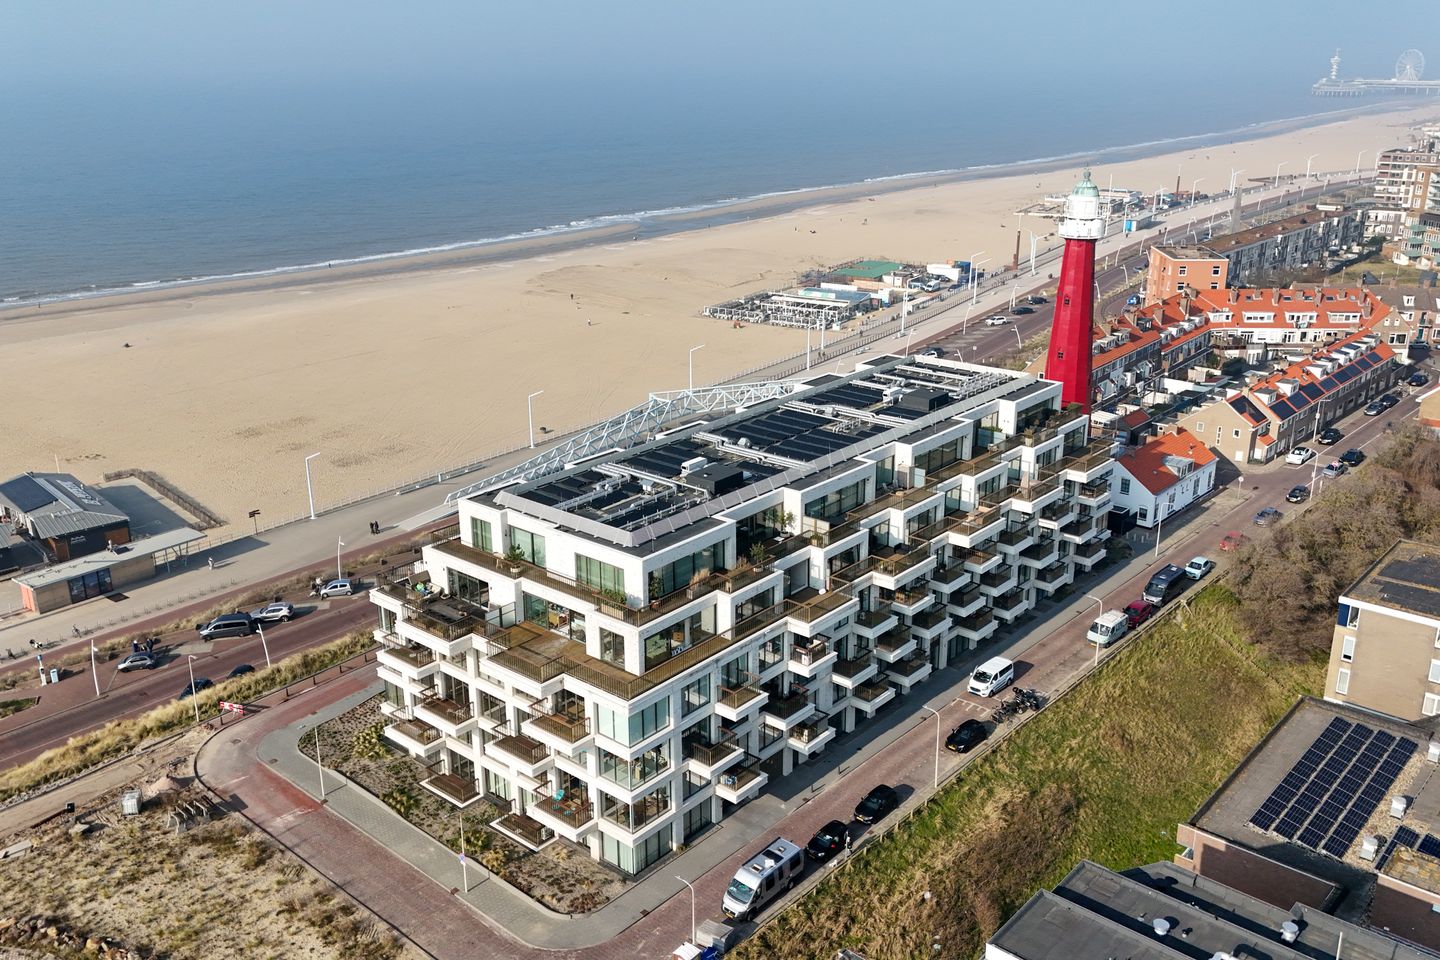
Eye-catcherUniek op duin gelegen nieuwbouw maisonette met parkeerplaats
Description
Vuurtorenweg 69, The Hague - Scheveningen
A unique opportunity to live right by the dunes and the sea in "Lumen," a sustainable new-build complex completed in 2023.
A wonderfully spacious maisonette apartment (approx. 121 m²) spanning the ground and first floors, featuring two bedrooms, a terrace with morning and afternoon sun, and a private parking space with a charging station.
Lumen was built right next to the lighthouse and is just a few minutes' walk from the beach, the sea, the promenade, the harbor (with its restaurants), public transport, and historic Scheveningen. It is also a five-minute bike ride from Frederik Hendriklaan, which offers a variety of shops and restaurants. The apartment’s spaciousness and location make it highly appealing.
Location
The location is ideal: right on the coast. With the sea, the sand, the harbors, and the promenade nearby, you can experience true beach living here!
You can enjoy the many beach clubs (the nearest ones are open year-round) as well as surfing, swimming, and beach sports. A walk along the beach is delightful, too, whether the weather is fair or foul. The bustling harbor—featuring numerous restaurants and shops for daily necessities—is just around the corner, as is the charming, classic Keizerstraat. The upscale shopping street Frederik Hendriklaan, with its extensive range of shops and dining options, is only a few minutes away by bike.
The building and amenities:
Lumen exudes luxury, both inside and out! This is thanks to designs by the international architectural firm OZ and the international design studio TANK. Natural materials and colors have been used to harmonize with the surroundings and the dune landscape, allowing the building’s appearance to shift in tune with the beach, sunrise, and sunset. The communal coffee lounge on the first floor features stylish furnishings and a balcony with a sea view. With windows spanning three stories in height, this lounge offers a pleasant, informal seating area for residents. Here, one can enjoy the sunshine, storms, and passing clouds all year round.
The building’s high-end aesthetic is immediately apparent upon entering through the main entrance. The vestibule is beautifully appointed and features eSafe lockers, allowing parcels to be delivered and collected even when you are not at home. The entrance hall and communal corridors feature slatted wood wall paneling and concrete-look poured flooring. There is an additional entrance on the seaward side.
A well-finished surfers' area is available, complete with clothing lockers, surfboard lockers, and shower facilities. This area is accessible from both the outside and the inside, allowing you to store your gear, shower, and change immediately after returning from the beach before heading to your apartment via the interior. A communal bicycle storage room is located on the ground floor, while the parking garage offers separate areas for cargo bikes, mobility scooters, electric scooters, and strollers.
LAYOUT OF THE TWO-LEVEL APARTMENT:
The main entrance to the apartment on the first floor is accessible via the elevator or the stairwell. Next to the front door is a separate entrance to a spacious storage room, housing the heat recovery (WTW) unit and connections for a washing machine and dryer, which also provides access to the apartment itself. The hallway contains a modern toilet with a small washbasin.
The spacious living/dining room (approx. 8.42 x 6.38 m) is flooded with natural light thanks to large windows and offers access to a terrace at the rear of the building—a perfect spot to enjoy a morning or afternoon coffee in the sun or relax on a warm summer evening.
The modern kitchen features a high-end layout with a central island and built-in appliances, including a Siemens oven and dishwasher, a BORA cooktop with an integrated extractor system, and a Quooker tap.
A staircase in the living room leads down to the lower sleeping level, featuring a spacious hallway and a stunning, generously sized bathroom (approx. 2.95m x 3.58m). This bathroom is equipped with a bathtub, a separate walk-in shower (with both rain and hand-held showerheads), a double vanity unit, a second toilet, and an electric heated towel rail—the perfect place to unwind after a busy day.
There are two spacious bedrooms; one is currently used as a study and reading area.
This room features a door leading to a large space currently serving as a dressing room and walk-in closet. The wall between these two rooms could easily be removed to create an even larger bedroom.
The entire apartment features underfloor heating and cooling, with controls that allow you to adjust the temperature independently for each room—offering exceptional comfort.
You also have access to your own private parking space, complete with a charging station.
The apartment is bright and inviting, and its layout across two levels ensures optimal use of the available space.
HIGHLIGHTS:
• Located directly on the Scheveningen coast
• Luxurious, modern, and sustainable apartment built in 2023
• Communal coffee lounge with a balcony and sea view
• Surf area with showers, lockers, and storage for surfing gear
• Secure communal bicycle storage and additional parking space for (e-)scooters and cargo bikes
• Parking garage with a private space, including a charging station
• eSafe parcel lockers for convenient package delivery and returns
THE APARTMENT:
Usable floor area: approx. 121 m²
Asking price for private parking space: €45.000,- buyer's costs
Asking price for apartment: €795.000,- buyer's costs
VvE contribution: €221,70 per month for the apartment
Parking space contribution: €43,92 per month
Freehold property (no leasehold)
2 spacious bedrooms
Modern, expansive bathroom and modern kitchen; toilet on every floor
Sunny terrace
Communal thermal energy storage (TES) system for underfloor heating and cooling, with individual heat and cold metering
Niko home automation system
Shared parking spaces
Energy label A+++
Availability is open to discussion
THE HOMEOWNERS' ASSOCIATION (VvE):
Active VvE with an established 25-year multi-year maintenance plan
Reserve fund €196.368,- as of 31 December 2025
Residents are active in various VvE committees—ranging from technical to landscaping—and organize various activities, such as a fun annual 'Lumen' BBQ with live music
Woningborg warranty
Dekkers de Groot makelaardij conditions
IN SHORT: Truly a unique maisonette built on a dune and right by the sea!
Features
Transfer of ownership
- Listed since
- Acceptance
- Available in consultation
- Asking price
- € 795,000 kosten koper
- Asking price per m²
- € 6,570
- Status
- Available
- VVE (Owners Association) contribution
- € 265.68 per month
Construction
- Type apartment
- Ground-floor + upstairs apartment (apartment)
- Building type
- Resale property
- Year of construction
- 2023
- Specific
- Protected townscape or village view (permit needed for alterations)
- Type of roof
- Flat roof
- Quality marks
- Woningborg Garantiecertificaat
Surface areas and volume
- Areas
- Living area
- 121 m²
- Exterior space attached to the building
- 5 m²
- Volume in cubic meters
- 436 m³
Layout
- Number of rooms
- 3 rooms (2 bedrooms)
- Number of bath rooms
- 1 bathroom and 1 separate toilet
- Bathroom facilities
- Double sink, walk-in shower, bath, toilet, and underfloor heating
- Number of stories
- 6 stories
- Facilities
- Smart home, elevator, mechanical ventilation, and solar panels
- Located at
- Ground floor
Energy
- Energy label
- Insulation
- Completely insulated
Cadastral data
- 'S-GRAVENHAGE AK 11674
- Cadastral map
- Ownership situation
- Full ownership
- 'S-GRAVENHAGE AK 11674
- Cadastral map
- Ownership situation
- Full ownership
Exterior space
- Location
- Alongside a quiet road
- Garden
- Sun terrace
- Sun terrace
- 5 m² (1.83 metre deep and 2.63 metre wide)
- Garden location
- Located at the southeast
- Balcony/roof terrace
- Balcony present
Garage
- Type of garage
- Built-in and parking place
- Capacity
- 1 car
- Facilities
- Electrical door
Parking
- Type of parking facilities
- Parking garage
VVE (Owners Association) checklist
- Registration with KvK
- Yes
- Annual meeting
- Yes
- Periodic contribution
- Yes (€ 265.68 per month)
- Reserve fund present
- Yes
- Maintenance plan
- Yes
- Building insurance
- Yes
© 2001-2026 funda