
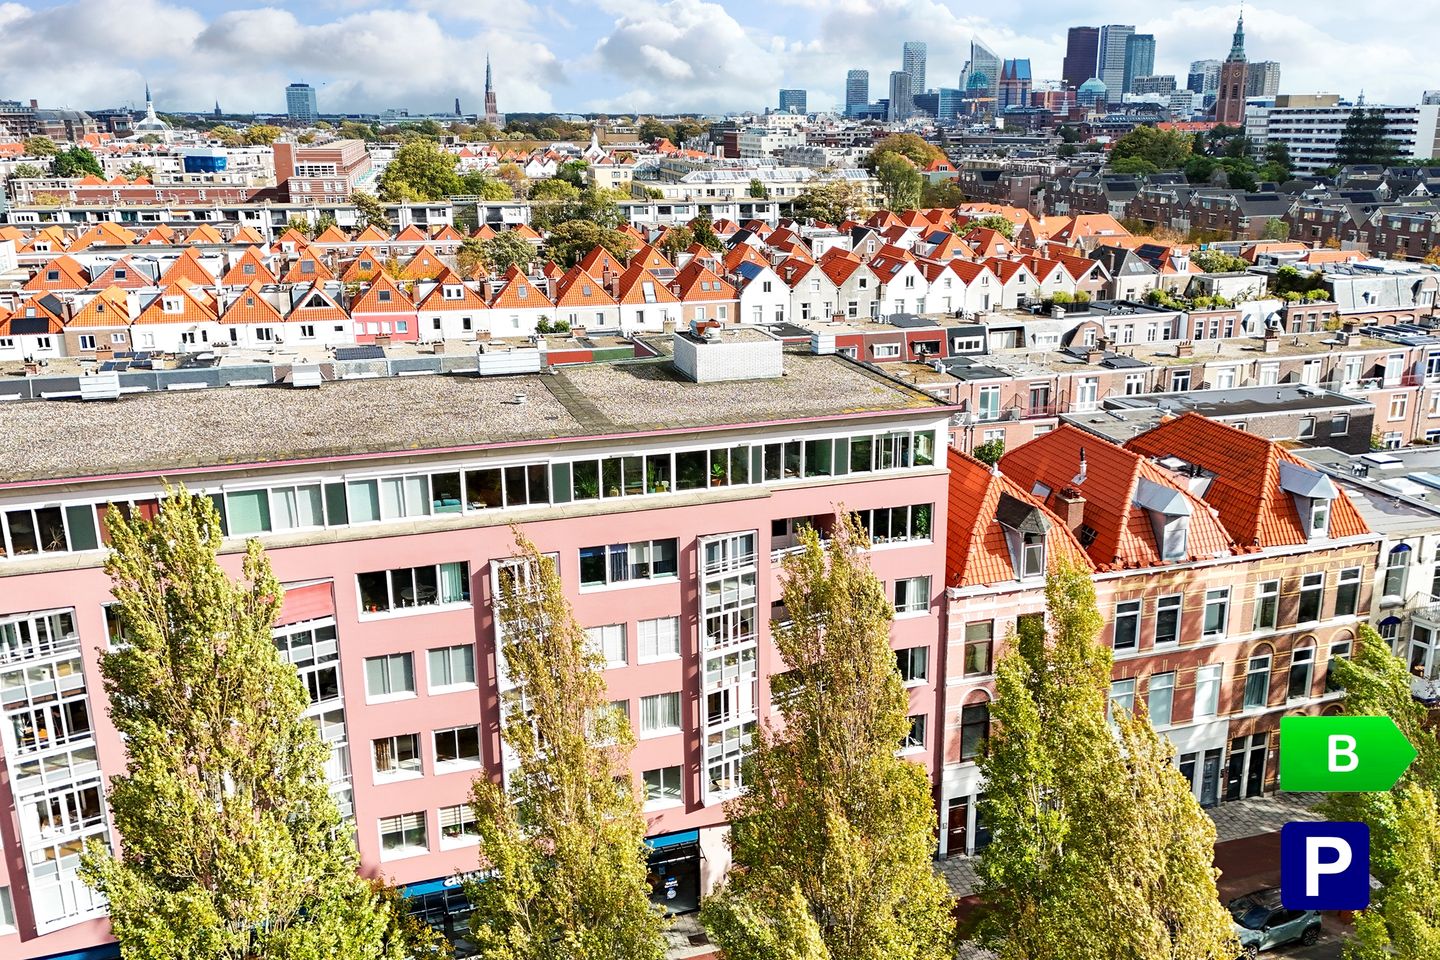
Ruim appartement + eigen parkeerplaats en gemeenschappelijk dakterras
Description
Very spacious and bright 3-room apartment featuring a private parking space, a storage unit, and a communal roof terrace, situated in a fantastic location within the popular Zeeheldenkwartier district.
This delightful apartment—which holds an energy label B—is laid out entirely on one level. It includes a spacious, light-filled living room with a modern open-plan kitchen (installed in 2025) and an adjoining loggia, two large bedrooms, a bathroom, a separate toilet, and a substantial indoor storage room.
The location is exceptionally convenient: you are just a few minutes' walk from Piet Heinstraat, Elandstraat, and Prins Hendrikstraat, while a short bike ride takes you to Reinkenstraat, the beach, or the city center. In short, you are literally around the corner from a wide array of shops, public transport links, and inviting cafés and restaurants.
The property is situated on leasehold land for which the ground rent has been bought off in perpetuity. The Owners' Association (VvE) is active, financially healthy, and professionally managed.
Layout:
A secure entrance hall provides access to the stairs leading to the first floor, while a separate entrance allows vehicle access to your private parking space in the basement level.
Upon entering the apartment, you pass through a vestibule into a spacious central hallway that provides access to all rooms. There are two large bedrooms, both of which are "master bedroom" size.
Centrally located, the well-maintained bathroom features a bathtub and a washbasin. The hallway also contains a separate toilet, a built-in cupboard housing the central heating system, and a large indoor storage room with connections for a washing machine and dryer.
The generous, exceptionally bright living room boasts a wide expanse of windows, ensuring plenty of natural light while maintaining complete privacy. Adjoining the living room is a loggia/sunroom—a versatile space that allows you to enjoy an indoor-outdoor setting all year round, whether soaking up the sun or staying sheltered from the rain. Modern corner kitchen equipped with all necessary built-in appliances; the kitchen was newly installed in 2025.
From the hallway, you have access to a large, inviting communal roof terrace that offers an incredible view and always provides a spot in the sun.
In the basement, there is a private storage unit and a dedicated, assigned parking space, both of which are included in the asking price.
The property can also be acquired largely furnished.
Key features:
- Can be handed over largely furnished
- Energy label B
- communal roof terrace
- Ground lease (erfpacht) has been bought off
- Active Owners' Association (VvE) with a monthly contribution of €209
- The VvE is professionally managed and includes collective building insurance, a multi-year maintenance plan (MJOP), and a maintenance reserve fund
- Date of transfer by mutual agreement; a quick closing is possible
- To download relevant documents, terms and conditions, or a sample purchase agreement, and to submit an offer, you will receive an email containing your appointment confirmation and a link to the 'Eerlijk Bieden' (Fair Bidding) / data room environment on our website.
Features
Transfer of ownership
- Listed since
- Acceptance
- Available immediately
- Asking price
- € 469,000 kosten koper
- Asking price per m²
- € 4,937
- Status
- Available
- VVE (Owners Association) contribution
- € 209.00 per month
Construction
- Type apartment
- Apartment with shared street entrance (apartment)
- Building type
- Resale property
- Year of construction
- 1992
- Specific
- Protected townscape or village view (permit needed for alterations)
- Accessibility
- Accessible for people with a disability and accessible for the elderly
Surface areas and volume
- Areas
- Living area
- 95 m²
- External storage space
- 21 m²
- Volume in cubic meters
- 282 m³
Layout
- Number of rooms
- 3 rooms (2 bedrooms)
- Number of bath rooms
- 1 bathroom and 1 separate toilet
- Bathroom facilities
- Bath, sink, and washstand
- Number of stories
- 1 story
- Facilities
- Elevator and TV via cable
- Located at
- 1st floor
Energy
- Energy label
- Insulation
- Completely insulated
- Heating
- CH boiler
- Hot water
- CH boiler
- CH boiler
- Gas-fired combination boiler from 2016, in ownership
Cadastral data
- DEN HAAG Y 2587
- Cadastral map
- Ownership situation
- Long-term lease
- Fees
- Bought off for eternity
Exterior space
- Location
- In centre and in residential district
- Garden
- Sun terrace
Storage space
- Shed / storage
- Storage box
Garage
- Type of garage
- Parking place
Parking
- Type of parking facilities
- Public parking, parking garage and resident's parking permits
VVE (Owners Association) checklist
- Registration with KvK
- Yes
- Annual meeting
- Yes
- Periodic contribution
- Yes (€ 209.00 per month)
- Reserve fund present
- Yes
- Maintenance plan
- Yes
- Building insurance
- Yes
© 2001-2026 funda