
Waldeck Pyrmontkade 692518 JR Den HaagZeeheldenkwartier
€ 495,000 k.k.
Description
Please find English summary below
Op een uitstekende locatie aan de rand van het geliefde Zeeheldenkwartier ligt dit goed onderhouden 3-kamerappartement met serre, inpandige parkeerplaats en afzonderlijke berging. De Haagse binnenstad ligt op slechts enkele minuten lopen.
Het Zeeheldenkwartier is één van de leukste wijken van Den Haag met gezellige winkelstraten zoals de Prins Hendrikstraat en de Piet Heinstraat met een grote diversiteit aan winkels, lunchrooms en restaurants.
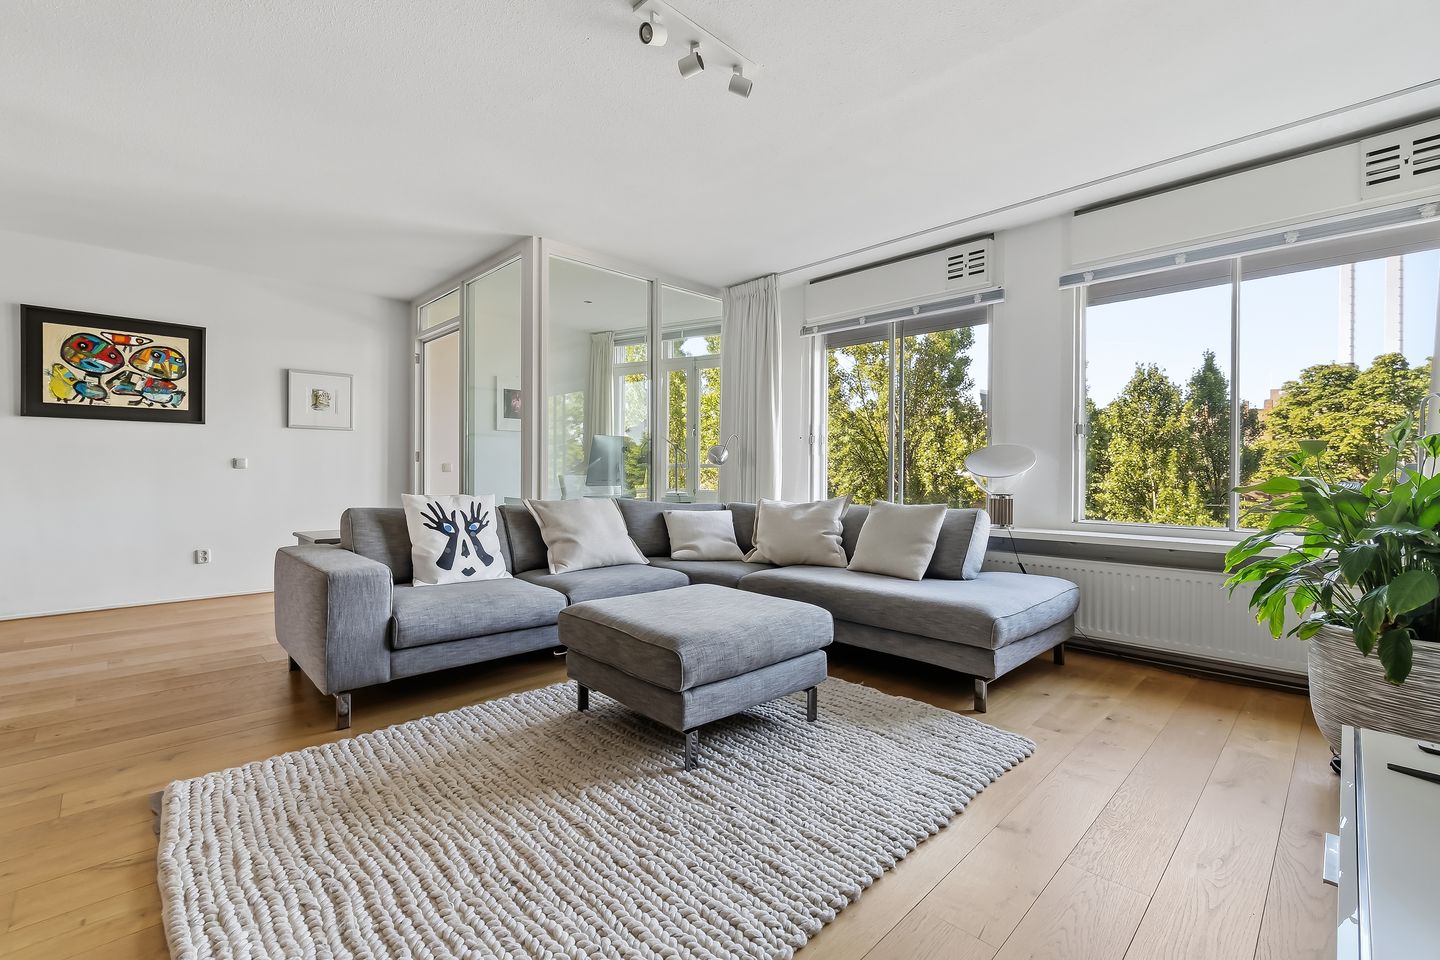
Het appartement zelf is lekker ruim opgezet met een gebruiksoppervlakte van circa 96 m² en heeft vanwege de grote ramen veel lichtinval. Ook is er de beschikking over een gezamenlijk terras aan de achterzijde van het gebouw.
Indeling:
Centrale, veilig afgesloten entree met lift- en trappenhuis naar de tweede verdieping, Entree appartement, hal, gang met 2 slaapkamers aan de galerijzijde, toilet, badkamer voorzien van een ligbad, afzonderlijke douche en dubbele wastafel in meubel.
Doorloop naar de zeer ruime woonkamer met serre en open keuken voorzien van diverse inbouwapparatuur waaronder een gaskookplaat, afzuigkap, oven, koel-vries combinatie en vaatwasmachine. Bijkeuken met aansluiting voor de wasmachine en opstelplaats cv-ketel.
Afmetingen:
Woonkamer : ca. 7,81 x 6,37 / 4,06 m.
Serre : ca. 2,42 x 2,05 m.
Keuken : ca. 3,00 x 2,05 m.
Slaapkamer : ca. 5,37 x 2,93 m.
Slaapkamer : ca. 3,79 x 2,10 m.
Badkamer : ca. 2,93 x 1,68 m.
Bijzonderheden:
- Bouwjaar 1992;
- Eeuwigdurend recht van erfpacht, canon inclusief beheerkosten afgekocht;
- Gebruiksoppervlakte circa 96 m²;
- Energielabel B;
- Elektrische installatie 5 groepen met aardlekschakelaar;
- CV-combiketel AWB 2016;
- Geheel voorzien van dubbele beglazing;
- Actieve Vereniging van Eigenaren, bijdrage € 204,54 per maand;
- Notaris keuze voorbehouden aan koper, doch binnen het werkgebied Haaglanden;
- In de (NVM) koopovereenkomst zullen de materiaal- en ouderdomsclausule
worden opgenomen.
- Op deze aanbieding zijn de voorwaarden van Doen NVM Makelaars en Taxateurs van
toepassing.
Located just on the edge of the popular Zeeheldenkwartier we offer for sale this well-maintained 3-room apartment with a conservatory, indoor parking space and separate storage. You’ll find The city centre just a few minutes' walk away.
The Zeeheldenkwartier is one of the nicest neighbourhoods in The Hague with cosy shopping streets such as the Prins Hendrikstraat and the Piet Heinstraat, offering a wide range of shops, lunch spots and restaurants.
The apartment itself is very spacious with a usable area of approximately 96 m² and lots of natural light thanks to the large windows. There is also access to a shared terrace at the rear of the building.
Layout:
Central, securely closed entrance with lift and stairwell to the second floor, apartment entrance, hall, corridor with 2 bedrooms on the gallery side, toilet, bathroom with bathtub, separate shower and double sink in furniture.
Corridor to the very spacious living room with conservatory and open kitchen equipped with various built-in appliances including a gas hob, extractor hood, oven, fridge-freezer combination and dishwasher. Utility room with connection for the washing machine and location for the central heating boiler.
Dimensions:
Living room : app. 7.81 x 6.37 / 4.06 m.
Conservatory : app. 2.42 x 2.05 m.
Kitchen : app. 3.00 x 2.05 m.
Bedroom : app. 5.37 x 2.93 m.
Bedroom : app. 3.79 x 2.10 m.
Bathroom : app. 2.93 x 1.68 m.
Details:
- Year of construction 1992;
- Perpetual leasehold, ground rent including management costs paid off;
- Usable area app. 96 m²;
- Energy label B;
- Electrical installation 5 fuses with residual-current device;
- Central heating combi boiler AWB 2016;
- Fully double glazed;
- Active Owners' Association, contribution €204.54 per month;
- Choice of notary reserved for the buyer, but within the Haaglanden area;
- The (NVM) purchase agreement will include the material and age clauses.
- The terms of Doen NVM Real Estate Agents and Appraisers apply to this offer.
Features
Transfer of ownership
- Listed since
- Acceptance
- Available in consultation
- Asking price
- € 495,000 kosten koper
- Asking price per m²
- € 5,156
- Status
- Available
- VVE (Owners Association) contribution
- € 204.54 per month
Construction
- Type apartment
- Galleried apartment (apartment)
- Building type
- Resale property
- Year of construction
- 1992
- Specific
- Protected townscape or village view (permit needed for alterations)
- Type of roof
- Flat roof covered with asphalt roofing
Surface areas and volume
- Areas
- Living area
- 96 m²
- External storage space
- 4 m²
- Volume in cubic meters
- 301 m³
Layout
- Number of rooms
- 3 rooms (2 bedrooms)
- Number of bath rooms
- 1 bathroom and 1 separate toilet
- Bathroom facilities
- Shower, double sink, bath, and washstand
- Number of stories
- 1 story
- Facilities
- Elevator and mechanical ventilation
- Located at
- 2nd floor
Energy
- Energy label
- Insulation
- Completely insulated
- Heating
- CH boiler
- Hot water
- CH boiler
- CH boiler
- AWB (gas-fired combination boiler from 2016, in ownership)
Cadastral data
- 'S-GRAVENHAGE Y 2587
- Cadastral map
- Ownership situation
- Municipal long-term lease
- Fees
- Bought off for eternity
Exterior space
- Location
- In residential district
Storage space
- Shed / storage
- Storage box
- Facilities
- Electricity
Garage
- Type of garage
- Underground parking and parking place
Parking
- Type of parking facilities
- Paid parking, public parking, parking garage and resident's parking permits
VVE (Owners Association) checklist
- Registration with KvK
- Yes
- Annual meeting
- Yes
- Periodic contribution
- Yes (€ 204.54 per month)
- Reserve fund present
- Yes
- Maintenance plan
- Yes
- Building insurance
- Yes
© 2001-2026 funda