
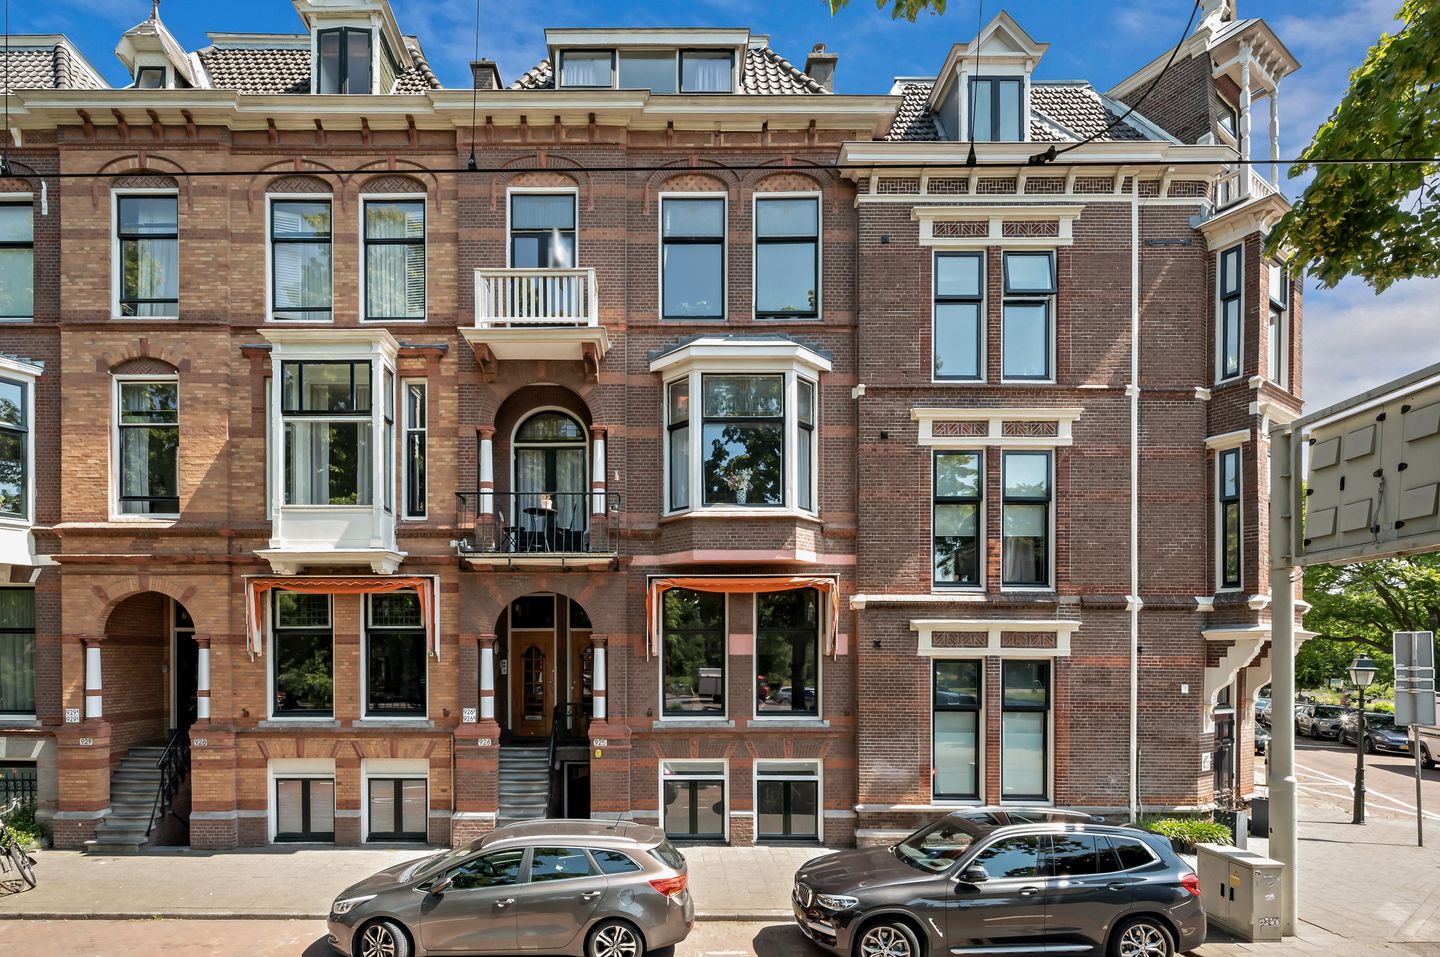
Volledig gerenoveerde benedenwoning met royale woonkeuken en tuin!
Description
Fully renovated ground-floor apartment (approx. 117 sqm) in a stately mansion from 1895, with a spacious kitchen-diner, two bedrooms and a garden!
Layout and features
A characterful mansion on the Waldeck Pyrmontkade, overlooking water and greenery across the street. In 2025 and 2026, this ground-floor apartment was fully renovated and given a new layout. A new kitchen, a new bathroom, renewed electrics and an all-electric heat pump: all you need to do is move your belongings in.
Your private front door at street level opens into the bright hallway with herringbone flooring, recessed spotlights and tall built-in cupboards. At the front is the generous bedroom of approx. 19.4 sqm, with two windows facing the canal. The hallway also gives access to the meter cupboard, an additional storage cupboard, the separate toilet with a wall-mounted WC and hand basin, and the new bathroom. The bathroom feels like a small spa. It features a walk-in shower with rain shower, a floating vanity unit with two taps, illuminated mirrors and fittings in a warm copper tone.
Steel-framed glass doors and a few steps lead you into the heart of the home: the kitchen-diner of approx. 30.4 sqm, with a ceiling height of approx. 2.80 metres. The kitchen, finished in a warm wood-effect design, features light worktops, open shelving and integrated appliances from 2026. These include a Siemens oven, a wine cooler and a boiling-water tap. The cooking island with Siemens induction hob and integrated extractor flows seamlessly into a large dining table. Here you can cook while your guests at the table stay part of the conversation.
The kitchen opens onto the living room of approx. 27.1 sqm at the rear. Windows on the garden side let in plenty of daylight, and a few steps take you straight outside. The second bedroom of approx. 12.8 sqm is also at the rear. Behind it is an additional room with French doors to the garden, ideal as a home office, for example.
The garden of approx. 7.50 x 2.50 metres features timber decking, white-painted walls and a wooden fence. A secluded spot for breakfast outdoors or relaxing in the evening. Thanks to the covered section, you can even sit outside during a passing shower.
The entire apartment has underfloor heating and cooling and is fully double-glazed. A characterful building from 1895, with all the comfort of today.
Welcome in Duinoord! One of the most attractive residential neighbourhoods in The Hague. Elegant façades, green squares such as the Sweelinckplein and a relaxed atmosphere set the tone. For your daily shopping, you can walk to the Reinkenstraat or the Piet Heinstraat, with bakeries, delicatessens, boutiques and inviting terraces. A little further on is the Frederik Hendriklaan, affectionately known by locals as 'de Fred', with speciality shops, fashion stores, lunchrooms and supermarkets. Fancy the seaside? Within a fifteen-minute bike ride you are on the beach at Scheveningen or walking through the dunes of the Westduinpark. The city centre of The Hague, with its shops, cinemas and theatres, is just a few minutes away by bike. Several tram and bus lines stop close to your door, and The Hague Central Station is easily reached. The main arterial roads take you quickly towards Rotterdam, Amsterdam and Utrecht. Schools, sports clubs and cultural facilities are plentiful in the area. City, dunes and sea, all within easy reach!
Good to know:
- Fully renovated ground-floor apartment of approximately 117 sqm with garden, in a characterful mansion from 1895;
- Garden of approx. 7.50 x 2.50 metres, partly covered;
- Two bedrooms plus an additional room, ideal as a home office;
- New bathroom with walk-in shower and rain shower, separate toilet;
- New kitchen (2026) with cooking island, Siemens integrated appliances, wine cooler and boiling-water tap;
- Ceiling height of approx. 2.80 metres in the kitchen-diner and living room;
- All-electric heat pump with hot water cylinder (2026);
- Fully double-glazed, with underfloor heating throughout;
- Electrical installation completely renewed;
- Energy label B;
- Active Owners' Association (VvE) with professional management, comprising 4 apartment rights, monthly contribution € 117,-;
- Reserve fund € 5.206,- (as at 28 September 2026), long-term maintenance plan (MJOP) in place (2025-2040);
- Situated on freehold land;
- Parking with a parking permit (€ 99,- per year);
- Located within a nationally protected townscape (rijksbeschermd stadsgezicht);
- Close to the Reinkenstraat, Frederik Hendriklaan, the beach, the dunes and the city centre;
- Completion date by mutual agreement;
- Due to the age of the property, an age clause and materials clause will be included in the purchase agreement;
- The buyer may choose the notary, provided they are based in the Haaglanden region;
- A non-occupancy clause applies, as the seller has not lived in the property;
- Onesta's terms and conditions of sale apply.
Features
Transfer of ownership
- Listed since
- Acceptance
- Available in consultation
- Asking price
- € 650,000 kosten koper
- Asking price per m²
- € 5,556
- Status
- Available
- VVE (Owners Association) contribution
- € 117.00 per month
Construction
- Type apartment
- Ground-floor apartment (apartment with open entrance to street)
- Building type
- Resale property
- Year of construction
- 1895
- Specific
- Protected townscape or village view (permit needed for alterations) and with carpets and curtains
- Type of roof
- Flat roof covered with asphalt roofing
Surface areas and volume
- Areas
- Living area
- 117 m²
- Exterior space attached to the building
- 4 m²
- Volume in cubic meters
- 410 m³
Layout
- Number of rooms
- 3 rooms (2 bedrooms)
- Number of bath rooms
- 1 bathroom and 1 separate toilet
- Bathroom facilities
- Walk-in shower and washstand
- Number of stories
- 1 story
- Facilities
- Mechanical ventilation, passive ventilation system, and TV via cable
- Located at
- Ground floor
Energy
- Energy label
- Insulation
- Double glazing
- Heating
- Complete floor heating and heat pump
Cadastral data
- 'S-GRAVENHAGE N 8566
- Cadastral map
- Ownership situation
- Full ownership
Exterior space
- Location
- Alongside busy road and in residential district
- Garden
- Back garden
- Back garden
- 18 m² (7.30 metre deep and 2.50 metre wide)
- Garden location
- Located at the northeast
Parking
- Type of parking facilities
- Paid parking and public parking
VVE (Owners Association) checklist
- Registration with KvK
- Yes
- Annual meeting
- Yes
- Periodic contribution
- Yes (€ 117.00 per month)
- Reserve fund present
- Yes
- Maintenance plan
- Yes
- Building insurance
- Yes
© 2001-2026 funda