
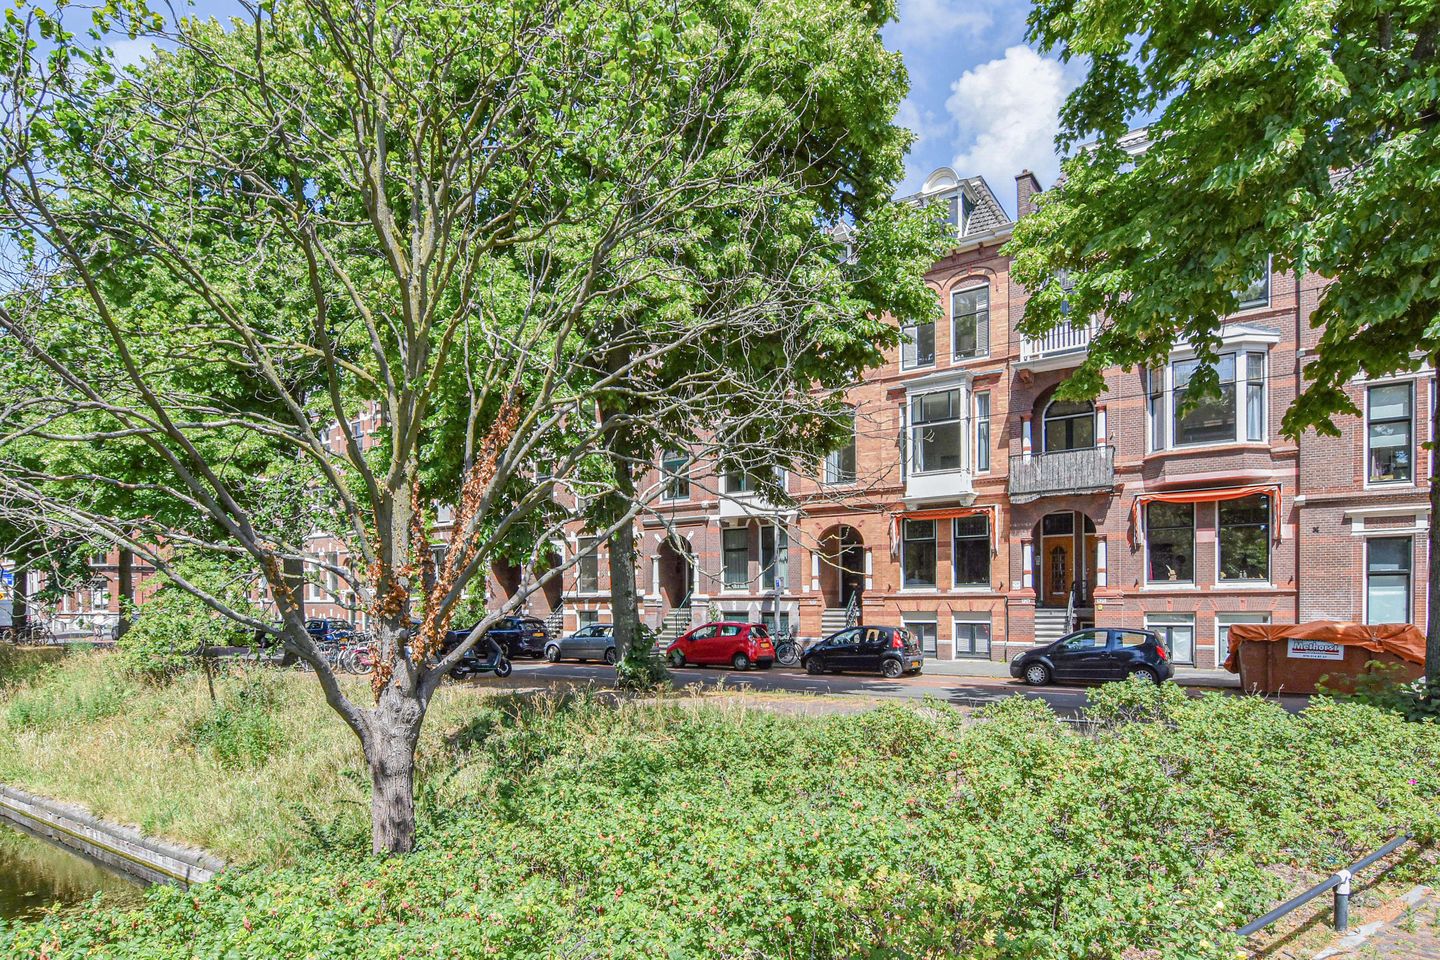
Waldeck Pyrmontkade 9282518 JW Den HaagSweelinckplein e.o.
€ 1,795,000 k.k.
Eye-catcherWaldeck Pyrmontkade 928, 929, 929A en 929B te Den Haag 5 laags object
Description
Waldeck Pyrmontkade 928, 929, 929A and 929B, The Hague - Duinoord
An exceptional opportunity: an impressive and characterful full townhouse of approximately 421 m² of living space, divided over five full floors, situated along one of the most beautiful and distinguished canals of the highly sought-after Duinoord district. This remarkable property consists of a spacious two-level ground-floor residence with garden and an impressive three-level upper residence, currently partly divided into apartments, offering endless possibilities for both investors and owner-occupiers.
With an asking price of €1.795.000,- this is an exceptionally rare offering within the Hague property market, ideal for those seeking an expansive family residence, multi-generational living, a combination of living and working, or a high-quality investment with rental possibilities and significant future potential.
The ground-floor residence (no. 928) offers approximately 184 m² of living space and combines a recently fully and luxuriously renovated bel-etage with a spacious shell-condition souterrain. The bel-etage exudes atmosphere, grandeur and luxury thanks to the impressive ceiling heights of approximately 3.28 metres, large windows and beautiful natural light throughout. The generous living room of approximately 47 m² forms the heart of this floor and provides an elegant living space overlooking the stately Waldeck Pyrmontkade.
At the rear is the kitchen with direct access to the spacious balcony of approximately 11 m² and the deep sunny rear garden. The shell-condition souterrain of approximately 100 m² offers endless possibilities for further development, such as additional bedrooms, a wellness area, gym, cinema room, home office or separate accommodation for guests, children or an au pair. At the rear of the garden there is also a separate storage room.
The upper residence (nos. 929, 929A and 929B) comprises approximately 237 m² of living space spread over three full floors and is currently arranged as three apartments. The first and second floors will be delivered vacant and free of tenancy. The top floor is currently rented to a neat and reliable tenant, immediately generating rental income.
The upper residence is equally characterised by impressive ceiling heights of up to approximately 3.29 metres, spacious rooms, abundant natural light and multiple outdoor areas. The classic atmosphere of a grand Hague townhouse has been beautifully preserved here, combined with a flexible layout perfectly suited to modern and spacious living.
In total, the property offers approximately 27 m² of outdoor space spread across several balconies, a generous rear garden and a separate external storage room. The combination of size, layout flexibility, rental potential and prime location makes this property truly unique within the Hague housing market.
This impressive property provides an excellent foundation for a wide range of uses. Consider an exclusive family residence of exceptional proportions, a combination of living and working, dual occupancy, multi-generational living or retaining rental units for additional income. The property also presents highly attractive prospects for investors due to its size, location and versatility.
Living in Duinoord
Duinoord has long been regarded as one of the most desirable residential areas in The Hague and is renowned for its stately architecture, wide avenues, charming atmosphere and central location. The district combines the elegance of classic Hague architecture with a lively and international environment.
Within short distance are the popular Reinkenstraat, Frederik Hendriklaan and Weimarstraat, offering a wide variety of shops, delicatessens, restaurants, cafés and boutiques. In addition, the city centre of The Hague, the dunes, Scheveningen beach, various international organisations and public transport are all easily accessible.
Thanks to the combination of size, character, flexibility, outdoor space, rental opportunities and prime location, this is an extraordinary property rarely available on the market.
Features:
Unique opportunity;
Entire 5-level townhouse consisting of ground-floor and upper residence;
Situated along one of the most beautiful canals in the beloved Duinoord district;
Total living area approximately 421 m²;
Asking price €1,795,000;
Ground-floor residence recently renovated to a high standard;
Spacious shell-condition souterrain with many possibilities;
Upper residence currently divided into 3 apartments;
First and second floors of upper residence to be delivered vacant and free of tenancy;
Top floor rented to a reliable tenant;
Ideal for a large family residence, dual occupancy, working from home or investment purposes;
Ceiling heights up to approximately 3.29 metres;
Abundant natural light through large windows;
Multiple balconies, spacious rear garden and external storage room;
Exceptional potential and flexibility of use;
Energy labels: no. 928 (label B), no. 929 (label B), no. 929A (label D) and no. 929B (label G);
Located near shops, restaurants, public transport, beach and city centre;
Delivery in consultation.
No rights can be derived from this presentation. Although this information has been compiled with the utmost care by Residence Makelaars, inaccuracies, omissions or changes may occur.
Features
Transfer of ownership
- Listed since
- Acceptance
- Available in consultation
- Asking price
- € 1,795,000 kosten koper
- Asking price per m²
- € 4,264
- Status
- Available
Construction
- Type apartment
- Ground-floor + upstairs apartment (apartment)
- Building type
- Resale property
- Year of construction
- 1895
- Specific
- Protected townscape or village view (permit needed for alterations), double occupancy possible and with carpets and curtains
- Quality marks
- Energie Prestatie Advies
Surface areas and volume
- Areas
- Living area
- 421 m²
- Exterior space attached to the building
- 27 m²
- External storage space
- 9 m²
- Volume in cubic meters
- 1,589 m³
Layout
- Number of rooms
- 16 rooms (9 bedrooms)
- Number of bath rooms
- 3 bathrooms and 4 separate toilets
- Bathroom facilities
- Walk-in shower, washstand, 2 showers, 2 toilets, and 2 sinks
- Number of stories
- 5 stories
- Located at
- Ground floor
Energy
- Energy label
- Insulation
- Double glazing and floor insulation
- Heating
- CH boiler
- Hot water
- CH boiler
- CH boiler
- Gas-fired combination boiler, in ownership
Cadastral data
- 'S-GRAVENHAGE N 9104
- Cadastral map
- Ownership situation
- Full ownership
- 'S-GRAVENHAGE N 9104
- Cadastral map
- Ownership situation
- Full ownership
Exterior space
- Location
- In residential district and unobstructed view
- Garden
- Back garden
- Back garden
- 69 m² (10.00 metre deep and 6.90 metre wide)
- Garden location
- Located at the northeast
- Balcony/roof terrace
- Roof terrace present and balcony present
Parking
- Type of parking facilities
- Public parking and resident's parking permits
VVE (Owners Association) checklist
- Registration with KvK
- No
- Annual meeting
- No
- Periodic contribution
- No
- Reserve fund present
- No
- Maintenance plan
- No
- Building insurance
- No
© 2001-2026 funda