
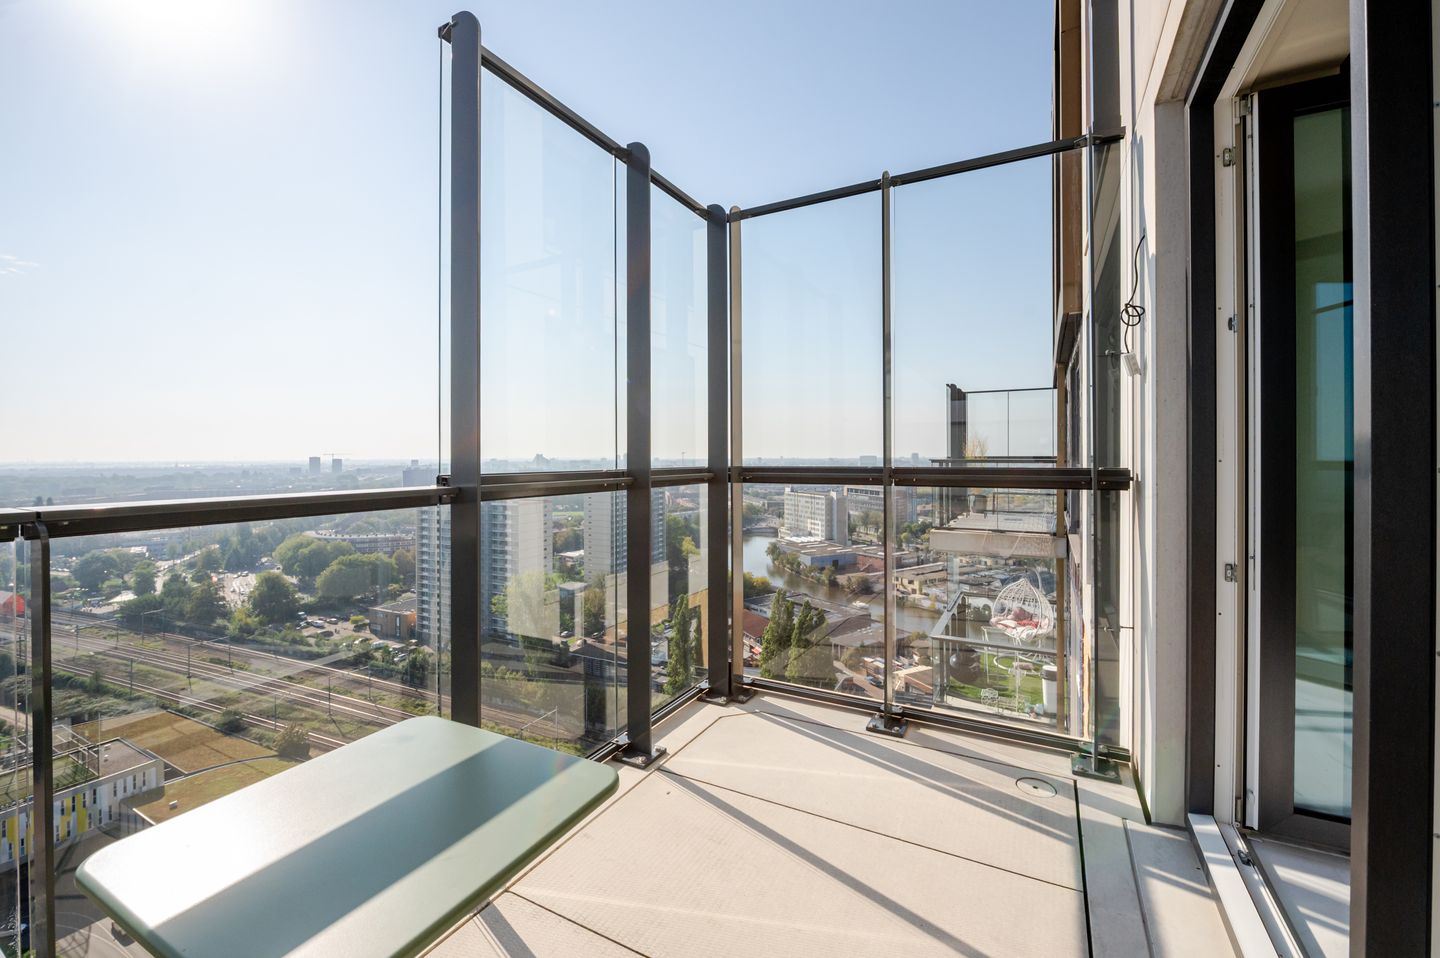
Wonen op grote hoogte met een prachtig uitzicht!
Description
Living at great height with magnificent views!
Situated on the 20th floor of a modern apartment complex, this wonderful one-bedroom apartment features a sunny southwest-facing balcony. The property offers a practical layout, a comfortable living space, a fully equipped kitchen and bathroom, and a fantastic balcony with magnificent views.
The property is located on Waldorpstraat in The Hague, in the area also known as the new "Central Innovation District", a dynamic location with a wide range of amenities, public transport connections, and main roads within easy reach. Central Station, shops, restaurants, cafés, and recreational facilities are all nearby, allowing you to enjoy comfortable city living with all everyday amenities close at hand.
The layout is as follows:
You enter through the communal entrance hall with mailboxes, from where the lifts take you to the 20th floor. This is where the apartment is located. A convenient parcel locker is also available in the entrance hall, allowing parcels to be delivered and securely stored there.
Upon entering the apartment, you arrive in the hallway, which provides access to the storage room, bathroom, and living room. The practical internal storage room houses the fuse box, heat recovery ventilation system (WTW), underfloor heating system with cooling function, and the connection for the washing machine.
The modern bathroom is fitted with a washbasin with vanity unit, radiator, and spacious walk-in shower.
From the hallway, you enter the bright living room. Thanks to the large windows, the southwest-facing position, and the location on the 20th floor, the apartment benefits from plenty of natural light and wonderful views of the surrounding area. The living room provides access to the southwest-facing balcony, a lovely place to enjoy the sunshine. On windier days, the practical windscreen provides a more sheltered place to sit outside.
The open kitchen is equipped with an oven, dishwasher, fridge/freezer combination, and induction hob.
The bedroom is accessible from the living room via a separate hallway and provides ample space for a comfortable sleeping area. This hallway also provides access to the separate toilet with washbasin.
On the 5th floor, residents have access to a communal terrace and a welcoming residents' lounge, providing an additional space to relax or spend time with friends and guests. See also the final photos.
In short, a practically laid-out apartment in a fantastic elevated position, with a sunny southwest-facing balcony and all the amenities of city life within easy reach.
Details:
- Perpetual leasehold right; the ground rent has been bought off in perpetuity.
- Built in 2022.
- Energy label A+.
- Consumer unit with 6 circuits and 2 residual-current devices.
- Heating via district heating and hot water via central facilities.
- Underfloor heating with cooling function via Vaanster.
- uPVC window frames with HR++ glazing.
- Active owners' association (VvE), contribution € 120.09 per month.
- The living area is approx. 49 m2. The volume is approx. 160 m3.
- Situated on the 20th floor with a southwest-facing balcony.
- Spacious private storage room within the apartment with connection for the washing machine.
- Refer to the floor plans for the layout and complete dimensions.
- Delivery in consultation.
- Conditions for sale Janson Makelaardij applicable.
Interested? Consider hiring your own NVM estate agent. Your NVM estate agent acts on your behalf and saves you time, money and trouble. Details of NVM estate agents can be found on Funda.
Features
Transfer of ownership
- Listed since
- Acceptance
- Available in consultation
- Asking price
- € 349,000 kosten koper
- Asking price per m²
- € 6,980
- Status
- Available
- VVE (Owners Association) contribution
- € 120.09 per month
Construction
- Type apartment
- Mezzanine (apartment)
- Building type
- Resale property
- Year of construction
- 2022
- Type of roof
- Flat roof covered with asphalt roofing
Surface areas and volume
- Areas
- Living area
- 50 m²
- Exterior space attached to the building
- 7 m²
- Volume in cubic meters
- 160 m³
Layout
- Number of rooms
- 2 rooms (1 bedroom)
- Number of bath rooms
- 1 bathroom and 1 separate toilet
- Bathroom facilities
- Walk-in shower, underfloor heating, sink, and washstand
- Number of stories
- 1 story
- Facilities
- Optical fibre and TV via cable
- Located at
- 20th floor
Energy
- Energy label
- Insulation
- Energy efficient window and completely insulated
- Heating
- District heating, complete floor heating and heat recovery unit
- Hot water
- Central facility
Cadastral data
- 'S-GRAVENHAGE AC 4095
- Cadastral map
- Ownership situation
- Municipal long-term lease
- Fees
- Bought off for eternity
Exterior space
- Location
- Alongside waterfront, in residential district and unobstructed view
- Balcony/roof terrace
- Balcony present
Parking
- Type of parking facilities
- Paid parking and resident's parking permits
VVE (Owners Association) checklist
- Registration with KvK
- Yes
- Annual meeting
- Yes
- Periodic contribution
- Yes (€ 120.09 per month)
- Reserve fund present
- Yes
- Maintenance plan
- Yes
- Building insurance
- Yes
© 2001-2026 funda