
Wassenaarsestraat 1412586 AN Den HaagScheveningen Badplaats
€ 699,000 k.k.
Description
Looking for a spacious family home just a stone’s throw from the beach? This surprisingly generous and move-in ready three-storey upper house may be exactly what you are looking for.
With approximately 154 m² of living space, five full-sized bedrooms, two modern bathrooms, a spacious balcony directly off the kitchen and a sunny roof terrace, this home offers a rare combination of space, comfort and location in Scheveningen.
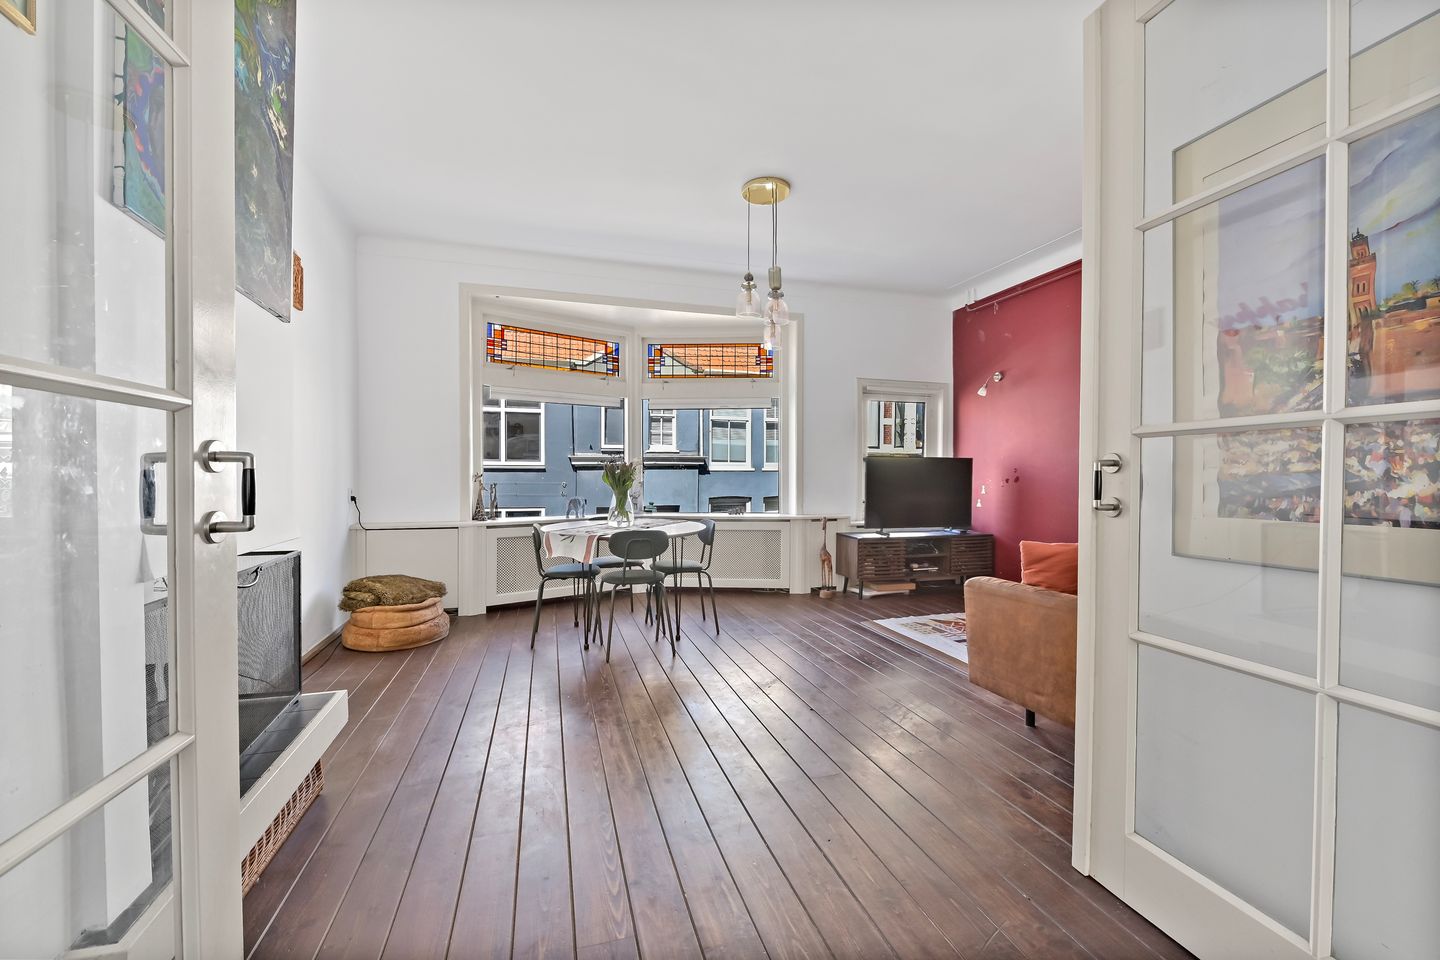
The attractive living floor forms the heart of the house. Thanks to the large windows, beautiful wooden flooring and open connection between the living room and kitchen, the living area feels light, warm and inviting. It is the perfect place to spend time with family and friends.
Over the past few years, the house has been carefully modernised, allowing you to move in straight away without the need for major renovations. Its generous layout makes the house particularly suitable for families, those working from home or anyone looking for extra rooms for guests, hobbies or a home office.
Quiet living with everything within walking distance
Wassenaarsestraat is surprisingly quiet and located directly behind the boulevard. Within just a few minutes, you can walk to the beach for a morning stroll, a drink at one of the beach clubs or dinner by the sea. Scheveningen harbour, the lively Keizerstraat, various supermarkets, schools, sports clubs and public transport are all close by. By car, the main roads towards the A4, A12 and A44 are also easily accessible.
Here, you can enjoy the feeling of a permanent holiday, while all daily amenities are within easy reach.
Layout:
Ground floor:
Private entrance at street level with hallway, meter cupboard and stairs to the house, which is located on the first, second and third floors.
First floor:
Landing with built-in cupboard, modern toilet with washbasin and stairs to the second floor. Through an attractive room divider, you enter the spacious and bright living room.
At the front is the comfortable seating area spanning the full width of the house, complete with a bay window. At the rear is the dining area, adjoining the modern kitchen, which was installed in 2022.
The kitchen is equipped with various built-in appliances, including a microwave, oven with steam function, two pull-out pantry cupboards and plenty of storage space. The kitchen island features a sink, Quooker tap, induction hob with downdraft extractor and a small breakfast bar.
A sliding door provides access to the rear balcony, which faces south-east.
Second floor:
Spacious landing with modern toilet and stairs to the third floor.
This floor comprises four bedrooms: two at the front and two at the rear. The modern bathroom, renovated in 2024, is centrally positioned and fitted with a walk-in shower with both hand and rain shower, bathtub with jacuzzi function, washbasin, washing machine connection and a cupboard housing the central heating boiler.
Third floor:
At the front is the fifth bedroom. In addition, there is a spacious landing with a sitting area, which can easily be converted into an extra bedroom, as well as access to the second bathroom and the roof terrace.
The bathroom is fitted with a walk-in shower, toilet, vanity unit, towel radiator and skylight. There is also a pantry with sink and washing machine connection.
The roof terrace offers a wonderful, quiet outdoor space with open views and includes two practical storage cupboards. This floor can be fully closed off and is ideally suited as an independent living level.
Features and details:
- year of construction: 1930
- living area approx. 154 m²
- the property offers plenty of space and a variety of layout options. Artist’s impressions have been added for several rooms to give you an idea of the possibilities
- fivee spacious bedrooms
- two modern bathrooms
- pleasant balcony off the kitchen and a lovely sunny roof terrace with two storage cupboards
- plenty of natural light
- attractive living area
- move-in ready
- just a few minutes’ walk from the beach, sea and harbour
- located in a quiet street behind the boulevard
- municipal protected cityscape
- wide range of restaurants, cafés and local amenities nearby
- situated in popular Scheveningen with all facilities within easy reach
- convenient location in relation to main roads and public transport
- measurements are indicative and in accordance with the NVM measurement instruction
- an age and materials clause will be included in the NVM purchase agreement
- delivery in consultation
Interested in this apartment?
Engage your own NVM purchasing agent right away. Your NVM agent will represent your interests and save you time, money, and worry. You can find addresses of fellow NVM purchasing agents in the Haaglanden region on Funda.
This information has been compiled by our office with the utmost care, based in part on data provided by the seller. However, Estata accepts no liability for any incompleteness, inaccuracies, or otherwise, nor for the consequences thereof.
Features
Transfer of ownership
- Listed since
- Acceptance
- Available in consultation
- Asking price
- € 699,000 kosten koper
- Asking price per m²
- € 4,539
- Status
- Available
Construction
- Type apartment
- Upstairs apartment (apartment)
- Building type
- Resale property
- Year of construction
- 1930
- Specific
- Protected townscape or village view (permit needed for alterations)
- Type of roof
- Flat roof
Surface areas and volume
- Areas
- Living area
- 154 m²
- Other space inside the building
- 1 m²
- Exterior space attached to the building
- 17 m²
- Volume in cubic meters
- 540 m³
Layout
- Number of rooms
- 8 rooms (5 bedrooms)
- Number of bath rooms
- 2 bathrooms and 2 separate toilets
- Bathroom facilities
- 2 walk-in showers, bath, sink, toilet, and washstand
- Number of stories
- 3 stories
- Facilities
- Optical fibre, sliding door, and solar panels
- Located at
- 1st floor
Energy
- Energy label
- Insulation
- Roof insulation and double glazing
- Heating
- CH boiler
- Hot water
- CH boiler
- CH boiler
- Gas-fired combination boiler, in ownership
Cadastral data
- 'S-GRAVENHAGE AF 3947
- Cadastral map
- Ownership situation
- Full ownership
Exterior space
- Location
- Alongside a quiet road and in residential district
- Balcony/roof terrace
- Roof terrace present and balcony present
Parking
- Type of parking facilities
- Paid parking, public parking and resident's parking permits
VVE (Owners Association) checklist
- Registration with KvK
- Yes
- Annual meeting
- Yes
- Periodic contribution
- No
- Reserve fund present
- No
- Maintenance plan
- No
- Building insurance
- Yes
© 2001-2026 funda