
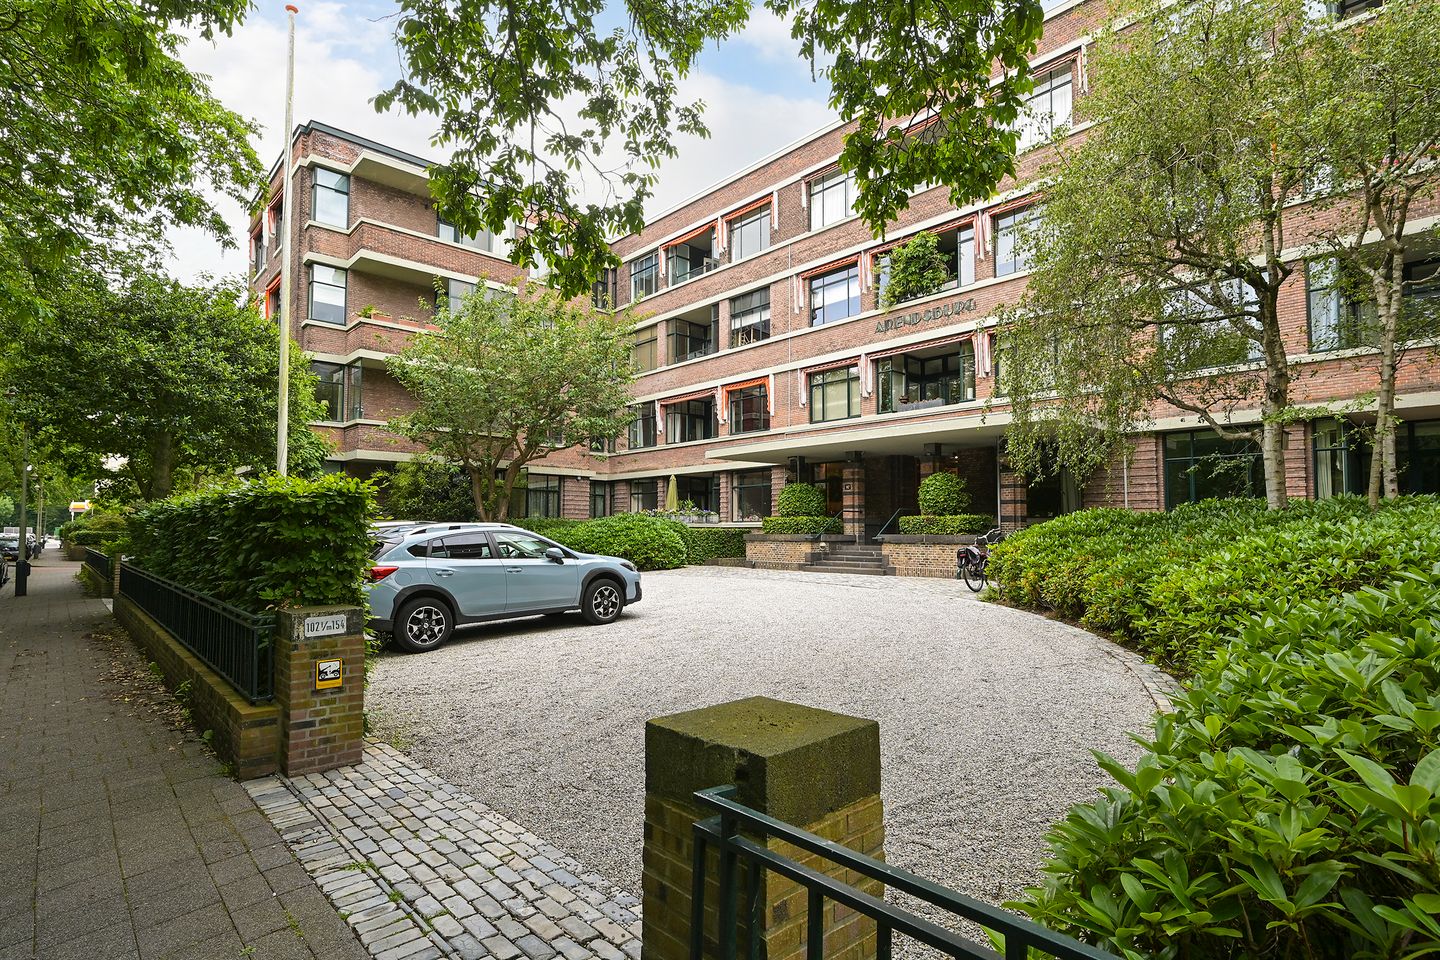
Wassenaarseweg 1442596 EA Den HaagArendsdorp
€ 475,000 k.k.
Description
In het representatieve appartementengebouw Arendsburg is dit lichte charmante appartement beschikbaar. Het bevindt zich op de 4e woonlaag (top) en biedt vrij uitzicht over groen.
De ligging ten opzichte van openbaar vervoer en uitvalswegen is zeer gunstig en de gezellige van Hoytemastraat met een winkelaanbod van hoogwaardig niveau en diverse horeca is aan de overzijde van de Wassenaarseweg binnen enkele minuten lopen bereikbaar.
De lommerrijke omgeving met diverse parken zoals Clingendael, Oosterbeek en het Haagsche Bos is op zeer korte loopafstand bereikbaar.
Gedurende werkdagen is de huismeester aanwezig in de ochtenduren. Dit alles maakt het wonen in Arendsburg comfortabel en prettig.
Arendsburg bereikt u via een beknopt voorterrein, entree met bellentableau en brievenbussen en kantoor huismeester.. Gesloten royale centrale hal met trappenhuis en lift.
Via lift en de ruime gang komt u bij het appartement.
Indeling;
Entree middels royale lichte hal, welke in open verbinding staat met de mooie lichte woonkamer. Moderne gasten WC, garderobekast en meterkast.
De woonkamer beschikt over een openhaard (gas) welke door de huidige eigenaar nooit is gebruikt. Deur naar het balkon (zuid/oost) De dichte eenvoudige keuken verdient wat aanpassingen en heeft ook deur naar het charmante balkon met zicht over groen richting van Hoytemastraat.
Grote slaapkamer met diverse vaste kasten en eveneens toegang tot balkon. Royale moderne badkamer ensuite met inloopdouche, wastafelmeubel 2e WC en wasmachineaansluiting.
Ruime eigen kelderberging (11m2)
Gemeenschappelijke fietsenberging
Logeerkamer tegen vergoeding beschikbaar
Bijzonderheden:
- Fraai en gunstig gelegen
- Bouwjaar 1928
- Huismeester tot 13.00 uur op werkdagen
- Eigen grond
- Actieve VVE, professionele beheerder
- Bijdrage appartement € 324,58, kelderberging € 65,58 per maand
- Water centrale voorziening in bijdrage begrepen
- Blokverwarming voorschot € 150,- per maand
- Woonoppervlakte 75m2
- Plafondhoogte 2.66m
- Ligging appartement zuid/oost
- Zonwering/markiezen
- Oplevering in overleg
- Notariskeuze koper ( binnen Haagse Regio)
- Ouderdoms- en materialenclausule wordt koopovereenkomst opgenomen
- Niet bewonersclausule wordt eveneens opgenomen
-----
This bright, charming apartment is available in the prestigious Arendsburg apartment building (a national historic landmark). It is located on the 4th floor (top floor) and offers unobstructed views of greenery.
The location is very convenient in terms of public transportation and major roads, and the lively Van Hoytemastraat—with its high-end shops and diverse dining options—is just a few minutes’ walk away across the Wassenaarseweg.
The leafy surroundings, featuring various parks such as Clingendael, Oosterbeek, and the Haagsche Bos, are within a very short walking distance.
On weekdays, the building manager is on site during the morning hours. All of this makes living in Arendsburg comfortable and pleasant.
You reach Arendsburg via a compact forecourt, an entrance with a doorbell panel, mailboxes, and the building manager’s office. A spacious, enclosed central lobby
with a stairwell and elevator.
You reach the apartment via the elevator and the spacious hallway.
Layout:
Entrance through a spacious, bright foyer, which opens directly into the beautiful, light-filled living room. Modern guest restroom, coat closet, and
utility closet.
The living room features a gas fireplace that has never been used by the current owner. Door to the balcony (southeast-facing)
The closed-off, simple kitchen could use some updates and also has a door to the charming balcony with a view of greenery toward
Van Hoytemastraat.
Large bedroom with several built-in closets and access to the balcony. Spacious, modern en suite bathroom with a walk-in shower
Translated with DeepL.com (free version)
Features
Transfer of ownership
- Listed since
- Acceptance
- Available in consultation
- Asking price
- € 475,000 kosten koper
- Asking price per m²
- € 6,333
- Status
- Available
- VVE (Owners Association) contribution
- € 324.58 per month
Construction
- Type apartment
- Upstairs apartment (apartment)
- Building type
- Resale property
- Year of construction
- 1928
- Specific
- Protected townscape or village view (permit needed for alterations)
- Type of roof
- Flat roof
- Accessibility
- Accessible for the elderly
Surface areas and volume
- Areas
- Living area
- 75 m²
- Exterior space attached to the building
- 4 m²
- External storage space
- 11 m²
- Volume in cubic meters
- 250 m³
Layout
- Number of rooms
- 2 rooms (1 bedroom)
- Number of bath rooms
- 1 bathroom and 1 separate toilet
- Bathroom facilities
- Walk-in shower, toilet, and washstand
- Number of stories
- 1 story
- Facilities
- Air conditioning, outdoor awning, optical fibre, elevator, and flue
- Located at
- 4th floor
Energy
- Energy label
- Insulation
- Roof insulation
- Heating
- Communal central heating
- Hot water
- Central facility
Cadastral data
- 'S-GRAVENHAGE X 5275
- Cadastral map
- Ownership situation
- Full ownership
Exterior space
- Location
- Alongside a quiet road, sheltered location, in residential district and unobstructed view
- Balcony/roof terrace
- Balcony present
Parking
- Type of parking facilities
- Paid parking, public parking and resident's parking permits
VVE (Owners Association) checklist
- Registration with KvK
- Yes
- Annual meeting
- Yes
- Periodic contribution
- Yes (€ 324.58 per month)
- Reserve fund present
- Yes
- Maintenance plan
- Yes
- Building insurance
- Yes
© 2001-2026 funda