
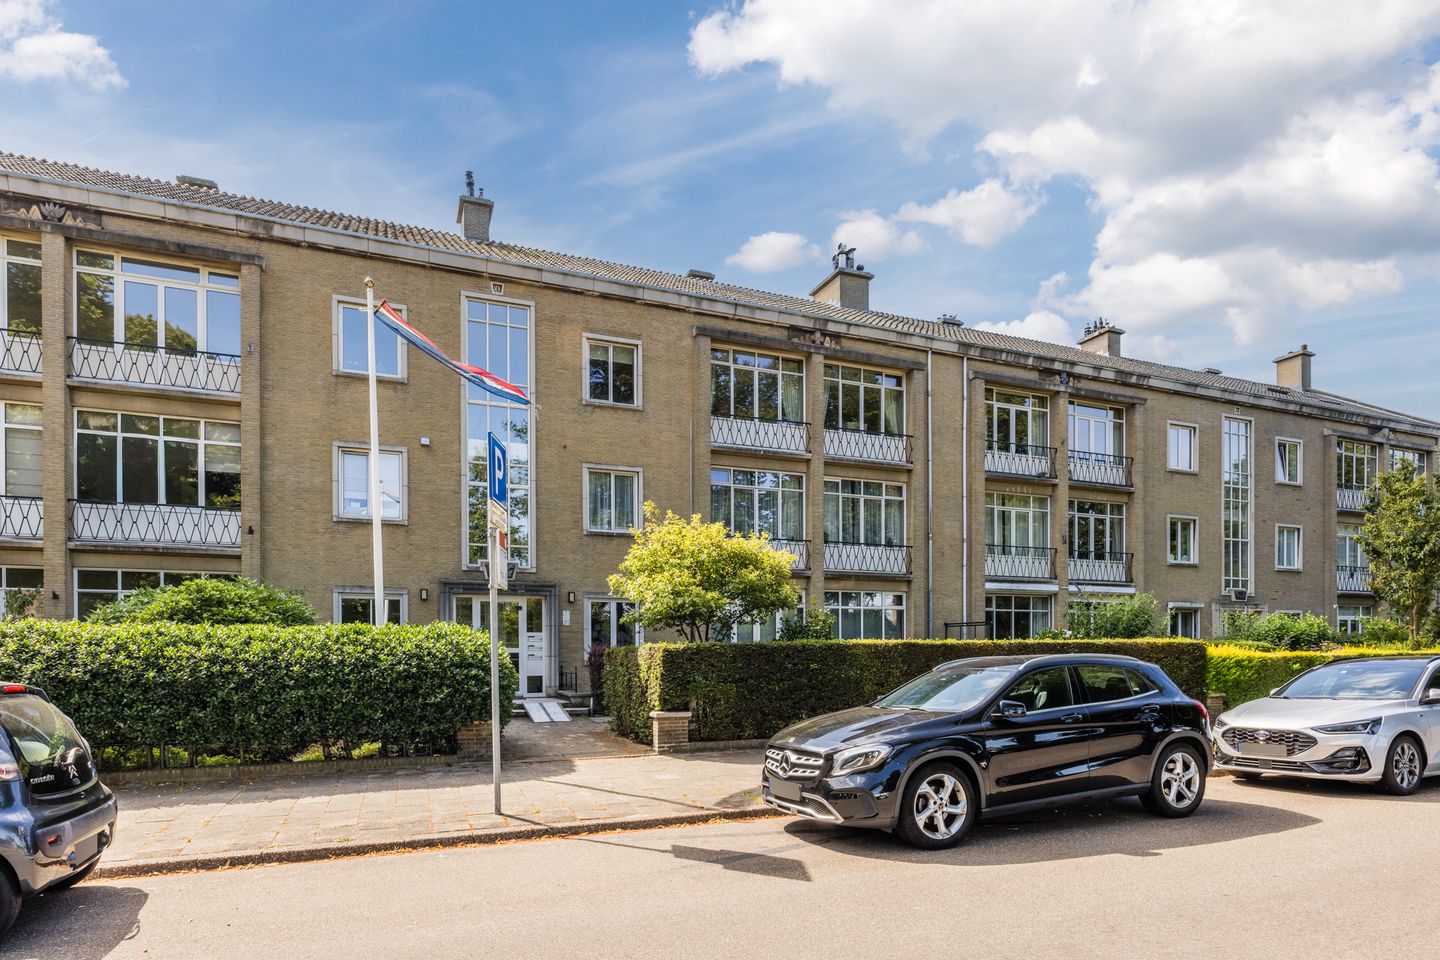
* 218 m2 * berging * natuur * Benoordenhout * toplocatie
Description
Spacious living with views over the meadows of the Clingendael Estate!
A wonderfully light, top-floor flat of over 218 m² thanks to the spacious attic conversion (which still requires extensive finishing work). There is also a large storage room in the basement.
Situated in the beautiful and sought-after Benoordenhout neighbourhood. The Oosterbeek Estate and the Haagse Bos are also within walking distance. Various charming shopping streets, including Van Hoytemastraat with over fifty specialist shops, Theresiastraat and the city centre, are just a short distance away. Less than a 10-minute walk away is a bus stop for services to Central Station or towards Wassenaar/Leiden, as well as a bus stop for Laan van NOI Station; the main arterial roads and motorway network are ‘just round the corner’.
Curious? Take a look at the comprehensive Matterport 3D tour on Funda and take a virtual walk through the property.
LAYOUT:
- entrance via an enclosed porch, staircase to the 2nd floor
- this floor measures approx. 117 m²
- the entrance to the flat leads into the spacious hall
- the living room spans the full width at the front, offering a lovely panoramic view
- the charming living/dining kitchen features a simple kitchen unit and provides access to the balcony
- the dining room or third bedroom is situated at the rear and has French doors leading to the balcony
- via an intermediate hallway, you reach a rear bedroom, which also has French doors leading to the balcony
- the neat bathroom is fitted with a bath, washbasin and a second toilet (Sanibroyeur)
- There is a separate toilet with a washbasin
- The rear balcony spans the full width of the property and faces south-east
- The front (study) room has a fixed staircase leading to the attic floor of approx. 100 m²
- There is a large landing with space for the central heating boiler (built in 2021)
- An attic room with a Velux skylight and access to a second ‘bathroom’ with a washbasin, shower, toilet and space for a washing machine
- The spacious attic with a Velux skylight is still to be fully finished
SPECIAL FEATURES:
- The living floor is fully fitted with aluminium window frames with double glazing
- The living room and dining room can be separated by sliding doors
- Mostly fitted with attractive classic herringbone parquet flooring with edging
- Active owners’ association currently €200 per month; this is only for the 2nd floor and set to change due to the subdivision of the attic floor.
- The owners’ association is going to renovate and insulate the roof; this will be funded partly from the reserve fund and partly through a subsidised loan. In principle, the contribution will not be increased.
- listed building
- given the year of construction, an age and asbestos clause applies
- handover by mutual agreement
Explanatory clause NEN2580
The Measurement Instructions are based on NEN 2580. The Measurement Instructions are intended to provide a more uniform method of measurement for giving an indication of the usable floor area. The Measurement Instructions do not entirely rule out differences in measurement results, due, for example, to differences in interpretation, rounding off or limitations in carrying out the measurement.
Interested in this property? Contact your own NVM buying agent straight away. Your NVM buying agent will look after your interests and save you time, money and hassle.
You can find the contact details of fellow NVM buying estate agents in Haaglanden on Funda.nl
This information has been compiled by us with due care. However, we accept no liability whatsoever for any incompleteness, inaccuracy or other errors, or for the consequences thereof.
Features
Transfer of ownership
- Last asking price
- € 595,000 kosten koper
- Asking price per m²
- € 2,729
- Status
- Sold
- VVE (Owners Association) contribution
- € 200.00 per month
Construction
- Type apartment
- Upstairs apartment
- Building type
- Resale property
- Year of construction
- 1953
- Specific
- Protected townscape or village view (permit needed for alterations)
- Type of roof
- Gable roof covered with roof tiles
Surface areas and volume
- Areas
- Living area
- 218 m²
- Exterior space attached to the building
- 11 m²
- External storage space
- 15 m²
- Volume in cubic meters
- 750 m³
Layout
- Number of rooms
- 6 rooms (4 bedrooms)
- Number of bath rooms
- 1 bathroom and 2 separate toilets
- Bathroom facilities
- Bath, toilet, and sink
- Number of stories
- 2 stories
- Located at
- 2nd floor
Energy
- Energy label
- Insulation
- Double glazing
- Heating
- CH boiler
- Hot water
- CH boiler
- CH boiler
- Gas-fired combination boiler from 2021, in ownership
Cadastral data
- 'S-GRAVENHAGE X 4592
- Cadastral map
- Ownership situation
- Full ownership
Exterior space
- Location
- In residential district and unobstructed view
- Balcony/roof terrace
- Balcony present
Parking
- Type of parking facilities
- Public parking and resident's parking permits
VVE (Owners Association) checklist
- Registration with KvK
- Yes
- Annual meeting
- Yes
- Periodic contribution
- Yes (€ 200.00 per month)
- Reserve fund present
- Yes
- Maintenance plan
- Yes
- Building insurance
- Yes
© 2001-2026 funda